Skip main navigation
Closed
Street View
  • $725,000

    1S702 School St, Lombard, IL 60148

    6beds
    2,400sqft
    Single Family Residence
    Built in 1980
    0.47 Acres Lot
    $763,000 Zestimate®
    $302/sqft
    $4,653 Estimated rent

    Home value

    $763,000

    $694,000 - $839,000

    $4,653/mo

    Zestimate® history
    Loading
    Loading...

    Owner options

    List your home for rent

    $4,653/mo

    Rent Zestimate®

    Find your next renter with Zillow Rental Manager. Plus, with online applications, you can quickly screen prospective tenants – for free.

    Learn more

    $4,653/mo

    Rent Zestimate®

    Refinance and save

    $5,038/mo

    Est. payment

    Refinancing to a lower rate could help reduce your monthly payments and save thousands over the life of the loan.

    See today's rates

    $5,038/mo

    Est. payment

    Explore your selling options

    Work with a Zillow partner agent

    Leverage their expertise and Zillow's premium Showcase listings to get your home seen by more buyers.

    Get started

    List with your own agent

    Get your home in front of millions of buyers by listing it on Zillow.

    Learn how to do it

    Sell it yourself

    Take full control of how buyers see your home on Zillow by listing For Sale by Owner (FSBO).

    List your home

    What's special

    Reverse osmosis water systemLush outdoor areaOpen floor planExpansive half-acre retreatVast covered patioUpdated kitchenNewly renovated bathrooms
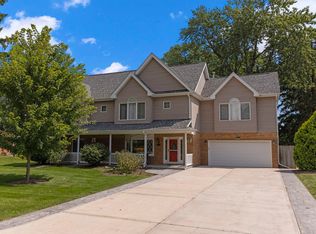
    Welcome to your ideal residence in the highly sought-after Congress Knolls Subdivision! This breathtaking ranch-style 4 bedroom 3 bathroom home beautifully combines modern sophistication with inviting comfort, making it a must-own. As you enter, you'll be welcomed by impressive vaulted ceilings that foster a spacious and airy feel throughout the living areas. The open floor plan is perfect for entertaining family and friends. Enjoy the updated kitchen with granite countertops, a new dishwasher and microwave (2025), and a reverse osmosis water system. With three newly renovated bathrooms, there's ample space for relaxation and privacy for every family member. Step outside to find a vast covered patio that spans the length of the entire house-perfect for enjoying leisurely afternoons or hosting summer gatherings in your expansive half-acre retreat. The lush outdoor area offers limitless options for gardening, play, or cooking with the full outdoor kitchen and grill. The finished walkout basement provides 2 additional bedrooms with a laundry room, storage, and the possibility of an in-law suite. With a new roof installed in 2019, you can enjoy added peace of mind. Additionally, you will never need to worry about the weather with the whole home generator. This home is truly a treasure in a desirable neighborhood, making it the ideal place to settle down and create cherished memories. This property boasts a prime location near Yorktown Mall and Oak Brook Mall, providing convenient access to shopping, dining, and entertainment options. Don't miss your chance to make this outstanding property your own-schedule your showing today and discover the allure of living in Congress Knolls!

    Zillow last checked:

    Listing updated:

    Listing courtesy of:

    Rocco LaMantia 630-506-7242,

    The Exchange Commission Real Estate LLC

    Bought with:

    Susan Reardon

    L.W. Reedy Real Estate

    Source: MRED as distributed by MLS GRID,MLS#: 12322788MLS Logo

    Facts & features

    Interior

    Bedrooms & bathrooms
    • Bedrooms: 6
    • Bathrooms: 3
    • Full bathrooms: 3
    Primary bedroom
    • Features: Flooring (Carpet), Window Treatments (Shades), Bathroom (Full)
    • Level: Main
    • Area: 210 Square Feet
    • Dimensions: 15X14
    Bedroom 2
    • Features: Flooring (Carpet), Window Treatments (Blinds)
    • Level: Main
    • Area: 130 Square Feet
    • Dimensions: 13X10
    Bedroom 3
    • Features: Flooring (Carpet), Window Treatments (Blinds)
    • Level: Main
    • Area: 144 Square Feet
    • Dimensions: 12X12
    Bedroom 4
    • Features: Flooring (Travertine)
    • Level: Basement
    • Area: 180 Square Feet
    • Dimensions: 15X12
    Bedroom 5
    • Level: Basement
    • Area: 150 Square Feet
    • Dimensions: 15X10
    Bedroom 5
    • Features: Flooring (Hardwood)
    • Level: Main
    • Area: 100 Square Feet
    • Dimensions: 10X10
    Dining room
    • Features: Flooring (Hardwood), Window Treatments (Shades)
    • Level: Main
    • Area: 120 Square Feet
    • Dimensions: 12X10
    Great room
    • Features: Flooring (Hardwood)
    • Level: Main
    • Area: 650 Square Feet
    • Dimensions: 26X25
    Kitchen
    • Features: Kitchen (Eating Area-Breakfast Bar, Pantry-Butler), Flooring (Hardwood)
    • Level: Main
    • Area: 210 Square Feet
    • Dimensions: 21X10
    Kitchen 2nd
    • Features: Flooring (Hardwood)
    • Level: Main
    • Area: 50 Square Feet
    • Dimensions: 5X10
    Laundry
    • Features: Flooring (Travertine)
    • Level: Basement
    • Area: 56 Square Feet
    • Dimensions: 8X7
    Recreation room
    • Features: Flooring (Travertine)
    • Level: Basement
    • Area: 672 Square Feet
    • Dimensions: 48X14
    Sitting room
    • Features: Flooring (Travertine), Window Treatments (Curtains/Drapes)
    • Level: Main
    • Area: 320 Square Feet
    • Dimensions: 20X16
    Heating
    • Natural Gas, Forced Air
    Cooling
    • Central Air
    Appliances
    • Included: Double Oven, Range, Microwave, Dishwasher, Refrigerator, Washer, Dryer, Disposal, Stainless Steel Appliance(s)
    Features
    • Cathedral Ceiling(s), 1st Floor Bedroom, 1st Floor Full Bath
    • Flooring: Hardwood
    • Windows: Skylight(s)
    • Basement: Partially Finished,Crawl Space,Exterior Entry,Full
    • Number of fireplaces: 1
    • Fireplace features: Gas Log, Family Room
    Interior area
    • Total structure area: 0
    • Total interior livable area: 2,400 sqft

    Property

    Parking
    • Total spaces: 2
    • Parking features: Concrete, Garage Door Opener, On Site, Garage Owned, Attached, Garage
    • Attached garage spaces: 2
    • Has uncovered spaces: Yes
    Accessibility
    • Accessibility features: No Disability Access
    Features
    • Stories: 1
    Lot
    • Size: 0.47 Acres
    • Dimensions: 110X185
    Details
    • Parcel number: 0621306011
    • Special conditions: None

    Construction

    Type & style
    • Home type: SingleFamily
    • Architectural style: Ranch
    • Property subtype: Single Family Residence
    Materials
    • Cedar
    Condition
    • New construction: No
    • Year built: 1980

    Utilities & green energy

    • Sewer: Public Sewer
    • Water: Well

    Community & neighborhood

    Community
    • Community features: Street Paved
    Location
    • Region: Lombard

    HOA & financial

    HOA
    • Services included: None

    Other

    Other facts
    • Listing terms: Conventional
    • Ownership: Fee Simple

    Price history

    DateEventPrice
    5/2/2025Sold$725,000+7.4%$302/sqft
    Source: MRED as distributed by MLS GRID #12322788 Report a problem
    4/9/2025Contingent$675,000$281/sqft
    Source: MRED as distributed by MLS GRID #12322788 Report a problem
    4/7/2025Listed for sale$675,000$281/sqft
    Source: MRED as distributed by MLS GRID #12322788 Report a problem
    3/30/2025Contingent$675,000$281/sqft
    Source: MRED as distributed by MLS GRID #12322788 Report a problem
    3/27/2025Listed for sale$675,000+66.7%$281/sqft
    Source: MRED as distributed by MLS GRID #12322788 Report a problem
    11/2/2018Sold$405,000-4.7%$169/sqft
    Source: MRED as distributed by MLS GRID #10109369 Report a problem
    10/15/2018Pending sale$425,000$177/sqft
    Source: Berkshire Hathaway HomeServices KoenigRubloff Realty Group #10109369 Report a problem
    8/6/2018Listed for sale$425,000+10.4%$177/sqft
    Source: Berkshire Hathaway HomeServices KoenigRubloff #10042942 Report a problem
    7/7/2004Sold$385,000$160/sqft
    Source: Public Record Report a problem

    Public tax history

    YearProperty taxesTax assessment
    2024$12,471 +6.2%$176,031 +8.1%
    2023$11,741 +5.2%$162,780 +4%
    2022$11,163 +3.5%$156,480 +2.5%
    2021$10,782 +2.1%$152,590 +2.2%
    2020$10,561 +5.7%$149,250 +5.2%
    2019$9,988 +11.2%$141,900 +12%
    2018$8,978 +4.1%$126,720 +4.9%
    2017$8,623 +0.8%$120,750 +6.1%
    2016$8,558 -8.9%$113,760 -3.4%
    2015$9,396 -5.3%$117,760 0%
    2014$9,922 +1.9%$117,790 -1.4%
    2013$9,740 +2.9%$119,450 -6.2%
    2012$9,462 +5.3%$127,300 -7.9%
    2011$8,984 +0.9%$138,210 -6.8%
    2010$8,901 +23.3%$148,300 +10.6%
    2009$7,220 +2.3%$134,110
    2008$7,057 +6.9%$134,110 +8.8%
    2007$6,602 +2.6%$123,260 +4.3%
    2006$6,435 +5.7%$118,160 +6.9%
    2005$6,089 +26%$110,500 +24%
    2004$4,832 +6.5%$89,130 +10.1%
    2003$4,537 +4.6%$80,950 +6.7%
    2002$4,338 +3.5%$75,840 +8.7%
    2001$4,190 +2%$69,740 +5.2%
    2000$4,109 $66,290

    Find assessor info on the county website

    Neighborhood: 60148

    Nearby schools

    GreatSchools rating
    Schools provided by the listing agent
    • Elementary: York Center Elementary School
    • Middle: Jackson Middle School
    • High: Willowbrook High School
    • District: 45

    Source: MRED as distributed by MLS GRID. This data may not be complete. We recommend contacting the local school district to confirm school assignments for this home.

    Get a cash offer in 3 minutes
    Find out how much your home could sell for in as little as 3 minutes with a no-obligation cash offer.
    Estimated market value
    $763,000
    Get a cash offer in 3 minutes
    Find out how much your home could sell for in as little as 3 minutes with a no-obligation cash offer.
    Estimated market value
    $763,000