Live in pure paradise--both inside and out! This sensational estate with 4 car garage exudes quality--everywhere--utilizing the best-of-the-best materials and the finest-of-the-fine finishes money can buy. From the all stone exterior with sensational landscaping and resort-like outdoor living areas including a wonderful outdoor pool and entertainment center to the 4 levels of exquisite and expansive interior living space including a massive 3rd level suite to the fantastic lower level designed just for fun--the list could go on and on-you name it, this home has it. No expense has been spared completely renovating, expanding and improving this magnificent beauty--and it shows. Be impressed the moment you arrive--illuminated masonry pillars and paver circular/side driveways provide a stately entrance to this stunning residence. Step into the dramatic foyer featuring a sensational floating oak staircase with scrolled wrought iron balustrades and on into the living room or banquet-sized formal dining room both with inviting fireplaces. The spectacular family room has a striking limestone fireplace along with 2-stories of soaring windows providing fabulous views of the expansive backyard grounds; gracefully curved archways open to both the delightful sunroom that has coffered ceilings & its own bluestone terrace as well as to the state-of-the-art kitchen. Gourmet cooks will be in Heaven--nothing has been overlooked-there are Wolf commercial-grade 6 burner range with griddle/2 ovens plus 2 additional Wolf built-in ovens including steam, SubZero refrigerators with drawers, beverage fridge & ice maker, 2 Bosch dishwashers and a huge double wide center island as well as a breakfast bar all with double-thick granite counters. Stunning stone archways lead to the breakfast/2nd dining room easily seating 12; 4 sets of French doors lead out to the 38' x 20' outside entertainment area with masonry fireplace and built-in Wolf grill with 2 additional burners. The distinguished library, filled with handsome floor-to-ceiling built-ins and matching coffered ceilings, is also located on the main floor. The 2nd level includes 5 bedrooms with private baths in or nearby the rooms. The 6th bedroom is located on the 3rd floor and is an entire suite unto itself with a huge great room/living area and full bath. The romantic primary bedroom, with striking illuminated volume ceilings, has a breakfast bar and a dressing area people only dream about filled with custom cabinetry and built-in dressers. The luxurious bath has separate 'his and hers' vanities, makeup area, private lavatory with a shaving sink, steam shower and light therapy BainUlta tub. The fully finished lower level includes a party-sized wraparaound walnut bar, a huge rec area with 4th fireplace & custom built-ins, game areas, an exercise room, a sauna, full bath, a golf simulation room/home theater and even a wine-tasting room seemingly straight out of the hills of Tuscany. The fully fenced backyard boasts numerous entertainment areas surrounding the sparkling saltwater pool with adjoining whirlpool spa and features spouting lion-head & colorful luminaire fountains and has a retractable safety cover and new heaters. This home is equipped with the latest most extensive state-of-the-art Savant smart-home technology, has radiant heated floors t/o much of home and an auto-switch back-up generator. There are front & back staircases, up and down laundries and a 1st level mud room with full bath. The heated attached 4 car garage has been completely renovated with commercial grade HexGlow lighting, built-in cabinetry, a car lift and freshly coated epoxy flooring. This CUSTOM and expanded beauty has it ALL and is truly a dream come true! Call agent for details of significant tax reduction and see additional features for floor plans and special features of this truly exceptional and stunning home!
Closed
$2,999,999
2240 White Oak Dr, Northbrook, IL 60062
6beds
14,500sqft
Single Family Residence
Built in 2008
0.82 Acres Lot
$3,397,000 Zestimate®
$207/sqft
$6,870 Estimated rent
Home value
$3,397,000
$3.09M - $3.80M
$6,870/mo
Zestimate® history
Owner options
List your home for rent
$6,870/mo
Rent Zestimate®
Find your next renter with Zillow Rental Manager. Plus, with online applications, you can quickly screen prospective tenants – for free.
$6,870/mo
Rent Zestimate®
Refinance and save
$17,658/mo
Est. payment
Refinancing to a lower rate could help reduce your monthly payments and save thousands over the life of the loan.
$17,658/mo
Est. payment
Explore your selling options
Work with a Zillow partner agent
Leverage their expertise and Zillow's premium Showcase listings to get your home seen by more buyers.
Get startedList with your own agent
Get your home in front of millions of buyers by listing it on Zillow.
Learn how to do itSell it yourself
Take full control of how buyers see your home on Zillow by listing For Sale by Owner (FSBO).
List your homeWhat's special
Masonry fireplaceSensational landscapingInviting fireplacesSparkling saltwater poolOutdoor poolFully finished lower levelEntertainment center
Zillow last checked:
Listing updated:
Listed by:
Nancy Gibson 847-509-0200,
@properties Christie's International Real Estate
Bought with:
Tijo Joseph
Citywide JMW Realty Inc.
Source: MRED as distributed by MLS GRID,MLS#: 12052858
Facts & features
Interior
Bedrooms & bathrooms
- Bedrooms: 6
- Bathrooms: 8
- Full bathrooms: 7
- 1/2 bathrooms: 1
Rooms
- Room types: Foyer, Bedroom 5, Library, Bedroom 6, Sun Room, Great Room, Exercise Room, Recreation Room, Game Room
Primary bedroom
- Features: Flooring (Hardwood), Bathroom (Full)
- Level: Second
- Area: 441 Square Feet
- Dimensions: 21X21
Bedroom 2
- Features: Flooring (Hardwood)
- Level: Second
- Area: 308 Square Feet
- Dimensions: 22X14
Bedroom 3
- Features: Flooring (Hardwood)
- Level: Second
- Area: 336 Square Feet
- Dimensions: 21X16
Bedroom 4
- Features: Flooring (Hardwood)
- Level: Second
- Area: 315 Square Feet
- Dimensions: 21X15
Bedroom 5
- Features: Flooring (Hardwood)
- Level: Second
- Area: 210 Square Feet
- Dimensions: 15X14
Bedroom 6
- Features: Flooring (Hardwood)
- Level: Third
- Area: 418 Square Feet
- Dimensions: 22X19
Bar entertainment
- Features: Flooring (Marble)
- Level: Basement
- Area: 190 Square Feet
- Dimensions: 19X10
Dining room
- Features: Flooring (Hardwood)
- Level: Main
- Area: 288 Square Feet
- Dimensions: 24X12
Exercise room
- Features: Flooring (Marble)
- Level: Basement
- Area: 342 Square Feet
- Dimensions: 19X18
Family room
- Features: Flooring (Hardwood)
- Level: Main
- Area: 748 Square Feet
- Dimensions: 34X22
Foyer
- Features: Flooring (Marble)
- Level: Main
- Area: 600 Square Feet
- Dimensions: 30X20
Game room
- Features: Flooring (Marble)
- Level: Basement
- Area: 280 Square Feet
- Dimensions: 20X14
Great room
- Features: Flooring (Hardwood)
- Level: Third
- Area: 1800 Square Feet
- Dimensions: 45X40
Kitchen
- Features: Kitchen (Eating Area-Breakfast Bar, Eating Area-Table Space, Pantry-Closet, Breakfast Room, Granite Counters, Updated Kitchen), Flooring (Marble)
- Level: Main
- Area: 576 Square Feet
- Dimensions: 24X24
Laundry
- Features: Flooring (Hardwood)
- Level: Second
- Area: 220 Square Feet
- Dimensions: 20X11
Library
- Features: Flooring (Hardwood)
- Level: Main
- Area: 323 Square Feet
- Dimensions: 19X17
Living room
- Features: Flooring (Hardwood)
- Level: Main
- Area: 390 Square Feet
- Dimensions: 26X15
Recreation room
- Features: Flooring (Marble)
- Level: Basement
- Area: 2623 Square Feet
- Dimensions: 61X43
Sun room
- Features: Flooring (Hardwood)
- Level: Main
- Area: 238 Square Feet
- Dimensions: 17X14
Heating
- Natural Gas, Forced Air, Radiant, Zoned, Radiant Floor
Cooling
- Central Air, Zoned
Appliances
- Included: Double Oven, Range, Microwave, Dishwasher, High End Refrigerator, Bar Fridge, Washer, Dryer, Disposal, Stainless Steel Appliance(s), Wine Refrigerator, Cooktop, Oven, Range Hood
- Laundry: Main Level, Upper Level, Gas Dryer Hookup, Electric Dryer Hookup, In Unit, Laundry Closet, Multiple Locations, Sink
Features
- Cathedral Ceiling(s), Dry Bar, Wet Bar, 1st Floor Full Bath, Built-in Features, Walk-In Closet(s), Open Floorplan, Special Millwork, Granite Counters
- Flooring: Hardwood
- Windows: Skylight(s)
- Basement: Finished,Full
- Attic: Finished,Full
- Number of fireplaces: 5
- Fireplace features: Gas Log, Gas Starter, Decorative, Family Room, Living Room, Basement, Dining Room, Exterior
Interior area
- Total structure area: 0
- Total interior livable area: 14,500 sqft
Property
Parking
- Total spaces: 4
- Parking features: Brick Driveway, Circular Driveway, Garage Door Opener, Heated Garage, On Site, Garage Owned, Attached, Garage
- Attached garage spaces: 4
- Has uncovered spaces: Yes
Accessibility
- Accessibility features: No Disability Access
Features
- Stories: 3
- Patio & porch: Patio
- Exterior features: Outdoor Grill, Fire Pit
- Pool features: In Ground
- Has spa: Yes
- Spa features: Indoor Hot Tub
Lot
- Size: 0.82 Acres
- Dimensions: 154 X 234 X 152 X 230
- Features: Landscaped, Mature Trees
Details
- Additional structures: Workshop, Outdoor Kitchen
- Parcel number: 04173000500000
- Special conditions: None
Construction
Type & style
- Home type: SingleFamily
- Architectural style: French Provincial
- Property subtype: Single Family Residence
Materials
- Stone
- Foundation: Concrete Perimeter
- Roof: Shake
Condition
- New construction: No
- Year built: 2008
Details
- Builder model: CUSTOM ALL-STONE
Utilities & green energy
- Electric: 200+ Amp Service
- Sewer: Public Sewer
- Water: Lake Michigan
Community & HOA
Community
- Features: Pool, Street Paved
HOA
- Services included: None
Location
- Region: Northbrook
Financial & listing details
- Price per square foot: $207/sqft
- Tax assessed value: $1,571,030
- Annual tax amount: $34,445
- Date on market: 5/28/2024
- Listing terms: Conventional
- Ownership: Fee Simple
Price history
| Date | Event | Price |
|---|---|---|
| 1/8/2025 | Sold | $2,999,999-14.2%$207/sqft |
Source:  MRED as distributed by MLS GRID #12052858 Report a problem MRED as distributed by MLS GRID #12052858 Report a problem | ||
| 12/11/2024 | Pending sale | $3,495,900$241/sqft |
Source: MRED as distributed by MLS GRID #12052858 Report a problem | ||
| 10/24/2024 | Contingent | $3,495,900$241/sqft |
Source: MRED as distributed by MLS GRID #12052858 Report a problem | ||
| 5/28/2024 | Listed for sale | $3,495,900+39.8%$241/sqft |
Source: MRED as distributed by MLS GRID #12052858 Report a problem | ||
| 8/2/2021 | Sold | $2,500,000+0.2%$172/sqft |
Source: MRED as distributed by MLS GRID #11092015 Report a problem | ||
| 5/24/2021 | Contingent | $2,495,000$172/sqft |
Source: MRED as distributed by MLS GRID #11092015 Report a problem | ||
| 5/18/2021 | Listed for sale | $2,495,000$172/sqft |
Source: MRED as distributed by MLS GRID #11092015 Report a problem | ||
| 9/14/2020 | Listing removed | $2,495,000$172/sqft |
Source: @properties #10779428 Report a problem | ||
| 7/25/2020 | Listed for sale | $2,495,000+80.1%$172/sqft |
Source: @properties #10779428 Report a problem | ||
| 2/23/2012 | Sold | $1,385,000-1%$96/sqft |
Source: Baird & Warnerc #07980391_60062 Report a problem | ||
| 2/22/2012 | Pending sale | $1,399,000$96/sqft |
Source: Baird & Warner Real Estate #07980391 Report a problem | ||
| 1/25/2012 | Listed for sale | $1,399,000+86.5%$96/sqft |
Source: Baird & Warner Real Estate #07980391 Report a problem | ||
| 11/10/2004 | Sold | $750,000+56.3%$52/sqft |
Source: Public Record Report a problem | ||
| 7/31/2002 | Sold | $480,000$33/sqft |
Source: Public Record Report a problem | ||
Public tax history
| Year | Property taxes | Tax assessment |
|---|---|---|
| 2024 | $35,209 +2.2% | $157,103 |
| 2023 | $34,446 -30.7% | $157,103 -31.3% |
| 2022 | $49,683 +75.3% | $228,743 +102.8% |
| 2021 | $28,339 +4.4% | $112,800 |
| 2020 | $27,135 +3.8% | $112,800 -8% |
| 2019 | $26,153 -27.7% | $122,609 -21.9% |
| 2018 | $36,172 -3% | $156,939 -5.6% |
| 2017 | $37,297 +6.7% | $166,168 |
| 2016 | $34,958 +15.5% | $166,168 +27.3% |
| 2015 | $30,260 +3.6% | $130,568 |
| 2014 | $29,207 +2.1% | $130,568 |
| 2013 | $28,603 -8% | $130,568 -17.4% |
| 2012 | $31,092 +9.4% | $158,122 |
| 2011 | $28,417 +5.7% | $158,122 |
| 2010 | $26,880 +28.7% | $158,122 +17.6% |
| 2009 | $20,883 +73.6% | $134,498 +49.2% |
| 2008 | $12,030 +264.2% | $90,165 +253.3% |
| 2005 | $3,303 -50.2% | $25,518 -51.1% |
| 2004 | $6,630 +22.9% | $52,193 +24% |
| 2003 | $5,395 -0.2% | $42,099 |
| 2002 | $5,405 +26.8% | $42,099 |
| 2001 | $4,264 +2.9% | $42,099 +26.2% |
| 2000 | $4,145 +0% | $33,363 |
| 1999 | $4,145 | $33,363 |
Find assessor info on the county website
Neighborhood: 60062
Nearby homes
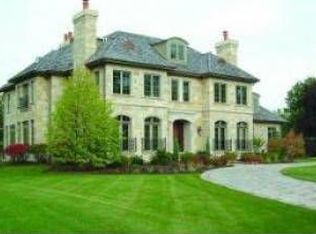
- $3,083,3006 bd6 ba14k sqft2240 White Oak St, Northbrook, IL 60062Off Market
- $10,5200.483 Acres2238 White Oak Dr, Northbrook, IL 60062Off Market
- $1,020,1004 bd4 ba3.6k sqft2230 White Oak Dr, Northbrook, IL 60062Off Market
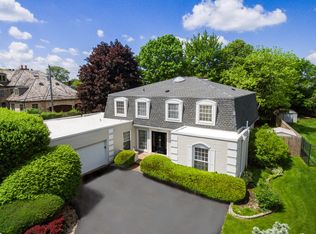
- $861,6004 bd3 ba2.1k sqft2250 White Oak Dr, Northbrook, IL 60062Off Market
- $1,309,5007 bd4 ba5.3k sqft2206 White Oak Cir, Northbrook, IL 60062Off Market
- $1,057,3005 bd3 ba2.9k sqft2224 White Oak Dr, Northbrook, IL 60062Off Market
- $1,618,7005 bd3 ba5.1k sqft2241 White Oak Dr, Northbrook, IL 60062Off Market
- $1,998,0004 bd5 ba3.9k sqft3460 Whirlaway Dr, Northbrook, IL 60062For Sale
Nearby schools
GreatSchools rating
- 8/10Henry Winkelman Elementary SchoolGrades: PK-5Distance: 1.3 mi
- 9/10Field SchoolGrades: 6-8Distance: 0.4 mi
- 10/10Glenbrook North High SchoolGrades: 9-12Distance: 1.6 mi
Schools provided by the listing agent
- Elementary: Henry Winkelman Elementary Schoo
- Middle: Field School
- High: Glenbrook North High School
- District: 31
Source: MRED as distributed by MLS GRID. This data may not be complete. We recommend contacting the local school district to confirm school assignments for this home.
Get a cash offer in 3 minutes
Find out how much your home could sell for in as little as 3 minutes with a no-obligation cash offer.
Estimated market value
$3,397,000
Get a cash offer in 3 minutes
Find out how much your home could sell for in as little as 3 minutes with a no-obligation cash offer.
Estimated market value
$3,397,000
- Illinois
- Cook County
- Northbrook
- 60062
- 2240 White Oak Dr
Nearby cities
Nearby zip codes
Other Northbrook Topics
