Introducing a masterpiece of modern luxury! Experience exceptional living in this stunning California ranch-style home with a fully finished basement, offering 4 spacious bedrooms, 4.1 luxurious baths, and thoughtfully designed living spaces throughout. Every bedroom features its own en-suite bath, providing comfort and privacy for family and guests alike. The spectacular first-floor primary suite is a true retreat, showcasing a spa-inspired bath, an expansive custom walk-in closet with a center island, vanity area, and designer organizers, all overlooking your private backyard oasis. Designed for today's lifestyle, this exceptional residence features 10-foot ceilings, rich hardwood flooring throughout, and an open-concept floor plan filled with natural light from oversized, energy-efficient windows. The show-stopping chef's kitchen blends sophisticated design with premium craftsmanship. Custom cabinetry, crafted from laminated wood with natural wood veneer and lacquered finishes, is complemented by top-of-the-line Thermador appliances, an oversized center island, a spacious dining area, and a large walk-in pantry. The kitchen flows seamlessly into the impressive family room, highlighted by a custom fireplace and oversized sliding glass doors that open to the spectacular backyard. The main level also features a beautifully appointed powder room, a custom-designed mudroom with exceptional storage, a convenient first-floor laundry room, and an attached 2.5-car garage. High-end designer interior doors enhance the home's elegance while providing exceptional quality and durability. The fully finished lower level offers incredible versatility with a spacious recreation room, exercise or media room, and abundant storage space. Enjoy the latest in cutting-edge smart home technology, thoughtfully integrated throughout the home for comfort, convenience, and security. Step outside to your own private resort-style backyard, professionally landscaped for year-round beauty. Relax or entertain on the expansive patio featuring a stunning outdoor fireplace, a spectacular in-ground swimming pool with an electric safety cover, and plenty of space for gatherings or peaceful evenings. A whole-house generator provides added peace of mind. Ideally located within walking distance to parks and top-rated schools, this extraordinary residence perfectly combines timeless elegance, modern luxury, and everyday functionality. A truly exceptional home and an absolute pleasure to show!
Contingent
$1,999,000
3456 Whirlaway Dr, Northbrook, IL 60062
4beds
4,000sqft
:
Get pre-qualified$14,399/mo
Single Family Residence
Built in ----
-- sqft lot
$1,944,300 Zestimate®
$500/sqft
$-- HOA
What's special
High-end designer interior doorsFully finished basementSpectacular first-floor primary suiteOversized center islandLarge walk-in pantrySpa-inspired bathTop-of-the-line thermador appliances
- 7 days |
- 1,210 |
- 67 |
Likely to sell faster than
Zillow last checked:
Listing updated:
Listed by:
Ewa Bosowski 773-467-8500,
Landmark Realtors
Source: MRED as distributed by MLS GRID,MLS#: 12726721
Facts & features
Interior
Bedrooms & bathrooms
- Bedrooms: 4
- Bathrooms: 5
- Full bathrooms: 4
- 1/2 bathrooms: 1
Rooms
- Room types: Mud Room, Pantry, Recreation Room
Primary bedroom
- Features: Flooring (Hardwood), Window Treatments (All), Bathroom (Full, Double Sink, Tub & Separate Shwr)
- Level: Main
- Area: 312 Square Feet
- Dimensions: 13X24
Bedroom 2
- Features: Flooring (Hardwood)
- Level: Main
- Area: 168 Square Feet
- Dimensions: 14X12
Bedroom 3
- Features: Flooring (Hardwood), Window Treatments (All)
- Level: Main
- Area: 168 Square Feet
- Dimensions: 14X12
Bedroom 4
- Features: Flooring (Hardwood), Window Treatments (All)
- Level: Main
- Area: 144 Square Feet
- Dimensions: 12X12
Dining room
- Features: Flooring (Hardwood), Window Treatments (All)
- Level: Main
- Area: 441 Square Feet
- Dimensions: 21X21
Family room
- Features: Flooring (Hardwood), Window Treatments (All)
- Level: Main
- Area: 483 Square Feet
- Dimensions: 21X23
Kitchen
- Features: Kitchen (Eating Area-Table Space, Island, Pantry-Walk-in, Custom Cabinetry), Flooring (Hardwood), Window Treatments (All)
- Level: Main
- Area: 342 Square Feet
- Dimensions: 18X19
Laundry
- Features: Flooring (Hardwood), Window Treatments (All)
- Level: Main
- Area: 121 Square Feet
- Dimensions: 11X11
Living room
- Features: Flooring (Hardwood), Window Treatments (All)
- Level: Main
- Area: 483 Square Feet
- Dimensions: 21X23
Mud room
- Features: Flooring (Hardwood)
- Level: Main
- Area: 72 Square Feet
- Dimensions: 12X6
Pantry
- Features: Flooring (Hardwood)
- Level: Main
- Area: 48 Square Feet
- Dimensions: 6X8
Recreation room
- Features: Flooring (Hardwood), Window Treatments (All)
- Level: Basement
- Area: 425 Square Feet
- Dimensions: 25X17
Heating
- Natural Gas, Forced Air
Cooling
- Central Air
Appliances
- Included: Double Oven, Microwave, Dishwasher, High End Refrigerator, Washer, Dryer, Stainless Steel Appliance(s), Wine Refrigerator, Gas Oven, Humidifier
- Laundry: Main Level, Gas Dryer Hookup, In Unit, Sink
Features
- Cathedral Ceiling(s), 1st Floor Bedroom, 1st Floor Full Bath, Built-in Features, Walk-In Closet(s), Open Floorplan, Pantry
- Flooring: Hardwood
- Basement: Partially Finished,Rec/Family Area,Storage Space,Partial
- Number of fireplaces: 1
- Fireplace features: Electric, Family Room, Other
Interior area
- Total structure area: 0
- Total interior livable area: 4,000 sqft
Property
Parking
- Total spaces: 2.5
- Parking features: Asphalt, Garage Door Opener, Heated Garage, Yes, Garage Owned, Attached, Garage
- Attached garage spaces: 2.5
- Has uncovered spaces: Yes
Accessibility
- Accessibility features: No Disability Access
Features
- Stories: 1
- Patio & porch: Deck
- Exterior features: Outdoor Grill
- Pool features: In Ground
- Fencing: Fenced
Lot
- Dimensions: 91X274X156X224
Details
- Additional structures: Pool House
- Parcel number: 04173000830000
- Special conditions: List Broker Must Accompany
- Other equipment: Sump Pump, Sprinkler-Lawn
Construction
Type & style
- Home type: SingleFamily
- Architectural style: Ranch
- Property subtype: Single Family Residence
Materials
- Brick
- Foundation: Concrete Perimeter
- Roof: Asphalt
Condition
- New construction: No
- Major remodel year: 2024
Utilities & green energy
- Electric: Circuit Breakers
- Sewer: Public Sewer, Storm Sewer
- Water: Lake Michigan, Public
Community & HOA
Community
- Features: Clubhouse, Park, Pool, Tennis Court(s), Curbs, Street Lights, Street Paved
- Security: Security System
HOA
- Services included: None
Location
- Region: Northbrook
Financial & listing details
- Price per square foot: $500/sqft
- Tax assessed value: $689,140
- Annual tax amount: $16,607
- Date on market: 8/7/2026
- Ownership: Fee Simple
Estimated market value
$1,944,300
$1.85M - $2.04M
$7,890/mo
Price history
| Date | Event | Price |
|---|---|---|
| 8/14/2026 | Contingent | $1,999,000$500/sqft |
Source:  MRED as distributed by MLS GRID #12726721 Report a problem MRED as distributed by MLS GRID #12726721 Report a problem | ||
| 8/7/2026 | Listed for sale | $1,999,000+11.1%$500/sqft |
Source: MRED as distributed by MLS GRID #12726721 Report a problem | ||
| 6/2/2025 | Sold | $1,800,000-5%$450/sqft |
Source: MRED as distributed by MLS GRID #12343945 Report a problem | ||
| 5/14/2025 | Contingent | $1,895,000$474/sqft |
Source: MRED as distributed by MLS GRID #12343945 Report a problem | ||
| 5/2/2025 | Price change | $1,895,000-2.6%$474/sqft |
Source: MRED as distributed by MLS GRID #12343945 Report a problem | ||
| 1/21/2025 | Price change | $1,945,000-2.5%$486/sqft |
Source: MRED as distributed by MLS GRID #12206199 Report a problem | ||
| 11/22/2024 | Listed for sale | $1,995,000+129.3%$499/sqft |
Source: MRED as distributed by MLS GRID #12206199 Report a problem | ||
| 6/10/2024 | Sold | $870,000$218/sqft |
Source: MRED as distributed by MLS GRID #11997968 Report a problem | ||
| 6/5/2024 | Pending sale | $870,000$218/sqft |
Source: MRED as distributed by MLS GRID #11997968 Report a problem | ||
| 4/16/2024 | Listed for sale | $870,000$218/sqft |
Source: MRED as distributed by MLS GRID #11997968 Report a problem | ||
| 4/6/2024 | Contingent | $870,000$218/sqft |
Source: MRED as distributed by MLS GRID #11997968 Report a problem | ||
| 3/29/2024 | Listed for sale | $870,000$218/sqft |
Source: MRED as distributed by MLS GRID #11997968 Report a problem | ||
Public tax history
| Year | Property taxes | Tax assessment |
|---|---|---|
| 2024 | $16,607 +7.4% | $68,914 |
| 2023 | $15,459 +1% | $68,914 |
| 2022 | $15,309 +20.3% | $68,914 +39.2% |
| 2021 | $12,725 +4.4% | $49,494 |
| 2020 | $12,182 +3.8% | $49,494 -8% |
| 2019 | $11,741 -12.9% | $53,798 -5.9% |
| 2018 | $13,476 +2.6% | $57,160 |
| 2017 | $13,130 +6.7% | $57,160 |
| 2016 | $12,306 +9.9% | $57,160 +21.3% |
| 2015 | $11,196 +3.5% | $47,109 |
| 2014 | $10,814 +2.1% | $47,109 |
| 2013 | $10,590 +1.5% | $47,109 -13.4% |
| 2012 | $10,433 +10% | $54,412 |
| 2011 | $9,485 +3.9% | $54,412 |
| 2010 | $9,132 -7.1% | $54,412 -16.9% |
| 2009 | $9,825 +8.5% | $65,443 -7% |
| 2008 | $9,057 +1.3% | $70,369 |
| 2007 | $8,937 +14.4% | $70,369 +23.9% |
| 2006 | $7,814 +3% | $56,779 |
| 2005 | $7,587 +1.8% | $56,779 |
| 2004 | $7,453 +3.6% | $56,779 +11.6% |
| 2003 | $7,194 +4.5% | $50,889 |
| 2002 | $6,886 +15.7% | $50,889 |
| 2001 | $5,951 +3.7% | $50,889 +25.6% |
| 2000 | $5,737 +8.7% | $40,509 |
| 1999 | $5,279 | $40,509 |
Find assessor info on the county website
Monthly payment
Est. payment
Payment breakdown
Explore the cost of this home by adjusting the details. Changes won't be saved.Climate risks
Neighborhood: 60062
Nearby schools
GreatSchools rating
- 8/10Henry Winkelman Elementary SchoolGrades: PK-5Distance: 1.3 mi
- 9/10Field SchoolGrades: 6-8Distance: 0.5 mi
- 10/10Glenbrook North High SchoolGrades: 9-12Distance: 1.7 mi
Schools provided by the listing agent
- Elementary: Henry Winkelman Elementary Schoo
- Middle: Field School
- High: Glenbrook North High School
- District: 31
Source: MRED as distributed by MLS GRID. This data may not be complete. We recommend contacting the local school district to confirm school assignments for this home.
- $1,084,7005 bd3 ba3.6k sqft3452 Whirlaway Dr, Northbrook, IL 60062Off Market
- $890,0004 bd3 ba2.8k sqft3460 Whirlaway Dr, Northbrook, IL 60062Sold
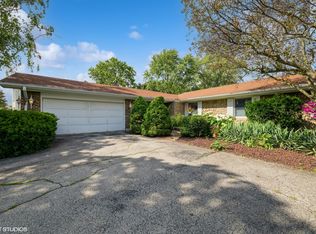
- $875,2004 bd3 ba2.1k sqft2250 White Oak Dr, Northbrook, IL 60062Off Market
- $1,002,7005 bd2 ba3k sqft3448 Whirlaway Dr, Northbrook, IL 60062Off Market
- $970,0005 bd5 ba4.3k sqft3464 Whirlaway Dr, Northbrook, IL 60062Sold
- $450,0004 bd2 ba2.2k sqft2260 White Oak Dr, Northbrook, IL 60062Sold
- $2,999,9996 bd8 ba14k sqft2240 White Oak Dr, Northbrook, IL 60062Sold
- $2,958,7006 bd6 ba14k sqft2240 White Oak St, Northbrook, IL 60062Off Market
A local agent can set up tours, give advice and negotiate with sellers.
A local lender can help you make sure your offer is ready when you are.
Similar homes
- $1,975,0004 bd4 ba5.2k sqft1464 Tyrell Ave, Park Ridge, IL 60068Active
 MLS ID #12709369, Temenoujka Aglikin, Nushka Realty LLC. MRED as distributed by MLS GRID
 - $2,399,0005 bd5 ba5.5k sqft2010 Lavigne Ln, Northbrook, IL 60062Active
 MLS ID #12667766, Connie Dornan, SFR, @properties Christie's International Real Estate. MRED as distributed by MLS GRID
 - $1,825,0006 bd5 ba5.5k sqft1744 Walnut Cir, Northbrook, IL 60062Active
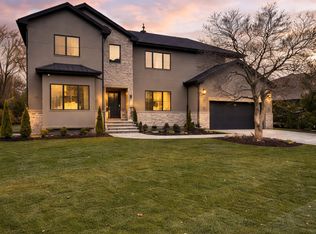 MLS ID #12727825, Ethan Nagar, Keller Williams ONEChicago. MRED as distributed by MLS GRID
 - $1,900,0005 bd4 ba3.8k sqft1620 Ravine Ter, Highland Park, IL 60035Active
 MLS ID #12680302, Cheryl Waldstein, CRS, @properties Christie's International Real Estate. MRED as distributed by MLS GRID
 - $1,148,0006 bd4 ba2.5k sqft2759 Royal Dr, Northbrook, IL 60062Price ChangeMLS ID #12700962, Janusz Wisniewski, Realty Exchange, Inc.. MRED as distributed by MLS GRID
- $1,750,0006 bd9 ba5.3k sqft1745 Sundrop Cir, Highland Park, IL 60035NewMLS ID #12729793, Rita Masini, ABR, Compass. MRED as distributed by MLS GRID
- $1,250,0005 bd4 ba4.4k sqft6 Deer Run, Lincolnshire, IL 60069NewMLS ID #12729631, Natasha Taylor Miller, @properties Christie's International Real Estate. MRED as distributed by MLS GRID
- $2,250,0004 bd6 ba4.2k sqft42 Woodley Rd, Winnetka, IL 60093ActiveMLS ID #12673083, Peggy Lewis, @properties Christie's International Real Estate. MRED as distributed by MLS GRID
- $1,375,0004 bd6 ba4.8k sqft5841 Goldeneye Dr, Long Grove, IL 60047NewMLS ID #12733648, Sadie Winter, RE/MAX Suburban. MRED as distributed by MLS GRID
- $2,499,0004 bd4 ba4k sqftLOT 3201 One Thornwood Ave, Glenview, IL 60026ActiveMLS ID #12703591, Kristen Canalia, @properties Christie's International Real Estate. MRED as distributed by MLS GRID
- $1,285,0005 bd4 ba5.4k sqft23378 N Apple Hill Ln, Prairie View, IL 60069NewMLS ID #12732217, Suvderdene Baterdene, RE/MAX Top Performers. MRED as distributed by MLS GRID
- $1,349,0004 bd6 ba4.8k sqft1161 Winwood Dr, Lake Forest, IL 60045NewMLS ID #12729270, Alissa McNicholas, Compass. MRED as distributed by MLS GRID
- $1,775,0006 bd5 ba4.9k sqft707 Brierhill Rd, Deerfield, IL 60015ActiveMLS ID #12611307, Tami Hamilton, @properties Christie's International Real Estate. MRED as distributed by MLS GRID
- $1,650,0004 bd4 ba5.5k sqft535 Cedar St, Park Ridge, IL 60068ActiveMLS ID #12719622, Craig Fallico, Baird & Warner. MRED as distributed by MLS GRID
- $2,350,0004 bd7 ba5.2k sqft1871 W Salisbury Ln, Lake Forest, IL 60045ActiveMLS ID #12697027, Caroline Cerbus, @properties Christie's International Real Estate. MRED as distributed by MLS GRID
- $1,695,0004 bd5 ba5.7k sqft25291 N Saint Marys Rd, Mettawa, IL 60048ActiveMLS ID #12621840, Susan Lazzaretto, ABR,CRS,GRI, @properties Christie's International Real Estate. MRED as distributed by MLS GRID
- $1,850,0005 bd4 ba3.8k sqft2136 W Waveland Ave, Chicago, IL 60618NewMLS ID #12732121, Leigh Marcus, @properties Christie's International Real Estate. MRED as distributed by MLS GRID
- $1,150,0003 bd3 ba2.7k sqft411 N Belmont Ave, Arlington Heights, IL 60004NewMLS ID #12732447, Mary O'Malley, CNC,CSC,SRES,SRS, @properties Christie's International Real Estate. MRED as distributed by MLS GRID
- $1,495,0005 bd6 ba4.4k sqft8 Lakeside Dr, South Barrington, IL 60010ActiveMLS ID #12706322, Rakesh Thakkar, Sohum Realty, Inc.. MRED as distributed by MLS GRID
- $1,490,0004 bd4 ba4k sqft1500 W Blackhawk Dr, Mount Prospect, IL 60056ActiveMLS ID #12680337, Mark Kloss, @properties Christie's International Real Estate. MRED as distributed by MLS GRID
