Skip main navigation
Closed
  • $131,000

    8015 S Harper Ave, Chicago, IL 60619

    5beds
    1,469sqft
    Single Family Residence
    Built in 1907
    5,227.2 Square Feet Lot
    $132,100 Zestimate®
    $89/sqft
    $2,255 Estimated rent

    Home value

    $132,100

    $120,000 - $145,000

    $2,255/mo

    Zestimate® history
    Loading
    Loading...

    Owner options

    List your home for rent

    $2,255/mo

    Rent Zestimate®

    Find your next renter with Zillow Rental Manager. Plus, with online applications, you can quickly screen prospective tenants – for free.

    Learn more

    $2,255/mo

    Rent Zestimate®

    Refinance and save

    $960/mo

    Est. payment

    Refinancing to a lower rate could help reduce your monthly payments and save thousands over the life of the loan.

    See today's rates

    $960/mo

    Est. payment

    Explore your selling options

    Work with a Zillow partner agent

    Leverage their expertise and Zillow's premium Showcase listings to get your home seen by more buyers.

    Get started

    List with your own agent

    Get your home in front of millions of buyers by listing it on Zillow.

    Learn how to do it

    Sell it yourself

    Take full control of how buyers see your home on Zillow by listing For Sale by Owner (FSBO).

    List your home

    What's special

    Spacious backyardHardwood floors
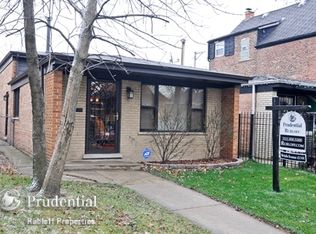
    Excellent opportunity in the sought-after Avalon Park neighborhood! This spacious 5-bedroom, 2-bath home offers incredible potential for an owner-occupant or savvy investor. Conveniently located near public transportation, expressways, schools, parks, and neighborhood amenities, the home also provides easy access to Avalon Park-nearly 30 acres featuring a fitness center, playgrounds, sports courts, and more. The main level features a bright living and dining area with hardwood floors, a large kitchen with space for an eat-in area, and direct access to the backyard. Two bedrooms also with hardwood floors and a full bath complete the first floor. Upstairs, you'll find three additional bedrooms and a second full bath, offering flexibility for larger households, guests, or home office space. The unfinished basement with exterior access provides a laundry area and endless potential for additional living space or storage. Outside, enjoy a spacious backyard and an oversized front porch-perfect for relaxing or entertaining. Situated on a great block, this home is ideal as a starter home or rental property. Bring your ideas and make it your own. Please note the 2nd bed on the main level currently lacks a closet.

    Zillow last checked:

    Listing updated:

    Listing courtesy of:

    Eric Egeland, E-PRO,SFR 847-337-7090,

    GenStone Realty

    Bought with:

    Akilah Hill

    Coldwell Banker Realty

    Source: MRED as distributed by MLS GRID,MLS#: 12600235MLS Logo

    Facts & features

    Interior

    Bedrooms & bathrooms
    • Bedrooms: 5
    • Bathrooms: 2
    • Full bathrooms: 2
    Primary bedroom
    • Features: Flooring (Hardwood)
    • Level: Main
    • Area: 88 Square Feet
    • Dimensions: 8X11
    Bedroom 2
    • Level: Main
    • Area: 121 Square Feet
    • Dimensions: 11X11
    Bedroom 3
    • Features: Flooring (Carpet)
    • Level: Second
    • Area: 120 Square Feet
    • Dimensions: 10X12
    Bedroom 4
    • Features: Flooring (Carpet)
    • Level: Second
    • Area: 99 Square Feet
    • Dimensions: 11X9
    Bedroom 5
    • Features: Flooring (Carpet)
    • Level: Second
    • Area: 80 Square Feet
    • Dimensions: 8X10
    Dining room
    • Features: Flooring (Hardwood)
    • Level: Main
    • Area: 180 Square Feet
    • Dimensions: 12X15
    Eating area
    • Features: Flooring (Linoleum)
    • Level: Main
    • Area: 152 Square Feet
    • Dimensions: 19X8
    Kitchen
    • Features: Kitchen (Eating Area-Table Space), Flooring (Linoleum)
    • Level: Main
    • Area: 121 Square Feet
    • Dimensions: 11X11
    Laundry
    • Level: Basement
    • Area: 18 Square Feet
    • Dimensions: 6X3
    Living room
    • Features: Flooring (Hardwood)
    • Level: Main
    • Area: 154 Square Feet
    • Dimensions: 14X11
    Heating
    • Natural Gas, Forced Air
    Cooling
    • None
    Features
    • Basement: Unfinished,Full
    Interior area
    • Total structure area: 0
    • Total interior livable area: 1,469 sqft

    Property

    Accessibility
    • Accessibility features: No Disability Access
    Features
    • Stories: 1
    Lot
    • Size: 5,227 sqft
    • Dimensions: 48x115
    Details
    • Parcel number: 20352150380000
    • Special conditions: Real Estate Owned

    Construction

    Type & style
    • Home type: SingleFamily
    • Architectural style: Cape Cod
    • Property subtype: Single Family Residence
    Materials
    • Vinyl Siding
    • Roof: Asphalt
    Condition
    • New construction: No
    • Year built: 1907

    Utilities & green energy

    • Sewer: Public Sewer
    • Water: Public

    Community & neighborhood

    Community
    • Community features: Sidewalks, Street Lights
    Location
    • Region: Chicago

    HOA & financial

    HOA
    • Services included: None

    Other

    Other facts
    • Listing terms: Other
    • Ownership: Fee Simple

    Price history

    DateEventPrice
    5/15/2026Sold$131,000-6.4%$89/sqft
    Source: MRED as distributed by MLS GRID #12600235 Report a problem
    8/31/2024Listing removed$140,000$95/sqft
    Source: MRED as distributed by MLS GRID #12147323 Report a problem
    8/26/2024Listed for sale$140,000+460%$95/sqft
    Source: MRED as distributed by MLS GRID #12147323 Report a problem
    8/27/2022Listing removed--
    Source: Zillow Rental Manager Report a problem
    8/11/2022Listed for rent$1,850+9.9%$1/sqft
    Source: Zillow Rental Manager Report a problem
    7/21/2021Listing removed--
    Source: Zillow Rental Manager Report a problem
    7/12/2021Listed for rent$1,683-15.8%$1/sqft
    Source: Zillow Rental Manager Report a problem
    5/18/2021Listing removed--
    Source: Zillow Rental Manager Report a problem
    5/11/2021Listed for rent$2,000$1/sqft
    Source: Zillow Rental Manager Report a problem
    6/20/2019Sold$25,000-80.8%$17/sqft
    Source: MRED as distributed by MLS GRID #10048884 Report a problem
    1/4/2007Sold$130,000-7.1%$88/sqft
    Source: Public Record Report a problem
    8/20/2004Sold$140,000+225.6%$95/sqft
    Source: Public Record Report a problem
    5/19/2004Sold$43,000$29/sqft
    Source: Public Record Report a problem

    Public tax history

    YearProperty taxesTax assessment
    2024-- $12,200 +10.9%
    2023$2,321 +2.6%$11,000
    2022$2,263 +2.3%$11,000
    2021$2,212 -25.4%$11,000 -17.3%
    2020$2,964 -0.2%$13,305 -10%
    2019$2,970 +1.7%$14,784
    2018$2,920 -2.2%$14,784 +6.6%
    2017$2,987 +7.5%$13,874
    2016$2,779 +9.3%$13,874
    2015$2,542 -5.5%$13,874 -4.3%
    2014$2,689 +2%$14,494
    2013$2,636 +1.4%$14,494
    2012$2,601 +6%$14,494 -4.3%
    2011$2,454 -0.4%$15,144
    2010$2,464 +28.8%$15,144
    2009$1,913 -12.3%$15,144 -0.3%
    2008$2,180 +1%$15,197
    2007$2,158 -13.2%$15,197 -12.3%
    2006$2,488 +42.6%$17,329 +62.3%
    2005$1,745 +1%$10,680
    2004$1,728 +28.5%$10,680
    2003$1,344 -5.4%$10,680 +9.7%
    2002$1,421 +6.5%$9,734
    2001$1,335 +9.2%$9,734
    2000$1,223 0%$9,734 +16.4%
    1999$1,223 $8,364

    Find assessor info on the county website

    Neighborhood: Avalon Park

    Nearby schools

    GreatSchools rating
    Schools provided by the listing agent
    • District: 299

    Source: MRED as distributed by MLS GRID. This data may not be complete. We recommend contacting the local school district to confirm school assignments for this home.

    Get a cash offer in 3 minutes
    Find out how much your home could sell for in as little as 3 minutes with a no-obligation cash offer.
    Estimated market value
    $132,100
    Get a cash offer in 3 minutes
    Find out how much your home could sell for in as little as 3 minutes with a no-obligation cash offer.
    Estimated market value
    $132,100