Standout architecture, oversized windows, and a double lot set this fully renovated 4-bedroom, 2-bath brick bungalow apart. Located in Chicago's West Chesterfield neighborhood, the open main level is bright and airy, with expansive picture windows in the living room and all three main-level bedrooms. The updated kitchen features solid wood cabinets, quartz countertops, stainless steel appliances, and a large island with seating. New luxury vinyl flooring, doors, trim, and fresh paint run throughout, and the renovated bathrooms include custom tile shower surrounds. The finished basement adds a spacious fourth bedroom, a full bathroom, and a laundry area. Outside, a large screened rear porch is ideal for relaxing and entertaining, while the double lot offers plenty of room for gatherings and gardening. Major updates include a brand-new multi-zone mini-split heating and cooling system and newly updated roof. Close to Abbott Park and the 95th/Dan Ryan Red Line station, this home pairs distinctive design with modern updates and room to spread out.
Contingent
$329,000
9324 S Forest Ave, Chicago, IL 60619
4beds
2,056sqft
Single Family Residence
Built in 1957
7,840 Square Feet Lot
$-- Zestimate®
$160/sqft
$-- HOA
What's special
Standout architectureLarge island with seatingOversized windowsFresh paintDouble lotUpdated kitchenNewly updated roof
- 8 days
- 1,255
- 157
Likely to sell faster than
Zillow last checked:
Listing updated:
Listed by:
Ryan Cherney (630)862-5181,
Circle One Realty
Source: MRED as distributed by MLS GRID,MLS#: 12781479
Facts & features
Interior
Bedrooms & bathrooms
- Bedrooms: 4
- Bathrooms: 2
- Full bathrooms: 2
Rooms
- Room types: Storage
Primary bedroom
- Features: Flooring (Vinyl)
- Level: Main
- Area: 204 Square Feet
- Dimensions: 17X12
Bedroom 2
- Features: Flooring (Vinyl)
- Level: Main
- Area: 143 Square Feet
- Dimensions: 13X11
Bedroom 3
- Level: Main
- Area: 143 Square Feet
- Dimensions: 13X11
Bedroom 4
- Features: Flooring (Vinyl)
- Level: Basement
- Area: 224 Square Feet
- Dimensions: 14X16
Dining room
- Features: Flooring (Vinyl)
- Level: Main
- Area: 308 Square Feet
- Dimensions: 22X14
Kitchen
- Features: Kitchen (Galley), Flooring (Vinyl)
- Level: Main
- Area: 216 Square Feet
- Dimensions: 27X8
Laundry
- Features: Flooring (Other)
- Level: Basement
- Area: 40 Square Feet
- Dimensions: 8X5
Living room
- Features: Flooring (Vinyl)
- Level: Main
- Area: 527 Square Feet
- Dimensions: 31X17
Storage
- Features: Flooring (Other)
- Level: Main
- Area: 80 Square Feet
- Dimensions: 10X8
Heating
- Natural Gas, Indv Controls, Zoned
Cooling
- Zoned
Appliances
- Included: Range, Microwave, Dishwasher, Refrigerator, Freezer, Stainless Steel Appliance(s)
Features
- 1st Floor Bedroom, 1st Floor Full Bath
- Basement: Finished,Full
- Attic: Unfinished
Interior area
- Total structure area: 0
- Total interior livable area: 2,056 sqft
Property
Parking
- Total spaces: 2
- Parking features: Concrete, Garage Door Opener, Yes, Garage Owned, Attached, Garage
- Attached garage spaces: 2
- Has uncovered spaces: Yes
Accessibility
- Accessibility features: No Disability Access
Features
- Stories: 1
- Patio & porch: Patio
Lot
- Size: 7,840 Square Feet
- Dimensions: 64x125
Details
- Parcel number: 25033180290000
- Special conditions: None
- Other equipment: Ceiling Fan(s)
Construction
Type & style
- Home type: SingleFamily
- Architectural style: Bungalow
- Property subtype: Single Family Residence
Materials
- Brick
- Foundation: Block
- Roof: Asphalt,Rubber
Condition
- New construction: No
- Year built: 1957
- Major remodel year: 2026
Utilities & green energy
- Electric: 150 Amp Service
- Sewer: Public Sewer
- Water: Lake Michigan
Community & HOA
HOA
- Services included: None
Location
- Region: Chicago
Financial & listing details
- Price per square foot: $160/sqft
- Tax assessed value: $55,840
- Annual tax amount: $5,584
- Date on market: 10/9/2026
- Ownership: Fee Simple
Estimated market value
Not available
Estimated sales range
Not available
Not available
Price history
| Date | Event | Price |
|---|---|---|
| 10/16/2026 | Contingent | $329,000$160/sqft |
Source:  MRED as distributed by MLS GRID #12781479 Report a problem MRED as distributed by MLS GRID #12781479 Report a problem | ||
| 10/9/2026 | Listed for sale | $329,000$160/sqft |
Source: MRED as distributed by MLS GRID #12781479 Report a problem | ||
Public tax history
| Year | Property taxes | Tax assessment |
|---|---|---|
| 2024 | $543 -5.4% | $5,584 -4.7% |
| 2023 | $574 -0.6% | $5,859 |
| 2022 | $578 +5.1% | $5,859 |
| 2021 | $550 -3.1% | $5,859 +24.7% |
| 2020 | $567 +0.3% | $4,700 -5.6% |
| 2019 | $566 +1.5% | $4,977 |
| 2018 | $557 -6.6% | $4,977 -5.9% |
| 2017 | $596 -11.3% | $5,290 |
| 2016 | $672 +4% | $5,290 |
| 2015 | $646 +0.9% | $5,290 +11.7% |
| 2014 | $641 -0.3% | $4,735 |
| 2013 | $643 +6.8% | $4,735 |
| 2012 | $602 +12.5% | $4,735 -16.7% |
| 2011 | $535 -32.2% | $5,685 |
| 2010 | $789 +10.4% | $5,685 |
| 2009 | $715 +49.9% | $5,685 +12.3% |
| 2008 | $477 -18.1% | $5,062 |
| 2007 | $583 +0.6% | $5,062 |
| 2006 | $579 -5.1% | $5,062 +17.3% |
| 2005 | $610 +2% | $4,315 |
| 2004 | $599 +0.8% | $4,315 |
| 2003 | $594 -14.2% | $4,315 +2.4% |
| 2002 | $692 +4.8% | $4,212 |
| 2001 | $660 +12.1% | $4,212 |
| 2000 | $589 | $4,212 +21.6% |
| 1999 | $589 | $3,463 |
Find assessor info on the county website
Monthly payment
Est. payment
Payment breakdown
Explore the cost of this home by adjusting the details. Changes won't be saved.Climate risks
Neighborhood: West Chesterfield
Nearby schools
Similar homes
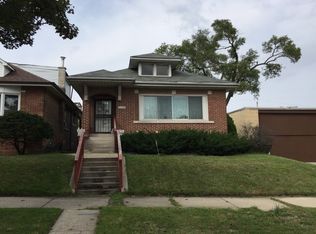
- $319,0004 bd2 ba1.2k sqft336 E 91st St, Chicago, IL 60619New
 MLS ID #12787890, Patryk Klima, Chicagoland Brokers Inc.. MRED as distributed by MLS GRID
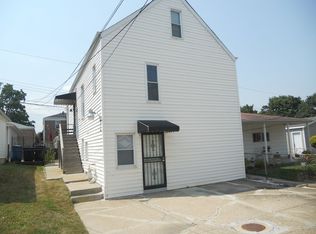
 - $--4 bd2 ba1.7k sqft9353 S Vernon Ave, Chicago, IL 60619Auction
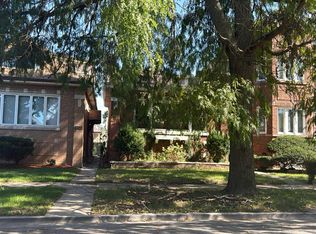 Auction.com 2
 - $--4 bd3 ba2.3k sqft1133 E 83rd St Unit 165, Chicago, IL 60619Auction
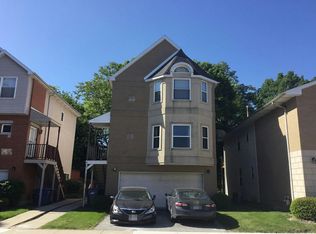 Auction.com 4
 - $--4 bd3 ba2.2k sqft706 E 91st Pl, Chicago, IL 60619Auction
 Auction.com 2
