Electric Vehicie Charging System For Your Electric Car Needs! Gorgeous 2-Story, 4-Bed,2.5 Bath- Primary suite w/ Primary Bath On The Very Top Level.Townhome in Dynasty Lake area in Homewood Flossmoor High School District! Professionally Landscaped, Spacious Eat-IN Kitchen w/Ceramic Wood Look Flooring & Recessed Lights. Jacuzzi Tub in Primary Bedroom, Porcelain Wall Tile & Crown Molding. Glass Subway Backsplash Tile, Wood Cabinets w/ Spice Racks & Granite Countertops. Quartz Countertops in all Baths w/Quartz Shelving & Window Sills! Energy Efficient Stainless Steel Appliances: Range w/Warmer & Microwave/Hood. Refrigerator w/Water & Ice Dispenser, Dishwasher. New(2019) Furnace, HWH & Central AC & Garage Door. Hunter Douglas Ceiling Fans There is plenty of storage throughout the home.
Contingent
$236,900
18590 Meadow Ln, Hazel Crest, IL 60429
3beds
1,848sqft
Townhouse, Single Family Residence
Built in 1975
2,924 Square Feet Lot
$-- Zestimate®
$128/sqft
$235/mo HOA
What's special
Professionally landscapedRecessed lightsSpacious eat-in kitchenCrown moldingHunter douglas ceiling fansGranite countertopsCeramic wood look flooring
- 48 days
- 24
- 0
Zillow last checked:
Listing updated:
Listed by:
Regina Wallace 708-288-3460,
HomeSmart Connect LLC
Source: MRED as distributed by MLS GRID,MLS#: 12748356
Facts & features
Interior
Bedrooms & bathrooms
- Bedrooms: 3
- Bathrooms: 3
- Full bathrooms: 2
- 1/2 bathrooms: 1
Rooms
- Room types: No additional rooms
Primary bedroom
- Features: Flooring (Carpet), Bathroom (Full)
- Level: Third
- Area: 216 Square Feet
- Dimensions: 18X12
Bedroom 2
- Features: Flooring (Carpet)
- Level: Second
- Area: 176 Square Feet
- Dimensions: 16X11
Bedroom 3
- Features: Flooring (Carpet)
- Level: Second
- Area: 187 Square Feet
- Dimensions: 17X11
Family room
- Level: Basement
- Area: 253 Square Feet
- Dimensions: 23X11
Kitchen
- Level: Main
- Area: 207 Square Feet
- Dimensions: 23X9
Laundry
- Features: Flooring (Luxury Vinyl)
- Level: Basement
- Area: 180 Square Feet
- Dimensions: 15X12
Heating
- Natural Gas
Cooling
- Central Air
Features
- Basement: Finished,Full
Interior area
- Total structure area: 0
- Total interior livable area: 1,848 sqft
Video & virtual tour
Property
Parking
- Total spaces: 1
- Parking features: Garage Door Opener, Electric Vehicle Charging Station(s), Yes, Garage Owned, Attached, Garage
- Attached garage spaces: 1
- Has uncovered spaces: Yes
Accessibility
- Accessibility features: No Disability Access
Lot
- Size: 2,924 Square Feet
- Features: Landscaped
Details
- Parcel number: 31022050220000
- Special conditions: None
Construction
Type & style
- Home type: Townhouse
- Property subtype: Townhouse, Single Family Residence
Materials
- Vinyl Siding, Brick
Condition
- New construction: No
- Year built: 1975
- Major remodel year: 2019
Utilities & green energy
- Sewer: Public Sewer
- Water: Lake Michigan
Community & HOA
Community
- Features: Sidewalks
HOA
- Has HOA: Yes
- Services included: Water, Parking, Insurance, Exterior Maintenance, Lawn Care, Scavenger, Snow Removal
- HOA fee: $235 monthly
Location
- Region: Hazel Crest
Financial & listing details
- Price per square foot: $128/sqft
- Tax assessed value: $170,000
- Annual tax amount: $8,967
- Date on market: 9/2/2026
- Ownership: Fee Simple w/ HO Assn.
Estimated market value
Not available
Estimated sales range
Not available
$2,652/mo
Price history
| Date | Event | Price |
|---|---|---|
| 9/8/2026 | Contingent | $236,900$128/sqft |
Source: MRED as distributed by MLS GRID #12748356 Report a problem | ||
| 9/2/2026 | Listed for sale | $236,900+41.9%$128/sqft |
Source:  MRED as distributed by MLS GRID #12748356 Report a problem MRED as distributed by MLS GRID #12748356 Report a problem | ||
| 4/17/2019 | Sold | $167,000-4.6%$90/sqft |
Source: MRED as distributed by MLS GRID #10301542 Report a problem | ||
| 3/13/2019 | Pending sale | $175,000$95/sqft |
Source: Client First Realty Inc. #10301542 Report a problem | ||
| 3/8/2019 | Listed for sale | $175,000+250%$95/sqft |
Source: Client First Realty Inc. #10301542 Report a problem | ||
| 10/13/2018 | Sold | $50,000-56.6%$27/sqft |
Source: Agent Provided Report a problem | ||
| 6/22/2018 | Listing removed | $115,306+44.1%$62/sqft |
Source: Auction.com Report a problem | ||
| 3/28/2018 | Listed for sale | -- |
Source: Auction.com Report a problem | ||
| 6/30/2017 | Listing removed | $80,000$43/sqft |
Source: IRealty Inc #09324169 Report a problem | ||
| 1/2/2017 | Pending sale | $80,000$43/sqft |
Source: IRealty Inc #09324169 Report a problem | ||
| 12/21/2016 | Listed for sale | $80,000$43/sqft |
Source: IRealty Inc #09324169 Report a problem | ||
| 9/15/2016 | Pending sale | $80,000$43/sqft |
Source: IRealty Inc #09324169 Report a problem | ||
| 8/24/2016 | Listed for sale | $80,000-32.2%$43/sqft |
Source: IRealty Inc #09324169 Report a problem | ||
| 2/7/2002 | Sold | $118,000$64/sqft |
Source: Public Record Report a problem | ||
Public tax history
| Year | Property taxes | Tax assessment |
|---|---|---|
| 2024 | $9,568 +6.7% | $17,000 +0% |
| 2023 | $8,967 -10.3% | $16,999 +23.3% |
| 2022 | $10,001 +1.2% | $13,787 |
| 2021 | $9,881 +6.9% | $13,787 |
| 2020 | $9,243 +0.2% | $13,787 +3.8% |
| 2019 | $9,223 +40.3% | $13,284 |
| 2018 | $6,575 +4.6% | $13,284 |
| 2017 | $6,288 +6.9% | $13,284 +10.1% |
| 2016 | $5,882 +2.8% | $12,062 |
| 2015 | $5,720 +2.8% | $12,062 |
| 2014 | $5,567 -4.3% | $12,062 -11.9% |
| 2013 | $5,816 +2.3% | $13,685 |
| 2012 | $5,687 +4% | $13,685 |
| 2011 | $5,470 +2.2% | $13,685 -11.7% |
| 2010 | $5,354 +12.1% | $15,495 |
| 2009 | $4,776 +5.9% | $15,495 -5% |
| 2008 | $4,510 +7% | $16,310 +17.1% |
| 2007 | $4,217 +3.2% | $13,926 |
| 2006 | $4,085 +7.1% | $13,926 |
| 2005 | $3,814 -1.7% | $13,926 +5.7% |
| 2004 | $3,879 +2.4% | $13,172 |
| 2003 | $3,789 +3.7% | $13,172 |
| 2002 | $3,653 +8.7% | $13,172 +5.4% |
| 2001 | $3,360 +1.8% | $12,494 |
| 2000 | $3,301 +15.2% | $12,494 |
| 1999 | $2,865 | $12,494 |
Find assessor info on the county website
Monthly payment
Est. payment
Payment breakdown
Explore the cost of this home by adjusting the details. Changes won't be saved.Climate risks
Neighborhood: 60429
Nearby schools
Schools provided by the listing agent
- High: Homewood-Flossmoor High School
- District: 161
Source: MRED as distributed by MLS GRID. This data may not be complete. We recommend contacting the local school district to confirm school assignments for this home.

Similar homes
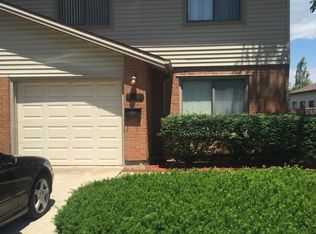
- $219,0004 bd2 ba1.2k sqft17089 Crane Ave, Hazel Crest, IL 60429Active
 MLS ID #12784500, Joanna Komenda, Boutique Home Realty. MRED as distributed by MLS GRID
 - $249,0004 bd2 ba2.4k sqft3626 Peach Grove Ln, Hazel Crest, IL 60429Active
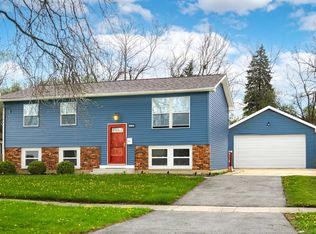 MLS ID #12706091, Margie Marasco, Coldwell Banker Real Estate Group. MRED as distributed by MLS GRID
 - $234,9003 bd2 ba1.3k sqft20301 Hellenic Dr, Olympia Fields, IL 60461Active
 MLS ID #12757083, Tamara Wiggins, Crosstown Realtors Inc. MRED as distributed by MLS GRID
 - $259,9003 bd2 ba1.6k sqft18413 Hood Ave, Homewood, IL 60430Active
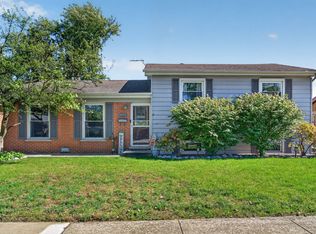 MLS ID #12780390, Mike Kelly, Crosstown Realtors Inc. MRED as distributed by MLS GRID
 - $259,8003 bd3 ba1.7k sqft1902 Burgundy St, Schererville, IN 46375For Sale
 MLS ID #843730, Liz Moreno, Better Homes and Gardens Real. NIRA as distributed by MLS GRID
