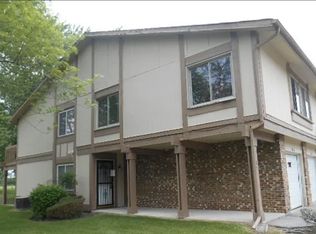
Well maintained two-story condo. Main level has spacious living area that leads to private patio area. The upper level boasts of spacious primary bedroom with large walk-in closet and access to private balcony. Additional features include laundry room, and 1car attached garage.
Active
$89,900
772 Sunset Ct #3, University Park, IL 60484
3beds
1,722sqft
Townhouse, Condominium, Single Family Residence
Built in 1974
-- sqft lot
$-- Zestimate®
$52/sqft
$390/mo HOA
What's special
Private balconySpacious primary bedroomPrivate patio areaLaundry roomLarge walk-in closet
- 58 days
- 292
- 12
Zillow last checked:
Listing updated:
Listed by:
Tamika Hill 708-870-0811,
Vylla Home
Source: MRED as distributed by MLS GRID,MLS#: 12744166
Facts & features
Interior
Bedrooms & bathrooms
- Bedrooms: 3
- Bathrooms: 2
- Full bathrooms: 1
- 1/2 bathrooms: 1
Rooms
- Room types: No additional rooms
Primary bedroom
- Level: Second
- Area: 288 Square Feet
- Dimensions: 16X18
Bedroom 2
- Level: Second
- Area: 110 Square Feet
- Dimensions: 11X10
Bedroom 3
- Level: Second
- Area: 144 Square Feet
- Dimensions: 12X12
Dining room
- Level: Main
- Area: 110 Square Feet
- Dimensions: 11X10
Kitchen
- Level: Main
- Area: 100 Square Feet
- Dimensions: 10X10
Laundry
- Level: Main
- Area: 30 Square Feet
- Dimensions: 6X5
Living room
- Level: Main
- Area: 192 Square Feet
- Dimensions: 16X12
Heating
- Natural Gas
Cooling
- Central Air
Features
- Basement: None
Interior area
- Total structure area: 0
- Total interior livable area: 1,722 sqft
Property
Parking
- Total spaces: 1
- Parking features: Yes, Attached, Garage
- Attached garage spaces: 1
Accessibility
- Accessibility features: No Disability Access
Details
- Parcel number: 2114123070240000
- Special conditions: None
Construction
Type & style
- Home type: Townhouse
- Property subtype: Townhouse, Condominium, Single Family Residence
Materials
- Vinyl Siding
Condition
- New construction: No
- Year built: 1974
Utilities & green energy
- Sewer: Public Sewer
- Water: Public
Community & HOA
HOA
- Has HOA: Yes
- Services included: None
- HOA fee: $390 monthly
Location
- Region: University Park
Financial & listing details
- Price per square foot: $52/sqft
- Tax assessed value: $87,564
- Annual tax amount: $2,334
- Date on market: 8/27/2026
- Ownership: Condo
Estimated market value
Not available
Estimated sales range
Not available
$2,403/mo
Price history
| Date | Event | Price |
|---|---|---|
| 8/27/2026 | Listed for sale | $89,900+13.1%$52/sqft |
Source:  MRED as distributed by MLS GRID #12744166 Report a problem | ||
| 4/10/2025 | Listing removed | $79,500$46/sqft |
Source: MRED as distributed by MLS GRID #12296295 Report a problem | ||
| 4/5/2025 | Price change | $79,500-11.2%$46/sqft |
Source: MRED as distributed by MLS GRID #12296295 Report a problem | ||
| 3/16/2025 | Price change | $89,500-9.6%$52/sqft |
Source: MRED as distributed by MLS GRID #12296295 Report a problem | ||
| 2/22/2025 | Listed for sale | $99,000+465.7%$57/sqft |
Source: MRED as distributed by MLS GRID #12296295 Report a problem | ||
| 11/25/2011 | Sold | $17,500-69.6%$10/sqft |
Source: MRED as distributed by MLS GRID #07878809 Report a problem | ||
| 5/25/2011 | Sold | $57,500+47.4%$33/sqft |
Source: Public Record Report a problem | ||
| 11/10/1993 | Sold | $39,000$23/sqft |
Source: Public Record Report a problem | ||
Public tax history
| Year | Property taxes | Tax assessment |
|---|---|---|
| 2024 | $2,659 +14% | $29,188 +16% |
| 2023 | $2,334 +2.6% | $25,162 +13.7% |
| 2022 | $2,274 +9% | $22,134 +9.9% |
| 2021 | $2,086 +2.3% | $20,146 +3.3% |
| 2020 | $2,039 +0.7% | $19,493 +5.5% |
| 2019 | $2,025 +1.3% | $18,485 +2.3% |
| 2018 | $1,998 -1.8% | $18,077 +0.3% |
| 2017 | $2,035 +5.6% | $18,027 +3.8% |
| 2016 | $1,926 +10.1% | $17,367 +6.9% |
| 2015 | $1,749 | $16,245 -1.4% |
| 2014 | $1,749 +0.7% | $16,474 -4.5% |
| 2013 | $1,737 -5% | $17,250 -10% |
| 2012 | $1,829 +21% | $19,176 -13.4% |
| 2011 | $1,511 -4.5% | $22,150 -7.2% |
| 2010 | $1,583 +143.7% | $23,862 -4.3% |
| 2009 | $650 -5.8% | $24,933 |
| 2008 | $690 | $24,933 |
| 2007 | -- | $24,933 +27.2% |
| 2006 | $896 -9.1% | $19,596 |
| 2005 | $986 +2.2% | $19,596 +2.4% |
| 2004 | $964 -25.2% | $19,142 +12% |
| 2003 | $1,289 | $17,086 |
Find assessor info on the county website
Monthly payment
Est. payment
Payment breakdown
Explore the cost of this home by adjusting the details. Changes won't be saved.Climate risks
Neighborhood: 60484
Nearby schools
Schools provided by the listing agent
- District: 201U
Source: MRED as distributed by MLS GRID. This data may not be complete. We recommend contacting the local school district to confirm school assignments for this home.
- $104,900-- bd1 ba978 sqft772 Sunset Ct #1, University Park, IL 60484Off Market
- $104,2003 bd1 ba1.1k sqft772 Sunset Ct #2, University Park, IL 60484Off Market

- $115,2003 bd2 ba1.4k sqft772 Sunset Ct #2, University Park, IL 60466Off Market

- $---- bd-- ba-- sqft770-3 Mendocino Ct, University Park, IL 60484Off Market
Similar homes
- $90,0002 bd1 ba898 sqft709 Spring Ct #5, University Park, IL 60484Active
 MLS ID #12788329, Marcela Oancea, Your Realty LLC. MRED as distributed by MLS GRID
- $85,0003 bd2 ba1.1k sqft762 Mendocino Ct #2, University Park, IL 60484Active
 MLS ID #12607272, Jaiva Birch, Century 21 IMPACT. MRED as distributed by MLS GRID
- $105,0003 bd2 ba1.2k sqft820 Sandra Dr APT 2C, University Park, IL 60484Active
 MLS ID #12690266, Alan D Banks, Empire Property Solutions, LLC. MRED as distributed by MLS GRID
- $--3 bd1 ba1.4k sqft1513 E 13th Pl, Ford Heights, IL 60411Auction
 Auction.com 2
