***SHORT SALE APPROVED AT 145,000****Priced at an unbeatable $85 per square foot, this 1706 square foot ranch represents one of the best values in all of Park Forest. Go ahead-compare the square footage, kitchen finishes, bathrooms, and living space-you'll see the difference! Completely remodeled in 2022, this sprawling home features luxury vinyl plank flooring throughout, a modern kitchen with crisp white cabinets and quartz countertops, newer heating and cooling systems, a newer water heater, updated plumbing, and a newer roof. Please note: this is an "as-is" sale and the price already reflects a bit of TLC, touch-up painting, and minor repairs still needed, But remember: a little work equals a lot of equity! Don't miss this opportunity to own a remodeled home at a remarkable price. Easy to show & ready for fast closing so schedule your easy viewing today! (Current taxes reflect no homeowner's exemption - would be $2500+ less for owner occupant buyer)
Active
$145,000
354 Winona St, Park Forest, IL 60466
4beds
1,706sqft
Single Family Residence
Built in 1956
8,400 Square Feet Lot
$-- Zestimate®
$85/sqft
$-- HOA
What's special
Quartz countertopsNewer roof
- --
- 723
- views
- 88
- saves
Likely to sell faster than
Zillow last checked:
Listing updated:
Listed by:
Thomas Domasik 708-923-0900,
RE/MAX 10 in the Park
Source: MRED as distributed by MLS GRID,MLS#: 12739339
Facts & features
Interior
Bedrooms & bathrooms
- Bedrooms: 4
- Bathrooms: 3
- Full bathrooms: 3
Rooms
- Room types: Foyer, Mud Room
Primary bedroom
- Features: Flooring (Wood Laminate), Bathroom (Full)
- Level: Main
- Area: 154 Square Feet
- Dimensions: 14X11
Bedroom 2
- Features: Flooring (Wood Laminate)
- Level: Main
- Area: 168 Square Feet
- Dimensions: 14X12
Bedroom 3
- Features: Flooring (Wood Laminate)
- Level: Main
- Area: 132 Square Feet
- Dimensions: 12X11
Bedroom 4
- Features: Flooring (Wood Laminate)
- Level: Main
- Area: 108 Square Feet
- Dimensions: 12X9
Dining room
- Features: Flooring (Wood Laminate)
- Level: Main
- Area: 120 Square Feet
- Dimensions: 12X10
Foyer
- Features: Flooring (Wood Laminate)
- Level: Main
- Area: 78 Square Feet
- Dimensions: 13X6
Kitchen
- Features: Kitchen (Galley), Flooring (Wood Laminate)
- Level: Main
- Area: 99 Square Feet
- Dimensions: 11X9
Laundry
- Features: Flooring (Wood Laminate)
- Level: Main
- Area: 104 Square Feet
- Dimensions: 13X8
Living room
- Features: Flooring (Wood Laminate)
- Level: Main
- Area: 252 Square Feet
- Dimensions: 21X12
Mud room
- Features: Flooring (Wood Laminate)
- Level: Main
- Area: 56 Square Feet
- Dimensions: 8X7
Heating
- Natural Gas
Cooling
- Central Air
Appliances
- Included: Range, Refrigerator
- Laundry: Main Level, None
Features
- 1st Floor Bedroom, 1st Floor Full Bath, Beamed Ceilings
- Flooring: Laminate
- Basement: None
- Attic: Unfinished
Interior area
- Total structure area: 0
- Total interior livable area: 1,706 sqft
Property
Parking
- Total spaces: 4
- Parking features: Concrete, Driveway, Yes, Other
- Has uncovered spaces: Yes
Accessibility
- Accessibility features: No Disability Access
Features
- Stories: 1
- Patio & porch: Patio
- Fencing: Fenced
Lot
- Size: 8,400 Square Feet
- Dimensions: 70X120
Details
- Additional structures: Shed(s)
- Parcel number: 31264100270000
- Special conditions: Short Sale,In Foreclosure
- Other equipment: Ceiling Fan(s)
Construction
Type & style
- Home type: SingleFamily
- Architectural style: Ranch
- Property subtype: Single Family Residence
Materials
- Vinyl Siding, Brick
- Foundation: Concrete Perimeter
- Roof: Asphalt
Condition
- New construction: No
- Year built: 1956
- Major remodel year: 2022
Details
- Builder model: RANCH
Utilities & green energy
- Electric: Circuit Breakers
- Sewer: Public Sewer
- Water: Public
Community & HOA
Community
- Security: Carbon Monoxide Detector(s)
- Subdivision: Westwood
HOA
- Services included: None
Location
- Region: Park Forest
Financial & listing details
- Price per square foot: $85/sqft
- Tax assessed value: $160,000
- Annual tax amount: $12,695
- Date on market: 8/26/2026
- Ownership: Fee Simple
Estimated market value
Not available
Estimated sales range
Not available
Not available
Price history
| Date | Event | Price |
|---|---|---|
| 11/19/2025 | Listing removed | $3,300$2/sqft |
Source: Zillow Rentals Report a problem | ||
| 10/29/2025 | Listed for rent | $3,300$2/sqft |
Source: Zillow Rentals Report a problem | ||
| 5/14/2024 | Listing removed | $217,000$127/sqft |
Source:  Coldwell Banker Real Estate Group #11987247 Report a problem Coldwell Banker Real Estate Group #11987247 Report a problem | ||
| 4/29/2024 | Pending sale | $217,000$127/sqft |
Source: Coldwell Banker Real Estate Group #11987247 Report a problem | ||
| 4/29/2024 | Contingent | $217,000$127/sqft |
Source:  MRED as distributed by MLS GRID #11987247 Report a problem MRED as distributed by MLS GRID #11987247 Report a problem | ||
| 4/25/2024 | Listed for sale | $217,000$127/sqft |
Source: MRED as distributed by MLS GRID #11987247 Report a problem | ||
| 4/16/2024 | Pending sale | $217,000$127/sqft |
Source: Coldwell Banker Real Estate Group #11987247 Report a problem | ||
| 4/15/2024 | Contingent | $217,000$127/sqft |
Source: MRED as distributed by MLS GRID #11987247 Report a problem | ||
| 4/4/2024 | Price change | $217,000-1.4%$127/sqft |
Source: MRED as distributed by MLS GRID #11987247 Report a problem | ||
| 4/1/2024 | Pending sale | $220,000$129/sqft |
Source: Coldwell Banker Real Estate Group #11987247 Report a problem | ||
| 3/31/2024 | Contingent | $220,000$129/sqft |
Source: MRED as distributed by MLS GRID #11987247 Report a problem | ||
| 3/18/2024 | Price change | $220,000-2.2%$129/sqft |
Source: MRED as distributed by MLS GRID #11987247 Report a problem | ||
| 2/23/2024 | Listed for sale | $225,000+12.5%$132/sqft |
Source: MRED as distributed by MLS GRID #11987247 Report a problem | ||
| 10/3/2022 | Sold | $200,000$117/sqft |
Source: MRED as distributed by MLS GRID #11471830 Report a problem | ||
| 8/16/2022 | Pending sale | $200,000$117/sqft |
Source: MRED as distributed by MLS GRID #11471830 Report a problem | ||
| 8/12/2022 | Price change | $200,000-4.8%$117/sqft |
Source: MRED as distributed by MLS GRID #11471830 Report a problem | ||
| 8/1/2022 | Price change | $210,000-3.7%$123/sqft |
Source: MRED as distributed by MLS GRID #11471830 Report a problem | ||
| 7/27/2022 | Price change | $218,000-3.1%$128/sqft |
Source: MRED as distributed by MLS GRID #11471830 Report a problem | ||
| 7/22/2022 | Listed for sale | $225,000+275.6%$132/sqft |
Source: MRED as distributed by MLS GRID #11471830 Report a problem | ||
| 8/1/2012 | Listing removed | $59,900$35/sqft |
Source: CirclePix #08009058 Report a problem | ||
| 6/27/2012 | Listed for sale | $59,900$35/sqft |
Source: CirclePix #08009058 Report a problem | ||
| 4/16/2012 | Listing removed | $59,900$35/sqft |
Source: CirclePix #08009058 Report a problem | ||
| 3/23/2012 | Listed for sale | $59,900-40%$35/sqft |
Source: CirclePix #08009058 Report a problem | ||
| 3/2/2011 | Listing removed | $99,900$59/sqft |
Source: Howard & Associates #07144734 Report a problem | ||
| 11/1/2009 | Price change | $99,900+11.1%$59/sqft |
Source: Howard & Associates #07144734 Report a problem | ||
| 9/30/2009 | Listed for sale | $89,900+19.9%$53/sqft |
Source: Re/Max Professionals #07144734 Report a problem | ||
| 7/15/2003 | Sold | $75,000-19.4%$44/sqft |
Source: Public Record Report a problem | ||
| 5/15/2000 | Sold | $93,000+62.2%$55/sqft |
Source: Public Record Report a problem | ||
| 9/25/1997 | Sold | $57,333$34/sqft |
Source: Public Record Report a problem | ||
Public tax history
| Year | Property taxes | Tax assessment |
|---|---|---|
| 2024 | $12,695 +8.4% | $16,000 |
| 2023 | $11,712 +32.6% | $16,000 +143.6% |
| 2022 | $8,833 | $6,569 |
| 2021 | -- | $6,569 |
| 2020 | $7,903 | $6,569 -19.3% |
| 2019 | -- | $8,137 |
| 2018 | $8,535 +0.6% | $8,137 |
| 2017 | $8,483 +15.9% | $8,137 +10.5% |
| 2016 | $7,318 +2.3% | $7,361 |
| 2015 | $7,152 +3% | $7,361 |
| 2014 | $6,942 +7.4% | $7,361 -3.8% |
| 2013 | $6,463 +4.6% | $7,650 |
| 2012 | $6,179 +9.1% | $7,650 |
| 2011 | $5,662 -1.3% | $7,650 -21.4% |
| 2010 | $5,737 +2.9% | $9,734 |
| 2009 | $5,578 +8.7% | $9,734 -5% |
| 2008 | $5,129 +4.2% | $10,247 +2.5% |
| 2007 | $4,921 +1.3% | $10,000 |
| 2006 | $4,857 -0.1% | $10,000 |
| 2005 | $4,862 +7.3% | $10,000 +12.7% |
| 2004 | $4,532 +16.7% | $8,877 |
| 2003 | $3,885 +4.9% | $8,877 |
| 2002 | $3,704 +0.8% | $8,877 +2.1% |
| 2001 | $3,676 +4.6% | $8,695 |
| 2000 | $3,513 +11.6% | $8,695 |
| 1999 | $3,147 | $8,695 |
Find assessor info on the county website
Monthly payment
Est. payment
Payment breakdown
Explore the cost of this home by adjusting the details. Changes won't be saved.Climate risks
Neighborhood: 60466
Nearby schools
Schools provided by the listing agent
- District: 163
Source: MRED as distributed by MLS GRID. This data may not be complete. We recommend contacting the local school district to confirm school assignments for this home.
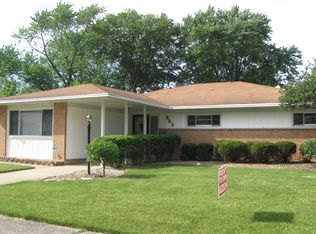
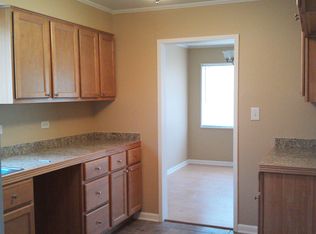
Similar homes
- $175,0003 bd2 ba1.2k sqft347 Minocqua St, Park Forest, IL 60466New
 MLS ID #12752431, Rafael Alvarado, Shield Real Estate. MRED as distributed by MLS GRID
 - $168,0003 bd2 ba1.8k sqft102 Nashua St, Park Forest, IL 60466New
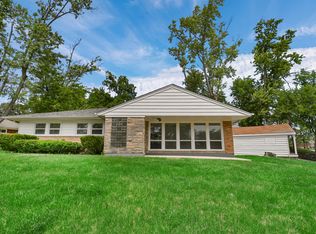 MLS ID #12750815, Thomas Domasik, RE/MAX 10 in the Park. MRED as distributed by MLS GRID
 - $149,9004 bd2 ba1.3k sqft197 Washington St, Park Forest, IL 60466Active
 MLS ID #12731657, Michael Scanlon, eXp Realty. MRED as distributed by MLS GRID
 - $143,0002 bd1 ba1.3k sqft336 Mohawk St, Park Forest, IL 60466Active
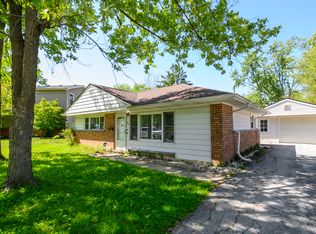 MLS ID #12738101, Harry Ventimiglia, Keller Williams Preferred Rlty. MRED as distributed by MLS GRID
