Skip main navigation
Closed
  • $237,500

    76 E Craig Dr, Chicago Heights, IL 60411

    3beds
    1,196sqft
    Single Family Residence
    Built in 1960
    5,998 Square Feet Lot
    $249,900 Zestimate®
    $199/sqft
    $2,212 Estimated rent

    Home value

    $249,900

    $225,000 - $277,000

    $2,212/mo

    Zestimate® history
    Loading
    Loading...

    Owner options

    List your home for rent

    $2,212/mo

    Rent Zestimate®

    Find your next renter with Zillow Rental Manager. Plus, with online applications, you can quickly screen prospective tenants – for free.

    Learn more

    $2,212/mo

    Rent Zestimate®

    Refinance and save

    $1,765/mo

    Est. payment

    Refinancing to a lower rate could help reduce your monthly payments and save thousands over the life of the loan.

    See today's rates

    $1,765/mo

    Est. payment

    Explore your selling options

    Work with a Zillow partner agent

    Leverage their expertise and Zillow's premium Showcase listings to get your home seen by more buyers.

    Get started

    List with your own agent

    Get your home in front of millions of buyers by listing it on Zillow.

    Learn how to do it

    Sell it yourself

    Take full control of how buyers see your home on Zillow by listing For Sale by Owner (FSBO).

    List your home

    What's special

    Modern light fixturesSleek smart mirrorDark navy cabinetryCrisp white countertopNewer white vinyl windowsWell-appointed kitchenFloor-to-ceiling glossed ceramic tile
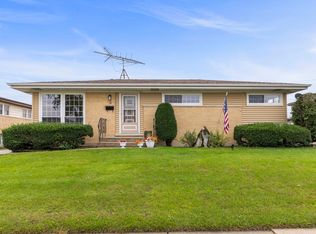
    Stunning 3 bedroom, 2 bathroom, split-level home is located in the desirable South Suburban Chicago Heights, offering a perfect blend of modern updates and classic charm. Step inside to discover beautiful hardwood floors that grace the main level and all three spacious bedrooms. The recently remodeled full bathroom is a true standout, featuring a sleek smart mirror above the vanity, dark navy cabinetry, and floor-to-ceiling glossed ceramic tile. The high-end finishes include black onyx glass shower doors, gold hardware, and a crisp white countertop that complements the grey wall tiles, creating a stylish and serene space. The well-appointed kitchen boasts stainless steel appliances, including a range, microwave, refrigerator, and dishwasher. The soft brown-toned cabinetry pairs beautifully with the dark granite countertops, making this kitchen both functional and aesthetically pleasing. This home is enhanced with modern light fixtures, including a chandelier in the dining room and ceiling fans in the living room and each bedroom for added comfort. You'll also appreciate the newer white vinyl windows throughout the main and upper levels, allowing plenty of natural light to flow throughout the home. The attached two-car garage provides ample storage space, and there's so much more to see in this move-in-ready property. Don't miss out on this fantastic opportunity to make this house your new home. Schedule a tour today

    Zillow last checked:

    Listing updated:

    Listed by:

    Robbin Pride 708-351-5004,

    Pathway Elite Properties, Inc.,

    Linda Pride,

    Pathway Elite Properties, Inc.

    Bought with:

    Tajuana Rice

    Keller Williams Preferred Realty

    Source: MRED as distributed by MLS GRID,MLS#: 12360521MLS Logo

    Facts & features

    Interior

    Bedrooms & bathrooms
    • Bedrooms: 3
    • Bathrooms: 2
    • Full bathrooms: 2
    Rooms
    • Room types: No additional rooms
    Primary bedroom
    • Features: Flooring (Hardwood), Window Treatments (Blinds)
    • Level: Second
    • Area: 140 Square Feet
    • Dimensions: 14X10
    Bedroom 2
    • Features: Flooring (Hardwood), Window Treatments (Blinds)
    • Level: Second
    • Area: 130 Square Feet
    • Dimensions: 13X10
    Bedroom 3
    • Features: Flooring (Hardwood), Window Treatments (Blinds)
    • Level: Second
    • Area: 100 Square Feet
    • Dimensions: 10X10
    Dining room
    • Features: Flooring (Hardwood), Window Treatments (Blinds)
    • Level: Main
    • Area: 99 Square Feet
    • Dimensions: 11X9
    Family room
    • Features: Flooring (Vinyl), Window Treatments (Blinds)
    • Level: Lower
    • Area: 286 Square Feet
    • Dimensions: 13X22
    Kitchen
    • Features: Kitchen (Island, Granite Counters, Updated Kitchen), Flooring (Ceramic Tile), Window Treatments (Blinds)
    • Level: Main
    • Area: 132 Square Feet
    • Dimensions: 11X12
    Laundry
    • Features: Flooring (Vinyl), Window Treatments (Blinds)
    • Level: Lower
    • Area: 170 Square Feet
    • Dimensions: 10X17
    Living room
    • Features: Flooring (Hardwood), Window Treatments (Blinds)
    • Level: Main
    • Area: 252 Square Feet
    • Dimensions: 14X18
    Heating
    • Natural Gas
    Cooling
    • Central Air
    Appliances
    • Included: Range, Microwave, Dishwasher, Refrigerator, Washer, Dryer, Stainless Steel Appliance(s)
    Features
    • Replacement Windows
    • Flooring: Hardwood
    • Windows: Replacement Windows
    • Basement: Partially Finished,Rec/Family Area,Partial
    Interior area
    • Total structure area: 0
    • Total interior livable area: 1,196 sqft

    Property

    Parking
    • Total spaces: 2
    • Parking features: Concrete, Garage Door Opener, On Site, Garage Owned, Attached, Garage
    • Attached garage spaces: 2
    • Has uncovered spaces: Yes
    Accessibility
    • Accessibility features: No Disability Access
    Features
    • Levels: Tri-Level
    • Stories: 1.5
    Lot
    • Size: 5,998 Square Feet
    • Dimensions: 59.4 X 98.3
    Details
    • Parcel number: 32084140080000
    • Special conditions: Home Warranty

    Construction

    Type & style
    • Home type: SingleFamily
    • Property subtype: Single Family Residence
    Materials
    • Vinyl Siding, Brick
    • Foundation: Concrete Perimeter
    • Roof: Asphalt
    Condition
    • New construction: No
    • Year built: 1960
    Details
    • Warranty included: Yes

    Utilities & green energy

    • Sewer: Public Sewer
    • Water: Public

    Community & HOA

    Community
    • Features: Sidewalks, Street Lights, Street Paved
    HOA
    • Services included: None
    Location
    • Region: Chicago Heights

    Financial & listing details

    • Price per square foot: $199/sqft
    • Tax assessed value: $142,900
    • Annual tax amount: $5,415
    • Date on market: 5/8/2025
    • Listing terms: FHA
    • Ownership: Fee Simple

    Price history

    DateEventPrice
    8/4/2025Sold$237,500$199/sqft
    Source: MRED as distributed by MLS GRID #12360521 Report a problem
    6/10/2025Contingent$237,500$199/sqft
    Source: MRED as distributed by MLS GRID #12360521 Report a problem
    5/8/2025Listed for sale$237,500-8.6%$199/sqft
    Source: MRED as distributed by MLS GRID #12360521 Report a problem
    5/8/2025Listing removed$259,900$217/sqft
    Source: MRED as distributed by MLS GRID #12306438 Report a problem
    3/7/2025Listed for sale$259,900-3.7%$217/sqft
    Source: MRED as distributed by MLS GRID #12306438 Report a problem
    3/7/2025Listing removed$269,900$226/sqft
    Source: MRED as distributed by MLS GRID #12280824 Report a problem
    1/31/2025Listed for sale$269,900+107.6%$226/sqft
    Source: MRED as distributed by MLS GRID #12280824 Report a problem
    8/31/2016Sold$130,000$109/sqft
    Source: MRED as distributed by MLS GRID #09199265 Report a problem
    7/13/2016Pending sale$130,000$109/sqft
    Source: Baird & Warner #09199265 Report a problem
    7/7/2016Listed for sale$130,000$109/sqft
    Source: Baird & Warner #09199265 Report a problem
    4/30/2016Pending sale$130,000$109/sqft
    Source: Baird & Warner #09199265 Report a problem
    4/19/2016Listed for sale$130,000+18.2%$109/sqft
    Source: Baird & Warner #09199265 Report a problem
    8/31/2001Sold$110,000+17%$92/sqft
    Source: Public Record Report a problem
    7/27/1994Sold$94,000$79/sqft
    Source: Public Record Report a problem

    Public tax history

    YearProperty taxesTax assessment
    2024-- $14,290
    2023$5,416 +9.9%$14,290 +23.3%
    2022$4,926 -1%$11,585
    2021$4,978 +1.5%$11,585
    2020$4,904 -10.9%$11,585 -9.1%
    2019$5,506 +4.3%$12,744
    2018$5,280 +4.3%$12,744
    2017$5,061 +16.4%$12,744 +22.2%
    2016$4,347 +2.3%$10,432
    2015$4,247 +2.5%$10,432
    2014$4,145 -2.4%$10,432 -9.6%
    2013$4,245 +2.1%$11,544
    2012$4,158 -0.3%$11,544
    2011$4,171 -0.2%$11,544 -15.7%
    2010$4,180 +13.4%$13,701
    2009$3,687 +11.4%$13,701 -5%
    2008$3,310 -0.5%$14,422 +8.6%
    2007$3,326 +5.6%$13,280
    2006$3,148 +8.5%$13,280
    2005$2,902 -3.9%$13,280 +19.5%
    2004$3,019 +1.8%$11,112
    2003$2,967 -19.3%$11,112
    2002$3,676 +30.5%$11,112 +6%
    2001$2,816 +0.9%$10,485
    2000$2,791 +14.3%$10,485
    1999$2,442 $10,485
    Find assessor info on the county website

    Neighborhood: 60411

    Nearby schools

    GreatSchools rating
    Schools provided by the listing agent
    • District: 161

    Source: MRED as distributed by MLS GRID. This data may not be complete. We recommend contacting the local school district to confirm school assignments for this home.

    Get a cash offer in 3 minutes
    Find out how much your home could sell for in as little as 3 minutes with a no-obligation cash offer.
    Estimated market value
    $249,900
    Get a cash offer in 3 minutes
    Find out how much your home could sell for in as little as 3 minutes with a no-obligation cash offer.
    Estimated market value
    $249,900