Welcome Home! This completely gutted and extensively renovated impressive 5-bedroom, 2.1 bath, split-level home offers modern finishes and major upgrades throughout. The versatile layout includes three upper-level bedrooms and two lower-level bedrooms, along with a lower-level family room and full bathroom. The beautifully renovated kitchen features white shaker-style cabinetry, quartz waterfall countertops, and new appliances. Enjoy hardwood flooring, two updated bathrooms, and a fully functional electric fireplace. A deck, fenced yard, renovated 2-car detached garage, and redone extended driveway complete this remarkable transformation. Schedule your private showing today!
Active
$300,000
14524 Vail Ave, Dixmoor, IL 60426
5beds
1,533sqft
Single Family Residence
Built in 1969
4,788 Square Feet Lot
$-- Zestimate®
$196/sqft
$-- HOA
What's special
- --
- 111
- views
- 19
- saves
Zillow last checked:
Listing updated:
Listed by:
Ana Paredes 708-710-5514,
HomeSmart Realty Group
Source: MRED as distributed by MLS GRID,MLS#: 12808774
Facts & features
Interior
Bedrooms & bathrooms
- Bedrooms: 5
- Bathrooms: 3
- Full bathrooms: 2
- 1/2 bathrooms: 1
Rooms
- Room types: Bedroom 5
Primary bedroom
- Level: Second
- Area: 290 Square Feet
- Dimensions: 10X29
Bedroom 2
- Level: Second
- Area: 120 Square Feet
- Dimensions: 10X12
Bedroom 3
- Level: Second
- Area: 100 Square Feet
- Dimensions: 10X10
Bedroom 4
- Level: Lower
- Area: 99 Square Feet
- Dimensions: 9X11
Bedroom 5
- Level: Lower
- Area: 99 Square Feet
- Dimensions: 9X11
Dining room
- Level: Main
- Area: 80 Square Feet
- Dimensions: 10X8
Family room
- Level: Lower
- Area: 121 Square Feet
- Dimensions: 11X11
Kitchen
- Level: Main
- Area: 160 Square Feet
- Dimensions: 10X16
Laundry
- Level: Lower
- Area: 25 Square Feet
- Dimensions: 5X5
Living room
- Level: Main
- Area: 380 Square Feet
- Dimensions: 10X38
Heating
- Forced Air
Cooling
- Central Air
Features
- Basement: Finished,Walk-Out Access
Interior area
- Total structure area: 0
- Total interior livable area: 1,533 sqft
Property
Parking
- Total spaces: 2.5
- Parking features: Asphalt, Yes, Detached, Garage
- Garage spaces: 2.5
Accessibility
- Accessibility features: No Disability Access
Lot
- Size: 4,788 Square Feet
Details
- Parcel number: 29071290490000
- Special conditions: Standard
Construction
Type & style
- Home type: SingleFamily
- Property subtype: Single Family Residence
Materials
- Vinyl Siding, Brick
Condition
- New construction: No
- Year built: 1969
- Major remodel year: 2026
Utilities & green energy
- Sewer: Public Sewer
- Water: Public
Community & HOA
HOA
- Services included: None
Location
- Region: Dixmoor
Financial & listing details
- Price per square foot: $196/sqft
- Tax assessed value: $150,000
- Annual tax amount: $7,407
- Date on market: 11/14/2026
- Ownership: Fee Simple
Estimated market value
Not available
Estimated sales range
Not available
Not available
Price history
| Date | Event | Price |
|---|---|---|
| 6/10/2025 | Sold | $52,000-20%$34/sqft |
Source:  MRED as distributed by MLS GRID #12310212 Report a problem | ||
| 4/22/2025 | Contingent | $65,000$42/sqft |
Source: MRED as distributed by MLS GRID #12310212 Report a problem | ||
| 4/8/2025 | Price change | $65,000-7.1%$42/sqft |
Source: MRED as distributed by MLS GRID #12310212 Report a problem | ||
| 3/12/2025 | Listed for sale | $70,000+218.2%$46/sqft |
Source: MRED as distributed by MLS GRID #12310212 Report a problem | ||
| 2/2/1994 | Sold | $22,000$14/sqft |
Source: Public Record Report a problem | ||
Public tax history
| Year | Property taxes | Tax assessment |
|---|---|---|
| 2024 | $6,997 +2.9% | $15,000 |
| 2023 | $6,802 +59% | $15,000 +92.4% |
| 2022 | $4,278 +2.9% | $7,798 |
| 2021 | $4,155 +337.7% | $7,798 +319.9% |
| 2020 | $949 +4.4% | $1,857 +7.8% |
| 2019 | $909 +2% | $1,723 |
| 2018 | $891 -76.9% | $1,723 -77.1% |
| 2017 | $3,867 +247.4% | $7,537 -0.7% |
| 2016 | $1,113 -26.2% | $7,591 |
| 2015 | $1,509 +133.7% | $7,591 |
| 2014 | $646 -73.1% | $7,591 -5.9% |
| 2013 | $2,396 -1.8% | $8,063 |
| 2012 | $2,439 +14% | $8,063 |
| 2011 | $2,140 -7.2% | $8,063 -0.7% |
| 2010 | $2,305 +1% | $8,121 |
| 2009 | $2,282 -9.2% | $8,121 -12.2% |
| 2008 | $2,514 +4.2% | $9,253 +8.8% |
| 2007 | $2,413 +18.3% | $8,506 |
| 2006 | $2,039 +6.3% | $8,506 |
| 2005 | $1,917 -6.5% | $8,506 +3% |
| 2004 | $2,051 +5.1% | $8,259 |
| 2003 | $1,951 -22.7% | $8,259 |
| 2002 | $2,524 +88% | $8,259 +19% |
| 2001 | $1,343 +0.3% | $6,940 |
| 2000 | $1,339 -5.8% | $6,940 |
| 1999 | $1,421 | $6,940 |
Find assessor info on the county website
Monthly payment
Est. payment
Payment breakdown
Explore the cost of this home by adjusting the details. Changes won't be saved.Climate risks
Neighborhood: 60426
Nearby schools
Schools provided by the listing agent
- District: 147
Source: MRED as distributed by MLS GRID. This data may not be complete. We recommend contacting the local school district to confirm school assignments for this home.
Similar homes
- $240,0005 bd2 ba1.8k sqft316 W Shore Dr, Harvey, IL 60426New
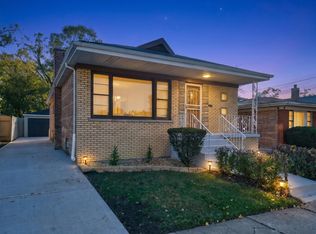 MLS ID #12812912, Laura Young, Kale Realty. MRED as distributed by MLS GRID
- $--3 bd1 ba923 sqft16037 Marshfield Ave, Harvey, IL 60426Auction
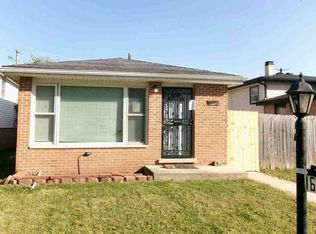 ServiceLink Auction
- $272,5004 bd2 ba1.5k sqft13802 Seeley Ave, Blue Island, IL 60406New
 MLS ID #12812712, Maria Hatter, Better Homes & Gardens Real Estate. MRED as distributed by MLS GRID
- $235,0004 bd2 ba1.3k sqft15545 Vine Ave, Harvey, IL 60426New
 MLS ID #12811477, Jaime Birks, Realty of America. MRED as distributed by MLS GRID
