Welcome to your new home! Located in the Heart of Country Club Hills, this Meticulously Renovated 3 bedroom/2 bath brick Split-Level Home boasts gorgeous features from top to bottom. This lovely home has such a Gorgeous layout! Imagine your Guests seamlessly enjoying your home & company with the LUXURY of an Open Floor Plan connecting the living room, dining room & Kitchen! This home is also beautifully painted with decorative trim & is line with Luxury Vinyl floors, DESIGNER FIXTURES & NEWLY RENOVATED BATHROOMS. YOUR home also has a SPACIOUS KITCHEN lined with QUARTZ COUNTERTOPS, NEW CABINETS & STAINLESS STEEL APPLIANCES. FULLY FINISHED ENGLISH BASEMENT with a full bathroom for your family to live in and enjoy. Along with a NEWLY BUILT GARAGE (completed by 7/21), this home has everything you need to live in luxury and comfort!! Stop by and take a walk through. You will not be disappointed!
Re-activated
$269,900
18115 Idlewild Dr, Country Club Hills, IL 60478
3beds
1,800sqft
Single Family Residence
Built in 1986
5,504 Square Feet Lot
$272,700 Zestimate®
$150/sqft
$-- HOA
What's special
Designer fixturesSpacious kitchenNewly renovated bathroomsQuartz countertopsNewly built garageLuxury vinyl floorsStainless steel appliances
- 19 days |
- 501 |
- 36 |
Zillow last checked:
Listing updated:
Listed by:
Phu Nguyen 312-543-4930,
Citypoint Illinois LLC
Source: MRED as distributed by MLS GRID,MLS#: 12704758
Facts & features
Interior
Bedrooms & bathrooms
- Bedrooms: 3
- Bathrooms: 2
- Full bathrooms: 2
Rooms
- Room types: No additional rooms
Primary bedroom
- Features: Bathroom (Full)
- Level: Second
- Area: 143 Square Feet
- Dimensions: 11X13
Bedroom 2
- Level: Second
- Area: 130 Square Feet
- Dimensions: 10X13
Bedroom 3
- Level: Second
- Area: 90 Square Feet
- Dimensions: 9X10
Dining room
- Level: Main
- Area: 110 Square Feet
- Dimensions: 10X11
Family room
- Level: Lower
- Area: 252 Square Feet
- Dimensions: 12X21
Kitchen
- Level: Main
- Area: 104 Square Feet
- Dimensions: 8X13
Laundry
- Level: Lower
- Area: 120 Square Feet
- Dimensions: 10X12
Living room
- Level: Main
- Area: 216 Square Feet
- Dimensions: 12X18
Heating
- Natural Gas, Forced Air
Cooling
- None
Appliances
- Included: Range, Refrigerator
- Laundry: Gas Dryer Hookup
Features
- Windows: Vinyl Frames
- Basement: Finished,Daylight
Interior area
- Total structure area: 1,800
- Total interior livable area: 1,800 sqft
- Finished area below ground: 600
Property
Parking
- Total spaces: 4
- Parking features: Yes, Garage Owned, Detached, Owned, Garage
- Garage spaces: 2
Accessibility
- Accessibility features: No Disability Access
Features
- Levels: Tri-Level
- Patio & porch: Patio
Lot
- Size: 5,504 Square Feet
- Dimensions: 43X128
- Features: Irregular Lot
Details
- Parcel number: 28344080130000
- Special conditions: None
Construction
Type & style
- Home type: SingleFamily
- Property subtype: Single Family Residence
Materials
- Brick, Frame
Condition
- New construction: No
- Year built: 1986
- Major remodel year: 2026
Utilities & green energy
- Electric: 100 Amp Service
- Sewer: Public Sewer
- Water: Public
Community & HOA
HOA
- Services included: None
Location
- Region: Country Club Hills
Financial & listing details
- Price per square foot: $150/sqft
- Tax assessed value: $170,000
- Annual tax amount: $8,467
- Date on market: 7/28/2026
- Ownership: Fee Simple
Estimated market value
$272,700
$259,000 - $286,000
$2,965/mo
Price history
| Date | Event | Price |
|---|---|---|
| 8/11/2026 | Listed for sale | $269,900$150/sqft |
Source:  MRED as distributed by MLS GRID #12704758 Report a problem MRED as distributed by MLS GRID #12704758 Report a problem | ||
| 8/2/2026 | Contingent | $269,900$150/sqft |
Source: MRED as distributed by MLS GRID #12704758 Report a problem | ||
| 7/28/2026 | Listed for sale | $269,900+169.9%$150/sqft |
Source: MRED as distributed by MLS GRID #12704758 Report a problem | ||
| 1/1/2026 | Sold | $100,000-28.6%$56/sqft |
Source: MRED as distributed by MLS GRID #12433320 Report a problem | ||
| 11/21/2025 | Contingent | $140,000$78/sqft |
Source: MRED as distributed by MLS GRID #12433320 Report a problem | ||
| 10/28/2025 | Price change | $140,000-6%$78/sqft |
Source: MRED as distributed by MLS GRID #12433320 Report a problem | ||
| 10/10/2025 | Listed for sale | $149,000$83/sqft |
Source: MRED as distributed by MLS GRID #12433320 Report a problem | ||
| 9/29/2025 | Contingent | $149,000$83/sqft |
Source: MRED as distributed by MLS GRID #12433320 Report a problem | ||
| 7/30/2025 | Listed for sale | $149,000-12.3%$83/sqft |
Source: MRED as distributed by MLS GRID #12433320 Report a problem | ||
| 4/6/2024 | Listing removed | -- |
Source: MRED as distributed by MLS GRID #11990033 Report a problem | ||
| 2/26/2024 | Listed for sale | $169,900+61.8%$94/sqft |
Source: MRED as distributed by MLS GRID #11990033 Report a problem | ||
| 7/21/2020 | Sold | $105,000-16%$58/sqft |
Source: Public Record Report a problem | ||
| 10/6/2018 | Listing removed | $1,945$1/sqft |
Source: Get CashFlow Today, Inc. Report a problem | ||
| 8/23/2018 | Listed for rent | $1,945+21.6%$1/sqft |
Source: Get CashFlow Today, Inc. Report a problem | ||
| 10/3/2017 | Listing removed | $1,600$1/sqft |
Source: Renters Warehouse Report a problem | ||
| 9/22/2017 | Price change | $1,600-5.9%$1/sqft |
Source: Renters Warehouse Report a problem | ||
| 9/9/2017 | Price change | $1,700-10.5%$1/sqft |
Source: Renters Warehouse Report a problem | ||
| 9/7/2017 | Listed for rent | $1,900$1/sqft |
Source: Renters Warehouse Report a problem | ||
| 6/30/2016 | Sold | $125,000+166%$69/sqft |
Source: MRED as distributed by MLS GRID #09158298 Report a problem | ||
| 2/2/2016 | Sold | $47,000-5.8%$26/sqft |
Source: Public Record Report a problem | ||
| 12/7/2015 | Pending sale | $49,900$28/sqft |
Source: RE/MAX Synergy #09069282 Report a problem | ||
| 10/21/2015 | Listed for sale | $49,900-54.2%$28/sqft |
Source: RE/MAX Synergy #09069282 Report a problem | ||
| 11/21/2006 | Sold | $109,000$61/sqft |
Source: Public Record Report a problem | ||
Public tax history
| Year | Property taxes | Tax assessment |
|---|---|---|
| 2024 | $9,288 +9.7% | $17,000 |
| 2023 | $8,467 +1.4% | $17,000 +43.3% |
| 2022 | $8,352 -0.8% | $11,865 |
| 2021 | $8,415 -1.6% | $11,865 |
| 2020 | $8,556 +37.3% | $11,865 +40.5% |
| 2019 | $6,231 +4.6% | $8,444 |
| 2018 | $5,956 -18% | $8,444 -19.5% |
| 2017 | $7,264 +52.5% | $10,484 +10% |
| 2016 | $4,764 +4.7% | $9,528 |
| 2015 | $4,549 +1% | $9,528 |
| 2014 | $4,504 +19.7% | $9,528 +5% |
| 2013 | $3,762 -14.5% | $9,072 -12.2% |
| 2012 | $4,402 +2.2% | $10,336 |
| 2011 | $4,310 -33% | $10,336 -33.3% |
| 2010 | $6,434 -8.8% | $15,499 |
| 2009 | $7,058 +9.1% | $15,499 -5% |
| 2008 | $6,470 +19.8% | $16,315 +18.5% |
| 2007 | $5,402 +16.7% | $13,763 |
| 2006 | $4,628 +36.4% | $13,763 |
| 2005 | $3,393 -1.6% | $13,763 +11% |
| 2004 | $3,448 +0.2% | $12,404 |
| 2003 | $3,442 +7.5% | $12,404 |
| 2002 | $3,203 +12% | $12,404 +18.1% |
| 2001 | $2,860 +9.1% | $10,507 |
| 2000 | $2,621 +18.3% | $10,507 |
| 1999 | $2,216 | $10,507 |
Find assessor info on the county website
Monthly payment
Est. payment
Payment breakdown
Explore the cost of this home by adjusting the details. Changes won't be saved.Climate risks
Neighborhood: 60478
Nearby schools
GreatSchools rating
- NAZenon J Sykuta SchoolGrades: PK-2Distance: 0.1 mi
- 4/10Southwood Middle SchoolGrades: 6-8Distance: 0.8 mi
- 5/10Hillcrest High SchoolGrades: 9-12Distance: 1 mi
Schools provided by the listing agent
- District: 160
Source: MRED as distributed by MLS GRID. This data may not be complete. We recommend contacting the local school district to confirm school assignments for this home.
- $195,0004 bd2 ba1k sqft18109 Idlewild Dr, Country Club Hills, IL 60478Sold
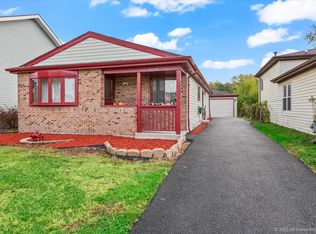
- $171,6003 bd1 ba1k sqft18121 Idlewild Dr, Country Club Hills, IL 60478Off Market
- $258,5003 bd3 ba1.3k sqft18057 Idlewild Dr, Country Club Hills, IL 60478Off Market
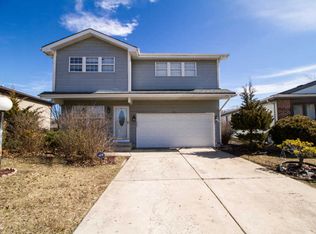
- $196,4003 bd1 ba1.2k sqft18125 Idlewild Dr, Country Club Hills, IL 60478Off Market
- $233,3003 bd2 ba1.6k sqft18130 Ravisloe Ter, Country Club Hills, IL 60478Off Market
- $248,8005 bd2 ba1.1k sqft18128 Ravisloe Ter, Country Club Hills, IL 60478Off Market
- $194,8002 bd1 ba1k sqft18053 Idlewild Dr, Country Club Hills, IL 60478Off Market
- $210,8003 bd2 ba1.2k sqft18131 Idlewild Dr, Country Club Hills, IL 60478Off Market
A local agent can set up tours, give advice and negotiate with sellers.
Similar homes
- $297,0004 bd2 ba1.2k sqft17800 Central Park Ave, Country Club Hills, IL 60478New
 MLS ID #12731113, Tasha Truong, Keller Williams Preferred Realty. MRED as distributed by MLS GRID
 - $269,7003 bd2 ba1.6k sqft18200 Fountainbleau Dr, Hazel Crest, IL 60429Active
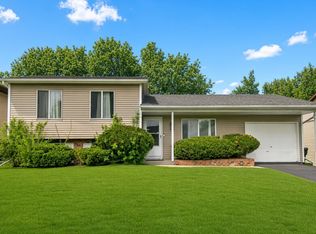 MLS ID #12713764, Neil Gates, Chase Real Estate LLC. MRED as distributed by MLS GRID
 - $255,0003 bd2 ba1.2k sqft18516 Riegel Rd, Homewood, IL 60430Re-activated
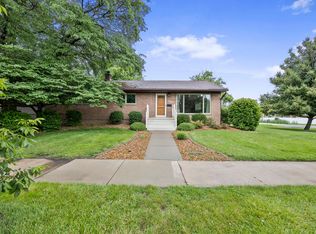 MLS ID #12690167, Jennifer Sowacke, @properties Christie's International Real Estate. MRED as distributed by MLS GRID
 - $299,9003 bd2 ba1.1k sqft16242 Olcott Ave, Tinley Park, IL 60477New
 MLS ID #12733866, Danielle Moy, @properties Christie's International Real Estate. MRED as distributed by MLS GRID
 - $289,9004 bd2 ba1.6k sqft3862 216th St, Matteson, IL 60443ActiveMLS ID #12714575, Rosa Arriaga, Coldwell Banker Realty. MRED as distributed by MLS GRID
- $275,0003 bd2 ba1.9k sqft14844 Cottage Grove Ave, Dolton, IL 60419ActiveMLS ID #12723349, Hugo Araujo, Coldwell Banker Realty. MRED as distributed by MLS GRID
- $270,0003 bd2 ba1.4k sqft1029 Riverview Dr, South Holland, IL 60473ActiveMLS ID #12716664, Dre'Ana Spearman, Real People Realty. MRED as distributed by MLS GRID
- $299,7003 bd2 ba1.3k sqft18415 Morris Ave, Homewood, IL 60430ActiveMLS ID #12661670, Neil Gates, Chase Real Estate LLC. MRED as distributed by MLS GRID
- $270,0005 bd2 ba1.6k sqft662 E 159th Pl, South Holland, IL 60473ActiveMLS ID #12675180, Tajuana Rice, Keller Williams Preferred Realty. MRED as distributed by MLS GRID
- $275,7003 bd2 ba1.7k sqft172 Strieff Ave, Chicago Heights, IL 60411ActiveMLS ID #12687390, Neil Gates, Chase Real Estate LLC. MRED as distributed by MLS GRID
- $279,0003 bd2 ba1.8k sqft795 E 163rd St, South Holland, IL 60473ActiveMLS ID #12549603, Luvia Jimenez, Realty of America, LLC. MRED as distributed by MLS GRID
- $285,0004 bd2 ba1.6k sqft5503 Georgetown Dr, Matteson, IL 60443Re-activatedMLS ID #12522736, John Stalzer, Home Sellers Realty Inc. MRED as distributed by MLS GRID
- $270,0003 bd2 ba1k sqft15615 Kenwood Ave, South Holland, IL 60473ActiveMLS ID #12697526, Kenyona McDonald, Village Realty, Inc. MRED as distributed by MLS GRID
- $299,9003 bd2 ba1.6k sqft23016 Valley Dr, Richton Park, IL 60471ActiveMLS ID #12714269, Bob Raczka, Illinois Star, Ltd. REALTORS. MRED as distributed by MLS GRID
- $284,9004 bd2 ba2.2k sqft2925 E 188th Pl, Lansing, IL 60438ActiveMLS ID #12707668, Vergis H Eiland III, @properties Christie's International Real Estate. MRED as distributed by MLS GRID
- $--3 bd1 ba1.2k sqft10910 S Natchez Ave, Worth, IL 60482AuctionAuction.com 2
- $265,0005 bd2 ba2k sqft18342 Wildwood Ave, Lansing, IL 60438Price ChangeMLS ID #12698245, Dona Adams, Dream Realty Services. MRED as distributed by MLS GRID
- $299,9003 bd1 ba1k sqft13108 Fairway Dr, Crestwood, IL 60418ActiveMLS ID #12717566, Ryan Cherney, Circle One Realty. MRED as distributed by MLS GRID
- $339,9004 bd3 ba1.6k sqft16721 School St, South Holland, IL 60473NewMLS ID #12728912, Tina Wyatt, HomeSmart Realty Group. MRED as distributed by MLS GRID
- $249,0003 bd2 ba1.2k sqft16358 Drexel Ave, South Holland, IL 60473ActiveMLS ID #12689771, Kim Wirtz, ABR,CRS,e-PRO, Wirtz Real Estate Group Inc.. MRED as distributed by MLS GRID
