Great opportunity you have been waiting for! Price to sell! This 3-bedroom home features custom white trim, new lighting, freshly painted, updated kitchen with custom quartz countertops, hardwood floor, wood cabinets and a set of stainless-steel appliances. This gem has 1 completely updated bathroom with custom ceramic tiles with new vanity, features a shower tower to enjoy and relax your bath time. Living room featuring open space to the kitchen, vinyl window throughout and panel doors. Freshly painted throughout, A Family Room with a electrical chimney. Act Fast and put an eye on it!
Active
$229,900
11619 S Aberdeen St, Chicago, IL 60643
3beds
--sqft
Single Family Residence
Built in ----
3,125 Square Feet Lot
$229,100 Zestimate®
$--/sqft
$-- HOA
What's special
Shower towerFreshly painted throughoutUpdated kitchenCompletely updated bathroomFreshly paintedCustom quartz countertopsCustom ceramic tiles
- 21 days
- 106
- 12
Zillow last checked:
Listing updated:
Listed by:
Rocio Perez 773-617-1669,
St Joseph's Real Estate LLC
Source: MRED as distributed by MLS GRID,MLS#: 12768330
Facts & features
Interior
Bedrooms & bathrooms
- Bedrooms: 3
- Bathrooms: 1
- Full bathrooms: 1
Rooms
- Room types: No additional rooms
Primary bedroom
- Features: Flooring (Hardwood)
- Level: Second
- Area: 150 Square Feet
- Dimensions: 15X10
Bedroom 2
- Features: Flooring (Hardwood)
- Level: Second
- Area: 130 Square Feet
- Dimensions: 13X10
Bedroom 3
- Features: Flooring (Hardwood)
- Level: Second
- Area: 110 Square Feet
- Dimensions: 11X10
Dining room
- Features: Flooring (Laminate)
- Level: Main
- Dimensions: COMBO
Family room
- Features: Flooring (Laminate)
- Level: Basement
- Area: 224 Square Feet
- Dimensions: 14X16
Kitchen
- Features: Kitchen (Eating Area-Table Space, Updated Kitchen), Flooring (Laminate)
- Level: Main
- Area: 150 Square Feet
- Dimensions: 15X10
Laundry
- Features: Flooring (Laminate)
- Level: Basement
- Area: 195 Square Feet
- Dimensions: 13X15
Living room
- Features: Flooring (Hardwood)
- Level: Main
- Area: 198 Square Feet
- Dimensions: 18X11
Heating
- Natural Gas, Forced Air
Cooling
- Central Air
Appliances
- Included: Range, Microwave, Refrigerator
Features
- Basement: Finished,Full
- Number of fireplaces: 1
- Fireplace features: Electric, Family Room, Basement
Interior area
- Total structure area: 0
Property
Parking
- Parking features: Off Alley, Side Driveway
- Has uncovered spaces: Yes
Accessibility
- Accessibility features: No Disability Access
Features
- Fencing: Fenced
Lot
- Size: 3,125 Square Feet
- Dimensions: 25X125
Details
- Parcel number: 25204070070000
- Special conditions: None
Construction
Type & style
- Home type: SingleFamily
- Property subtype: Single Family Residence
Materials
- Brick
- Roof: Asphalt
Condition
- New construction: No
- Major remodel year: 2026
Details
- Builder model: SPLIT RANCH
Utilities & green energy
- Electric: Circuit Breakers
- Sewer: Public Sewer
- Water: Public
Community & HOA
HOA
- Services included: None
Location
- Region: Chicago
Financial & listing details
- Tax assessed value: $130,000
- Annual tax amount: $1,955
- Date on market: 9/24/2026
- Ownership: Fee Simple
Estimated market value
$229,100
$218,000 - $241,000
$2,049/mo
Price history
| Date | Event | Price |
|---|---|---|
| 9/24/2026 | Listed for sale | $229,900 |
Source:  MRED as distributed by MLS GRID #12768330 Report a problem MRED as distributed by MLS GRID #12768330 Report a problem | ||
| 9/22/2026 | Listing removed | $229,900 |
Source: MRED as distributed by MLS GRID #12698682 Report a problem | ||
| 9/17/2026 | Listed for sale | $229,900 |
Source: MRED as distributed by MLS GRID #12698682 Report a problem | ||
| 9/9/2026 | Contingent | $229,900 |
Source: MRED as distributed by MLS GRID #12698682 Report a problem | ||
| 7/25/2026 | Listed for sale | $229,900 |
Source: MRED as distributed by MLS GRID #12698682 Report a problem | ||
| 7/16/2026 | Contingent | $229,900 |
Source: MRED as distributed by MLS GRID #12698682 Report a problem | ||
| 7/8/2026 | Listed for sale | $229,900-14.5% |
Source: MRED as distributed by MLS GRID #12698682 Report a problem | ||
| 5/11/2026 | Listing removed | $269,000 |
Source: MRED as distributed by MLS GRID #12610483 Report a problem | ||
| 5/1/2026 | Price change | $269,000-3.6% |
Source: MRED as distributed by MLS GRID #12610483 Report a problem | ||
| 4/14/2026 | Listed for sale | $279,000 |
Source: MRED as distributed by MLS GRID #12610483 Report a problem | ||
Public tax history
| Year | Property taxes | Tax assessment |
|---|---|---|
| 2024 | $1,955 +62.6% | $13,000 +44.4% |
| 2023 | $1,202 +4.5% | $9,000 |
| 2022 | $1,151 +0.7% | $9,000 |
| 2021 | $1,143 +33.3% | $9,000 +29.6% |
| 2020 | $858 -0.6% | $6,943 -10% |
| 2019 | $863 +1.9% | $7,715 |
| 2018 | $848 -61.9% | $7,715 -25.2% |
| 2017 | $2,226 +7.5% | $10,318 |
| 2016 | $2,071 +93.7% | $10,318 |
| 2015 | $1,069 +12.7% | $10,318 +8.6% |
| 2014 | $949 +4.2% | $9,504 |
| 2013 | $911 -3.1% | $9,504 |
| 2012 | $940 -24% | $9,504 -30.9% |
| 2011 | $1,236 -1.4% | $13,747 |
| 2010 | $1,253 +35.9% | $13,747 |
| 2009 | $922 +7.9% | $13,747 -0.8% |
| 2008 | $855 +1.8% | $13,853 |
| 2007 | $840 +2.3% | $13,853 |
| 2006 | $822 -6.9% | $13,853 +56.4% |
| 2005 | $883 +3.4% | $8,860 |
| 2004 | $854 +2% | $8,860 |
| 2003 | $837 -4.1% | $8,860 +15.3% |
| 2002 | $873 +10.9% | $7,687 |
| 2001 | $787 -7.4% | $7,687 |
| 2000 | $850 +1.7% | $7,687 +2.1% |
| 1999 | $836 | $7,528 |
Find assessor info on the county website
Monthly payment
Est. payment
Payment breakdown
Explore the cost of this home by adjusting the details. Changes won't be saved.Climate risks
Neighborhood: West Pullman
Nearby schools
Similar homes
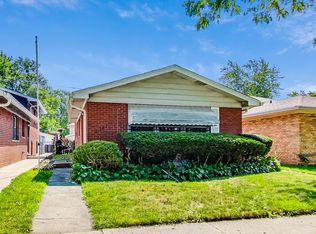
- $249,9993 bd2 ba949 sqft1005 W 103rd St, Chicago, IL 60643Active
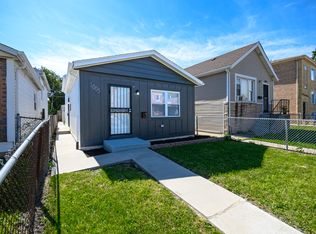 MLS ID #12771842, Sebastian Kupiec, Wilk Real Estate. MRED as distributed by MLS GRID
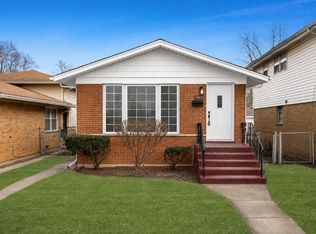
 - $310,0004 bd2 ba2k sqft10644 S Peoria St, Chicago, IL 60643New
 MLS ID #12784941, John R Wright, Keller Williams Premiere Properties. MRED as distributed by MLS GRID
 - $229,0003 bd2 ba1.5k sqft12540 S Wood St, Riverdale, IL 60827Price Change
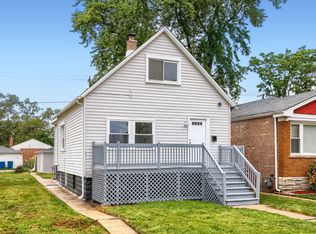 MLS ID #12756780, Arkadiusz Szejgiec, Coldwell Banker Real Estate Group. MRED as distributed by MLS GRID
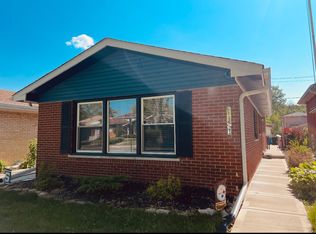
 - $235,0004 bd2 ba2.4k sqft1105 W 123rd St, Calumet Park, IL 60827Active
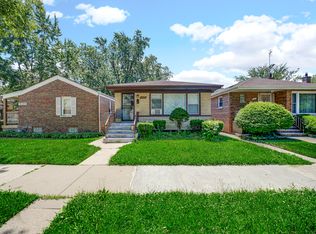 MLS ID #12700094, Rick Mendez, eXp Realty. MRED as distributed by MLS GRID
