Fully Renovated & Move In Ready! This beautifully rehabbed home offers three spacious levels of living space designed for today's growing family. Featuring new electrical service, new plumbing, new mechanicals, a new A/C condenser, new roof, new siding, some new windows, and a fully fenced yard, this property provides peace of mind and modern comfort. The main level showcases an open-concept layout with a spacious living room, dining area, and stunning kitchen featuring new stainless steel appliances, perfect for entertaining and large family gatherings. Also on the main level are 2 spacious bedrooms, a full bathroom, and a convenient laundry room. The second level offers 2 generously sized bedrooms and a large full bathroom, providing comfortable living space for family members. The finished basement expands the home's versatility with an additional bedroom, oversized bathroom, spacious family/recreation room, durable epoxy flooring, and a separate exterior entrance, making it ideal for related living, guests, or extended family arrangements. From top to bottom, this home combines quality updates, functional living space, and modern finishes, making it a truly move in ready opportunity.
Contingent
$280,000
6350 S Wood St, Chicago, IL 60636
5beds
2,500sqft
Single Family Residence
Built in ----
3,125 Square Feet Lot
$-- Zestimate®
$112/sqft
$-- HOA
What's special
Separate exterior entranceModern finishesFinished basementFully fenced yardOpen-concept layoutSome new windowsStunning kitchen
- --
- 74
- views
- 4
- saves
Zillow last checked:
Listing updated:
Listed by:
Hugo Sandoval 708-788-1900,
Realty of America, LLC,
Jessica Ruiz 312-804-9014,
Realty of America, LLC
Source: MRED as distributed by MLS GRID,MLS#: 12733619
Facts & features
Interior
Bedrooms & bathrooms
- Bedrooms: 5
- Bathrooms: 3
- Full bathrooms: 3
Rooms
- Room types: Bedroom 5, Family Room
Primary bedroom
- Features: Flooring (Laminate)
- Level: Second
- Area: 154 Square Feet
- Dimensions: 14X11
Bedroom 2
- Features: Flooring (Laminate)
- Level: Main
- Area: 88 Square Feet
- Dimensions: 11X8
Bedroom 3
- Features: Flooring (Laminate)
- Level: Main
- Area: 88 Square Feet
- Dimensions: 11X8
Bedroom 4
- Features: Flooring (Laminate)
- Level: Second
- Area: 88 Square Feet
- Dimensions: 11X8
Bedroom 5
- Level: Basement
- Area: 98 Square Feet
- Dimensions: 14X7
Dining room
- Features: Flooring (Laminate)
- Level: Main
- Area: 204 Square Feet
- Dimensions: 17X12
Family room
- Features: Flooring (Laminate)
- Level: Second
- Area: 294 Square Feet
- Dimensions: 21X14
Other
- Level: Basement
- Area: 253 Square Feet
- Dimensions: 23X11
Kitchen
- Features: Kitchen (Granite Counters, Updated Kitchen), Flooring (Laminate)
- Level: Main
- Area: 195 Square Feet
- Dimensions: 15X13
Laundry
- Features: Flooring (Laminate)
- Level: Main
- Area: 32 Square Feet
- Dimensions: 4X8
Living room
- Features: Flooring (Laminate)
- Level: Main
- Area: 204 Square Feet
- Dimensions: 17X12
Heating
- Natural Gas
Cooling
- Central Air
Appliances
- Included: Range, Refrigerator
- Laundry: Main Level, Gas Dryer Hookup, In Unit
Features
- 1st Floor Bedroom, 1st Floor Full Bath, Open Floorplan, Granite Counters
- Flooring: Laminate
- Basement: Finished,Exterior Entry,Full
- Attic: Finished,Interior Stair
- Number of fireplaces: 1
- Fireplace features: Electric, Living Room
Interior area
- Total structure area: 0
- Total interior livable area: 2,500 sqft
Property
Parking
- Total spaces: 2
- Parking features: Off Alley, Alley Access, Yes, Owned
Accessibility
- Accessibility features: No Disability Access
Features
- Stories: 2
Lot
- Size: 3,125 Square Feet
- Dimensions: 25X125
Details
- Parcel number: 20192030370000
- Special conditions: None
Construction
Type & style
- Home type: SingleFamily
- Property subtype: Single Family Residence
Materials
- Aluminum Siding
- Foundation: Concrete Perimeter
- Roof: Asphalt
Condition
- New construction: No
- Major remodel year: 2026
Utilities & green energy
- Electric: Circuit Breakers
- Sewer: Public Sewer
- Water: Lake Michigan
Community & HOA
HOA
- Services included: None
Location
- Region: Chicago
Financial & listing details
- Price per square foot: $112/sqft
- Tax assessed value: $58,010
- Annual tax amount: $1,165
- Date on market: 8/14/2026
- Ownership: Fee Simple
Estimated market value
Not available
Estimated sales range
Not available
Not available
Price history
| Date | Event | Price |
|---|---|---|
| 8/14/2026 | Listing removed | $280,000$112/sqft |
Source: MRED as distributed by MLS GRID #12683676 Report a problem | ||
| 8/2/2026 | Contingent | $280,000$112/sqft |
Source: MRED as distributed by MLS GRID #12683676 Report a problem | ||
| 6/23/2026 | Listed for sale | $280,000+250%$112/sqft |
Source:  MRED as distributed by MLS GRID #12683676 Report a problem MRED as distributed by MLS GRID #12683676 Report a problem | ||
| 6/23/2025 | Sold | $80,000+17.6%$32/sqft |
Source: MRED as distributed by MLS GRID #12356019 Report a problem | ||
| 6/5/2025 | Pending sale | $68,000$27/sqft |
Source: MRED as distributed by MLS GRID #12356019 Report a problem | ||
| 5/30/2025 | Listing removed | $68,000$27/sqft |
Source: MRED as distributed by MLS GRID #12356019 Report a problem | ||
| 5/4/2025 | Listed for sale | $68,000-20%$27/sqft |
Source: MRED as distributed by MLS GRID #12356019 Report a problem | ||
| 8/25/2024 | Listing removed | $85,000$34/sqft |
Source: MRED as distributed by MLS GRID #12034281 Report a problem | ||
| 8/19/2024 | Price change | $85,000-10.5%$34/sqft |
Source: MRED as distributed by MLS GRID #12034281 Report a problem | ||
| 5/28/2024 | Listed for sale | $95,000$38/sqft |
Source: MRED as distributed by MLS GRID #12034281 Report a problem | ||
Public tax history
| Year | Property taxes | Tax assessment |
|---|---|---|
| 2024 | $1,165 +98.8% | $5,801 +108.8% |
| 2023 | $586 +2.6% | $2,778 |
| 2022 | $571 +2.3% | $2,778 |
| 2021 | $559 -66.4% | $2,778 -62.8% |
| 2020 | $1,665 -1.3% | $7,473 -11% |
| 2019 | $1,687 +1.7% | $8,397 |
| 2018 | $1,659 -12.6% | $8,397 -4.7% |
| 2017 | $1,897 +7.5% | $8,814 |
| 2016 | $1,765 +9.3% | $8,814 |
| 2015 | $1,615 +5.2% | $8,814 +6.5% |
| 2014 | $1,535 +2% | $8,274 |
| 2013 | $1,505 +109.8% | $8,274 |
| 2012 | $717 | $8,274 -21.3% |
| 2011 | -- | $10,509 |
| 2010 | -- | $10,509 |
| 2009 | -- | $10,509 -2.7% |
| 2008 | -- | $10,799 |
| 2007 | $4 -5.7% | $10,799 |
| 2006 | $4 -98.7% | $10,799 +60.4% |
| 2005 | $338 +5.8% | $6,731 |
| 2004 | $319 -34.3% | $6,731 |
| 2003 | $486 +46.5% | $6,731 +43.8% |
| 2002 | $332 +24.9% | $4,682 |
| 2001 | $266 +56.7% | $4,682 |
| 2000 | $170 -54.5% | $4,682 +17.3% |
| 1999 | $373 | $3,993 |
Find assessor info on the county website
Monthly payment
Est. payment
Payment breakdown
Explore the cost of this home by adjusting the details. Changes won't be saved.Climate risks
Neighborhood: West Englewood
Nearby schools
Similar homes
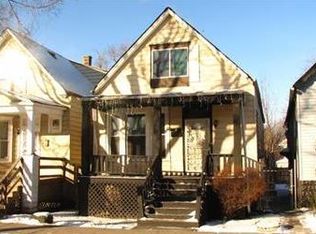
- $339,9005 bd3 ba2.3k sqft7140 S Winchester Ave, Chicago, IL 60636New
 MLS ID #12776721, Salvador Gonzalez, RE/MAX Mi Casa. MRED as distributed by MLS GRID
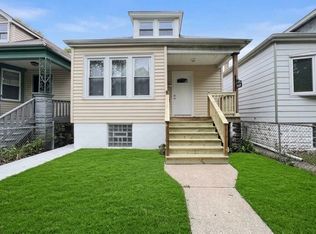
 - $266,9994 bd4 ba1.7k sqft7116 S University Ave, Chicago, IL 60619New
 MLS ID #12778989, Xochil Wendy Escobar, Realty of America, LLC. MRED as distributed by MLS GRID
 - $304,9994 bd3 ba1.4k sqft9606 S Morgan St, Chicago, IL 60643New
 MLS ID #12781578, Victor Arteaga, eXp Realty. MRED as distributed by MLS GRID
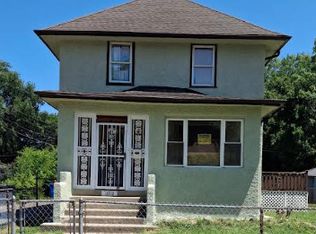
 - $275,0004 bd2 ba1.5k sqft11715 S Parnell Ave, Chicago, IL 60628Active
 MLS ID #12704900, Armando Prieto, PSA,RENE,SFR,SRS, RE/MAX 10. MRED as distributed by MLS GRID
