Skip main navigation
Closed
Street View
  • $570,000

    4915 Clearwater Ln, Naperville, IL 60564

    4beds
    3,199sqft
    Single Family Residence
    Built in 1997
    0.25 Acres Lot
    $734,300 Zestimate®
    $178/sqft
    $4,227 Estimated rent

    Home value

    $734,300

    $698,000 - $778,000

    $4,227/mo

    Zestimate® history
    Loading
    Loading...

    Owner options

    List your home for rent

    $4,227/mo

    Rent Zestimate®

    Find your next renter with Zillow Rental Manager. Plus, with online applications, you can quickly screen prospective tenants – for free.

    Learn more

    $4,227/mo

    Rent Zestimate®

    Refinance and save

    $4,249/mo

    Est. payment

    Refinancing to a lower rate could help reduce your monthly payments and save thousands over the life of the loan.

    See today's rates

    $4,249/mo

    Est. payment

    Explore your selling options

    Work with a Zillow partner agent

    Leverage their expertise and Zillow's premium Showcase listings to get your home seen by more buyers.

    Get started

    List with your own agent

    Get your home in front of millions of buyers by listing it on Zillow.

    Learn how to do it

    Sell it yourself

    Take full control of how buyers see your home on Zillow by listing For Sale by Owner (FSBO).

    List your home

    What's special

    Gas fireplaceShort bus rideOffice roomHalf bathroomEntertainment spaceExceptional natural viewsMaster bedroom
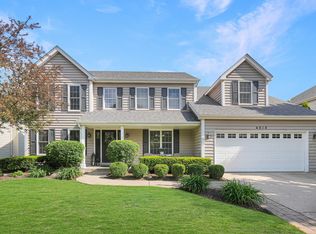
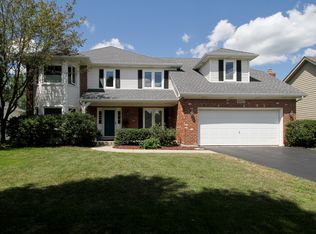
    Discover the allure of this captivating brick home, gracefully positioned on a fenced lot with a serene pond view. Located in the wonderful neighborhood of Harmony Grove in the prestigious and award winning Naperville district 204 school system. Kendall Elementary, adjacent to the subdivision, is within easy walking distance or a short bus ride to all residents. Harmony Grove middle school and high school students attend Crone Middle School and the award-winning Neuqua Valley High School. A delightful 4-bedroom, 2.5-bathroom residence that seamlessly blends practicality with comfort. Step into the 2-story foyer and be greeted by hardwood floors along with natural sun light at every turn. The main level features a separate dining, living and family room as well as a den and an office room. The family room features vaulted ceiling and a gas fireplace with tons of windows for natural light to enter. First floor also includes a half bathroom and large kitchen with plenty of cabinet space as well as a pantry closet and a private laundry room. On the second floor there are four bedrooms. The master bedroom is the perfect place for rest. The room is a great size with vaulted tray ceilings including a walk in closet and a full double-sink bathroom. Along the 2nd level you'll also find the 2nd full bathroom and three additional bedrooms with ample closet space and exceptional natural views. The finished basement provides lots of storage and entertainment space with an additional office room. Enjoy the outdoor living space on your nice deck. The exterior of this home features an incredible fenced backyard oasis that has been perfectly positioned to give its new owners the ideal space to enjoy lots of outdoor recreation and entertainment this spring and summer! Excellent shopping and restaurants nearby, ready for your personal touch and a little polishing for you to call it home.

    Zillow last checked:

    Listing updated:

    Listing courtesy of:

    Mark Santoyo 773-679-5259,

    RE/MAX Loyalty

    Bought with:

    Jennifer Conte

    RE/MAX Professionals Select

    Source: MRED as distributed by MLS GRID,MLS#: 11978307MLS Logo

    Facts & features

    Interior

    Bedrooms & bathrooms
    • Bedrooms: 4
    • Bathrooms: 3
    • Full bathrooms: 2
    • 1/2 bathrooms: 1
    Primary bedroom
    • Features: Flooring (Carpet), Bathroom (Full, Tub & Separate Shwr)
    • Level: Second
    • Area: 240 Square Feet
    • Dimensions: 20X12
    Bedroom 2
    • Features: Flooring (Carpet)
    • Level: Second
    • Area: 156 Square Feet
    • Dimensions: 13X12
    Bedroom 3
    • Features: Flooring (Carpet)
    • Level: Second
    • Area: 156 Square Feet
    • Dimensions: 13X12
    Bedroom 4
    • Features: Flooring (Carpet)
    • Level: Second
    • Area: 120 Square Feet
    • Dimensions: 12X10
    Den
    • Features: Flooring (Carpet)
    • Level: Main
    • Area: 108 Square Feet
    • Dimensions: 12X9
    Dining room
    • Features: Flooring (Carpet)
    • Level: Main
    • Area: 180 Square Feet
    • Dimensions: 15X12
    Family room
    • Features: Flooring (Carpet)
    • Level: Main
    • Area: 320 Square Feet
    • Dimensions: 20X16
    Kitchen
    • Features: Kitchen (Eating Area-Breakfast Bar, Eating Area-Table Space), Flooring (Hardwood)
    • Level: Main
    • Area: 352 Square Feet
    • Dimensions: 22X16
    Laundry
    • Features: Flooring (Vinyl)
    • Level: Main
    • Area: 66 Square Feet
    • Dimensions: 11X6
    Living room
    • Features: Flooring (Carpet)
    • Level: Main
    • Area: 180 Square Feet
    • Dimensions: 15X12
    Other
    • Features: Flooring (Carpet)
    • Level: Basement
    • Area: 180 Square Feet
    • Dimensions: 15X12
    Recreation room
    • Features: Flooring (Carpet)
    • Level: Basement
    • Area: 400 Square Feet
    • Dimensions: 25X16
    Heating
    • Natural Gas, Forced Air
    Cooling
    • Central Air
    Appliances
    • Included: Range, Microwave, Dishwasher, Refrigerator, Washer, Dryer, Humidifier, Gas Water Heater
    • Laundry: Main Level, Gas Dryer Hookup, In Unit
    Features
    • Walk-In Closet(s), Separate Dining Room
    • Flooring: Hardwood, Carpet
    • Basement: Finished,Egress Window,Rec/Family Area,Storage Space,Full
    • Number of fireplaces: 1
    • Fireplace features: Gas Starter, Masonry, Family Room
    Interior area
    • Total structure area: 4,568
    • Total interior livable area: 3,199 sqft

    Property

    Parking
    • Total spaces: 2
    • Parking features: Asphalt, Garage Door Opener, On Site, Garage Owned, Attached, Garage
    • Attached garage spaces: 2
    • Has uncovered spaces: Yes
    Accessibility
    • Accessibility features: No Disability Access
    Features
    • Stories: 2
    • Patio & porch: Deck, Patio
    • Fencing: Fenced,Wood
    • Waterfront features: Pond
    Lot
    • Size: 0.25 Acres
    Details
    • Parcel number: 0701153060080000
    • Special conditions: None
    • Other equipment: Ceiling Fan(s), Sump Pump, Sprinkler-Lawn

    Construction

    Type & style
    • Home type: SingleFamily
    • Architectural style: Traditional
    • Property subtype: Single Family Residence
    Materials
    • Brick, Cedar
    • Foundation: Concrete Perimeter
    • Roof: Asphalt
    Condition
    • New construction: No
    • Year built: 1997

    Utilities & green energy

    • Electric: Circuit Breakers
    • Sewer: Public Sewer
    • Water: Lake Michigan

    Community & neighborhood

    Community
    • Community features: Lake, Sidewalks, Street Lights, Street Paved
    Location
    • Region: Naperville
    • Subdivision: Harmony Grove

    HOA & financial

    HOA
    • Has HOA: Yes
    • HOA fee: $155 annually
    • Services included: Other

    Other

    Other facts
    • Listing terms: Conventional
    • Ownership: Fee Simple

    Price history

    DateEventPrice
    3/21/2024Sold$570,000+1.8%$178/sqft
    Source: MRED as distributed by MLS GRID #11978307 Report a problem
    2/15/2024Contingent$560,000$175/sqft
    Source: MRED as distributed by MLS GRID #11978307 Report a problem
    2/12/2024Listed for sale$560,000+33.4%$175/sqft
    Source: MRED as distributed by MLS GRID #11978307 Report a problem
    5/27/2012Listing removed$419,900$131/sqft
    Source: Baird & Warner Real Estate #07744934 Report a problem
    8/10/2011Price change$419,900-1.2%$131/sqft
    Source: Baird & Warner Real Estate #07744934 Report a problem
    3/5/2011Listed for sale$425,000-9.6%$133/sqft
    Source: Baird & Warner - Naperville #07744934 Report a problem
    5/6/2005Sold$470,000+71.8%$147/sqft
    Source: Public Record Report a problem
    2/9/1998Sold$273,500+324%$85/sqft
    Source: Public Record Report a problem
    4/7/1997Sold$64,500-86.3%$20/sqft
    Source: Public Record Report a problem
    12/31/1969Sold$470,000$147/sqft
    Source: Agent Provided Report a problem

    Public tax history

    YearProperty taxesTax assessment
    2024$13,419 +4.9%$212,874 +13.2%
    2023$12,797 +6.1%$188,052 +9.1%
    2022$12,057 +4.6%$172,420 +5%
    2021$11,524 +1.9%$164,209 +1.6%
    2020$11,305 +1.7%$161,607 +2.9%
    2019$11,111 +6.4%$157,052 +8%
    2018$10,446 -11.3%$145,451 -9.9%
    2017$11,780 +0.2%$161,407 +2.2%
    2016$11,759 -0.8%$157,932 +4%
    2015$11,850 $151,858 +2.8%
    2014$11,850 +1.7%$147,695
    2013$11,656 +4.1%$147,695
    2012$11,201 +4.4%$147,695 -3.3%
    2011$10,728 +3.7%$152,740 -2%
    2010$10,342 +2.4%$155,934 -4.9%
    2009$10,100 +0.6%$164,021
    2008$10,043 $164,021
    2007-- $164,021 +0.5%
    2006$10,319 +2.2%$163,176 +6.2%
    2005$10,101 +9.8%$153,607 +13.2%
    2004$9,198 +1.6%$135,706 +3.3%
    2003$9,056 +15.4%$131,412 +16.9%
    2002$7,849 +4.1%$112,391 +4.4%
    2001$7,537 +7%$107,691 +5.4%
    2000$7,041 $102,155

    Find assessor info on the county website

    Neighborhood: Harmony Grove

    Nearby schools

    GreatSchools rating
    Schools provided by the listing agent
    • Elementary: Kendall Elementary School
    • Middle: Crone Middle School
    • High: Neuqua Valley High School
    • District: 204

    Source: MRED as distributed by MLS GRID. This data may not be complete. We recommend contacting the local school district to confirm school assignments for this home.

    Get a cash offer in 3 minutes
    Find out how much your home could sell for in as little as 3 minutes with a no-obligation cash offer.
    Estimated market value
    $734,300
    Get a cash offer in 3 minutes
    Find out how much your home could sell for in as little as 3 minutes with a no-obligation cash offer.
    Estimated market value
    $734,300