Skip main navigation
Off market
  • $613,000

    345 Emily Ct, Yorkville, IL 60560

    4beds
    3,000sqft
    SingleFamily
    Built in 2001
    1.04 Acres Lot
    $613,000 Zestimate®
    $204/sqft
    $3,379 Estimated rent

    Home value

    $613,000

    $582,000 - $650,000

    $3,379/mo

    Zestimate® history
    Loading
    Loading...

    Owner options

    List your home for rent

    $3,379/mo

    Rent Zestimate®

    Find your next renter with Zillow Rental Manager. Plus, with online applications, you can quickly screen prospective tenants – for free.

    Learn more

    $3,379/mo

    Rent Zestimate®

    Refinance and save

    $4,536/mo

    Est. payment

    Refinancing to a lower rate could help reduce your monthly payments and save thousands over the life of the loan.

    See today's rates

    $4,536/mo

    Est. payment

    Explore your selling options

    Work with a Zillow partner agent

    Leverage their expertise and Zillow's premium Showcase listings to get your home seen by more buyers.

    Get started

    List with your own agent

    Get your home in front of millions of buyers by listing it on Zillow.

    Learn how to do it

    Sell it yourself

    Take full control of how buyers see your home on Zillow by listing For Sale by Owner (FSBO).

    List your home

    What's special

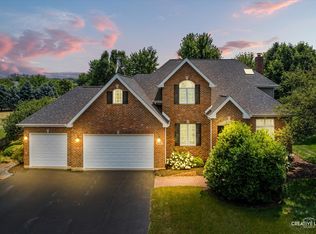
    You'll fall in love with this custom built beauty, situated on a huge premium lot, at the end of a cul-de-sac. You couldn't ask for a better location in the desirable Fields of Farm Colony subdivision in Yorkville. There isn't an inch of wasted space in this 4 bedroom, 2.1 bath home including a first floor master bedroom and bathroom, home office, loft (could easily be turned in 5th bedroom), 2 story family room with a built in wet bar, and first floor laundry. The large, eat in kitchen features plenty of table space and an island cook top. Fit just about any vehicle you please in the heated and insulated, over-sized three car garage featuring 8' high doors, epoxy floors, 220 welder's outlet, and a workbench. Need more room for projects? Take the garage stairs down to the enormous basement workshop that includes more built in work benches and lines run for an air compressor. Another set of stairs in the garage will lead you up to a massive storage area above the garage. This space could potentially be turned into a second floor master suite and bathroom allowing for an in-law arrangement. In the finished lookout basement you'll find 9' ceilings, ample space for entertaining, as well as a gym and cedar sauna with ceramic flooring. Enjoy time relaxing outside on the deck with gorgeous natural views, or gardening in the nice size garden with room for all your veggies. All of this in a neighborhood that has access to miles of walking/biking paths and numerous ponds ready for fishing! This one is a gem anyone would be lucky to call home. **Please be sure to view 3D Virtual Tour for a closer look!**Buyer backed out before an inspection was scheduled. Their loss, your gain!**

    This property is not currently displayed as for sale or rent on Zillow. This may be different from what's on other websites or public sources.

    Facts & features

    Interior

    Bedrooms & bathrooms
    • Bedrooms: 4
    • Bathrooms: 3
    • Full bathrooms: 2
    • 1/2 bathrooms: 1
    Heating
    • Forced air, Gas
    Cooling
    • Central
    Appliances
    • Included: Dishwasher, Dryer, Microwave, Range / Oven, Refrigerator, Washer
    Features
    • Flooring: Tile, Carpet
    • Basement: Finished, Exterior Access, Egress Window, Rec/Family Area, 9 ft + pour, Lookout, Storage Space
    • Attic: Full, Unfinished
    Interior area
    • Total interior livable area: 3,000 sqft

    Property

    Parking
    • Total spaces: 8
    • Parking features: Garage - Attached
    Features
    • Exterior features: Brick
    Lot
    • Size: 1.04 Acres
    Details
    • Parcel number: 0502102009

    Construction

    Type & style
    • Home type: SingleFamily
    Materials
    • Roof: Asphalt
    Condition
    • Year built: 2001

    Utilities & green energy

    • Sewer: Septic-Private

    Community & HOA

    HOA
    • Has HOA: Yes
    • HOA fee: $33 monthly
    Location
    • Region: Yorkville

    Financial & listing details

    • Price per square foot: $204/sqft
    • Tax assessed value: $560,100
    • Annual tax amount: $13,935

    Price history

    DateEventPrice
    12/11/2020Sold$420,000-2.3%$140/sqft
    Source: MRED as distributed by MLS GRID #10844341 Report a problem
    11/7/2020Pending sale$430,000$143/sqft
    Source: Coldwell Banker Real Estate Group #10844341 Report a problem
    10/9/2020Listed for sale$430,000$143/sqft
    Source: Coldwell Banker Real Estate Group #10844341 Report a problem
    9/29/2020Pending sale$430,000$143/sqft
    Source: Coldwell Banker Real Estate Group #10844341 Report a problem
    9/2/2020Listed for sale$430,000+556.5%$143/sqft
    Source: Coldwell Banker Real Estate Group #10844341 Report a problem
    5/21/2001Sold$65,500+21.3%$22/sqft
    Source: Public Record Report a problem
    10/12/1999Sold$54,000$18/sqft
    Source: Public Record Report a problem

    Public tax history

    YearProperty taxesTax assessment
    2024$13,935 +6.5%$186,700 +14.6%
    2023$13,084 +7.4%$162,957 +13.6%
    2022$12,179 +1.4%$143,389 +3.4%
    2021$12,012 +1.8%$138,616 +5.5%
    2020$11,803 +7.1%$131,447 +5.6%
    2019$11,023 $124,502 +3.4%
    2018$11,023 +1.6%$120,427 +4%
    2017$10,848 +2.4%$115,842 +5.1%
    2016$10,594 +1.9%$110,244 +6.1%
    2015$10,394 $103,941 +3.8%
    2014$10,394 $100,129
    2013-- $100,129 -4.6%
    2012-- $104,904 -8.5%
    2011-- $114,682 -9.9%
    2010-- $127,320 -4.4%
    2009-- $133,125 -3.8%
    2008-- $138,427 +1.6%
    2007-- $136,247 +0.5%
    2006$8,022 $135,608 +0.3%
    2005-- $135,160 +22.3%
    2004$6,424 +1.1%$110,478 +6.8%
    2003$6,353 $103,447 +1%
    2002$6,353 +15479.5%$102,400 +16881.8%
    2001$41 +14.8%$603 +10.2%
    2000$36 $547
    Find assessor info on the county website

    Neighborhood: 60560

    Nearby schools

    GreatSchools rating
    Schools provided by the listing agent
    • Elementary: Circle Center Grade School
    • Middle: Yorkville Middle School
    • High: Yorkville High School

    Source: The MLS. This data may not be complete. We recommend contacting the local school district to confirm school assignments for this home.

    Get a cash offer in 3 minutes
    Find out how much your home could sell for in as little as 3 minutes with a no-obligation cash offer.
    Estimated market value
    $613,000
    Get a cash offer in 3 minutes
    Find out how much your home could sell for in as little as 3 minutes with a no-obligation cash offer.
    Estimated market value
    $613,000