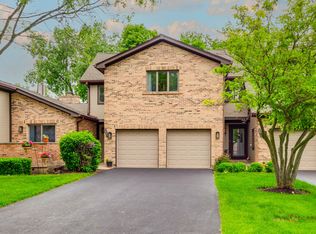
Spacious, light, and bright 3-bed, 2.5-bath townhouse with a 2-car attached garage, private backyard space, and enclosed sunroom. Located in top-rated School Districts 54 & 211: Neil Armstrong Elementary School, Dwight D. Eisenhower Junior High School, and Hoffman Estates High School. Won't last long schedule your tour today!
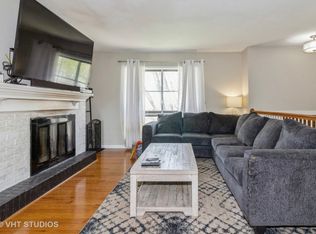
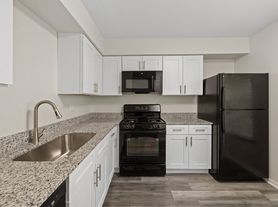
Main floor features a dramatic living room with vaulted ceilings, a cozy brick corner fireplace with wood mantel, and brand-new wood-look flooring throughout. Double glass patio doors lead into a bright enclosed sunroom perfect as a quiet lounge and relaxation space which opens directly to a spacious backyard area. The refreshed kitchen features stainless steel appliances (side-by-side refrigerator, gas range, dishwasher and microwave), rich wood cabinetry, stone tile backsplash, granite countertops, and a sunny eat-in space framed by an arched window. An adjacent dining space with a classic chandelier is perfect for family meals.
Upstairs, you'll find spacious master bedroom with sitting area, walk-in closet and updated master bathroom with his and her vanity with quartz tops and whirlpool tub . Two additional spacious bedrooms with updated jack-n-jill bathroom is perfect for family or guests. Brand new laminate flooring throughout second floor with neutral colors, ceiling fans, laundry closet and generous closet space each bedroom completes second floor.
Enjoy very well-kept brick townhouse community built around a poplar creek golf course and within distance from Seascape Aquatic center and St. Alexander medical center. Short driving distance to major expressways, Metra, Woodfield mall, Restaurants and Shopping centers
Approx. 1,867 sq. ft. of living space across two stories. All measurements are approximate; tenant to do their own due diligence.
Renter pays utilities (gas, electric, and water). Additional rent fee and security deposit applicable for pets. Rent covers HOA dues and property taxes. Lawn care and snow removal provided by association. Smoking is strictly prohibited on the property. Move-in and move-out fees apply.
Landlord requires good credit history. Credit and background check required for all adult applicants ($50 non-refundable fee per adult). Income-to-rent ratio of 3x required. Required documentation: Income Proof (recent pay statements, 2025 W-2), Identity Verification (Driver's License or Passport), and Financial Proof (bank statements). Additional information may be requested based on screening results.
Townhouse for rent
Townhouse
Available now
Cats, small dogs OK
Air conditioner, central air
In unit laundry
Attached garage parking
Forced air
What's special
Two additional spacious bedroomsUpdated jack-n-jill bathroomEnclosed sunroomDouble glass patio doorsSpacious backyard areaPrivate backyard spaceStone tile backsplash
- 26 days |
- -- |
- -- |
Zillow last checked:
Listing updated:
Travel times

Let’s turn your rent into credit progress
Build credit history with every on-time payment and get credit for the payment you’re already making.
Facts & features
Interior
Bedrooms & bathrooms
- Bedrooms: 3
- Bathrooms: 3
- Full bathrooms: 2
- 1/2 bathrooms: 1
Heating
- Forced Air
Cooling
- Air Conditioner, Central Air
Appliances
- Included: Dishwasher, Dryer, Microwave Oven, Oven, Refrigerator, Washer
- Laundry: In Unit
Features
- Walk In Closet
- Flooring: Hardwood
Interior area
- Total interior livable area: 1,867 sqft
Property
Parking
- Parking features: Attached, Garage, Off Street
- Has attached garage: Yes
- Details: Contact manager
Features
- Exterior features: Sunroom
Details
- Additional structures: Garage(s)
- Parcel number: 0708300301
Construction
Type & style
- Home type: Townhouse
- Property subtype: Townhouse
Building
Management
- Pets allowed: Yes
Community & HOA
Location
- Region: Hoffman Estates
Financial & listing details
- Lease term: 1 Year
Nearby apartments for rent

Price history
| Date | Event | Price |
|---|---|---|
| 10/11/2026 | Price change | $3,000-6.3%$2/sqft |
Source: Zillow Rentals Report a problem | ||
| 9/28/2026 | Listed for rent | $3,200$2/sqft |
Source: Zillow Rentals Report a problem | ||
| 8/31/2026 | Sold | $352,500-3.4%$189/sqft |
Source:  MRED as distributed by MLS GRID #12668160 Report a problem MRED as distributed by MLS GRID #12668160 Report a problem | ||
| 8/2/2026 | Contingent | $365,000$196/sqft |
Source: MRED as distributed by MLS GRID #12668160 Report a problem | ||
| 7/17/2026 | Price change | $365,000-2.7%$196/sqft |
Source: MRED as distributed by MLS GRID #12668160 Report a problem | ||
| 6/26/2026 | Listed for sale | $375,000$201/sqft |
Source: MRED as distributed by MLS GRID #12668160 Report a problem | ||
| 6/4/2026 | Listing removed | $375,000$201/sqft |
Source: MRED as distributed by MLS GRID #12625071 Report a problem | ||
| 5/27/2026 | Contingent | $375,000$201/sqft |
Source: MRED as distributed by MLS GRID #12625071 Report a problem | ||
| 5/7/2026 | Price change | $375,000-2.6%$201/sqft |
Source: MRED as distributed by MLS GRID #12625071 Report a problem | ||
| 5/1/2026 | Price change | $385,000-2.5%$206/sqft |
Source: MRED as distributed by MLS GRID #12625071 Report a problem | ||
| 4/23/2026 | Listed for sale | $395,000+57.4%$212/sqft |
Source: MRED as distributed by MLS GRID #12625071 Report a problem | ||
| 12/12/2003 | Sold | $251,000+9.6%$134/sqft |
Source: Public Record Report a problem | ||
| 7/24/2002 | Sold | $229,000+114%$123/sqft |
Source: Public Record Report a problem | ||
| 11/4/1993 | Sold | $107,000$57/sqft |
Source: Public Record Report a problem | ||