Beautifully updated second-floor end-unit condo featuring modern finishes throughout! The remodeled kitchen boasts ample cabinet space, granite countertops, ceramic tile flooring, and a spacious wall pantry. Relax in the inviting family room with a cozy fireplace, or unwind on your private balcony. The primary suite offers a walk-in closet and a beautiful private bath. Both bathrooms have been completely remodeled with stylish finishes. Enjoy the convenience of an in-unit washer and dryer, a one-car garage, and access to the community pool and clubhouse.
Contingent
$245,000
2204 Wharf Dr APT 2306, Woodridge, IL 60517
2beds
1,103sqft
Condominium, Single Family Residence
Built in 1984
-- sqft lot
$243,000 Zestimate®
$222/sqft
$343/mo HOA
What's special
Cozy fireplaceModern finishes throughoutPrivate balconyPrimary suiteIn-unit washer and dryerSpacious wall pantryInviting family room
- 26 days |
- 778 |
- 57 |
Likely to sell faster than
Zillow last checked:
Listing updated:
Listed by:
Stephanie Clauson (815)467-1583,
Realtopia Real Estate Inc
Source: MRED as distributed by MLS GRID,MLS#: 12702569
Facts & features
Interior
Bedrooms & bathrooms
- Bedrooms: 2
- Bathrooms: 2
- Full bathrooms: 2
Rooms
- Room types: No additional rooms
Primary bedroom
- Features: Flooring (Carpet), Bathroom (Full)
- Level: Second
- Area: 156 Square Feet
- Dimensions: 13X12
Bedroom 2
- Features: Flooring (Carpet)
- Level: Second
- Area: 130 Square Feet
- Dimensions: 13X10
Dining room
- Features: Flooring (Carpet)
- Level: Second
- Area: 100 Square Feet
- Dimensions: 10X10
Kitchen
- Features: Kitchen (Pantry-Closet), Flooring (Ceramic Tile)
- Level: Second
- Area: 156 Square Feet
- Dimensions: 13X12
Living room
- Features: Flooring (Carpet)
- Level: Second
- Area: 204 Square Feet
- Dimensions: 17X12
Heating
- Natural Gas, Forced Air
Cooling
- Central Air
Appliances
- Included: Range, Microwave, Dishwasher, Refrigerator, Washer, Dryer, Disposal
- Laundry: Washer Hookup, In Unit, Laundry Closet
Features
- Basement: None
- Number of fireplaces: 1
- Fireplace features: Gas Log, Family Room
Interior area
- Total structure area: 0
- Total interior livable area: 1,103 sqft
Property
Parking
- Total spaces: 1
- Parking features: Garage Door Opener, Yes, Garage Owned, Detached, Garage
- Garage spaces: 1
- Has uncovered spaces: Yes
Accessibility
- Accessibility features: No Disability Access
Details
- Parcel number: 0836210110
- Special conditions: None
Construction
Type & style
- Home type: Condo
- Property subtype: Condominium, Single Family Residence
Materials
- Brick
Condition
- New construction: No
- Year built: 1984
Utilities & green energy
- Sewer: Public Sewer
- Water: Lake Michigan
Community & HOA
Community
- Subdivision: Piers Ii
HOA
- Has HOA: Yes
- Amenities included: Pool
- Services included: Parking, Insurance, Clubhouse, Pool, Exterior Maintenance, Lawn Care, Scavenger, Snow Removal
- HOA fee: $343 monthly
Location
- Region: Woodridge
Financial & listing details
- Price per square foot: $222/sqft
- Tax assessed value: $61,688
- Annual tax amount: $4,373
- Date on market: 7/22/2026
- Ownership: Condo
Estimated market value
$243,000
$231,000 - $255,000
$2,065/mo
Price history
| Date | Event | Price |
|---|---|---|
| 8/5/2026 | Contingent | $245,000$222/sqft |
Source:  MRED as distributed by MLS GRID #12702569 Report a problem MRED as distributed by MLS GRID #12702569 Report a problem | ||
| 7/22/2026 | Listed for sale | $245,000+16.7%$222/sqft |
Source: MRED as distributed by MLS GRID #12702569 Report a problem | ||
| 6/10/2022 | Sold | $210,000+5.1%$190/sqft |
Source: MRED as distributed by MLS GRID #11393791 Report a problem | ||
| 5/9/2022 | Contingent | $199,900$181/sqft |
Source: MRED as distributed by MLS GRID #11393791 Report a problem | ||
| 5/4/2022 | Listed for sale | $199,900+19.7%$181/sqft |
Source: MRED as distributed by MLS GRID #11393791 Report a problem | ||
| 6/30/2018 | Sold | $167,000+1.2%$151/sqft |
Source: MRED as distributed by MLS GRID #09942686 Report a problem | ||
| 5/22/2018 | Pending sale | $165,000$150/sqft |
Source: Platinum Partners Realtors #09942686 Report a problem | ||
| 5/21/2018 | Listed for sale | $165,000$150/sqft |
Source: Platinum Partners Realtors #09942686 Report a problem | ||
| 5/11/2018 | Pending sale | $165,000$150/sqft |
Source: Platinum Partners Realtors #09942686 Report a problem | ||
| 5/8/2018 | Listed for sale | $165,000-1.2%$150/sqft |
Source: Platinum Partners Realtors #09942686 Report a problem | ||
| 7/1/2017 | Sold | $167,000+59%$151/sqft |
Source: Agent Provided Report a problem | ||
| 4/30/2015 | Sold | $105,000-4.5%$95/sqft |
Source: Public Record Report a problem | ||
| 3/19/2015 | Pending sale | $110,000$100/sqft |
Source: RE/MAX Suburban #08860380 Report a problem | ||
| 3/14/2015 | Listed for sale | $110,000-32.1%$100/sqft |
Source: RE/MAX Suburban #08860380 Report a problem | ||
| 12/21/2005 | Sold | $162,000+90.6%$147/sqft |
Source: Public Record Report a problem | ||
| 5/30/1995 | Sold | $85,000$77/sqft |
Source: Public Record Report a problem | ||
Public tax history
| Year | Property taxes | Tax assessment |
|---|---|---|
| 2024 | $4,373 +5.5% | $61,688 +9.6% |
| 2023 | $4,146 +18.6% | $56,300 +20.8% |
| 2022 | $3,495 +5.2% | $46,590 +3.9% |
| 2021 | $3,321 +1.7% | $44,830 +1.8% |
| 2020 | $3,267 +3.6% | $44,030 +4.5% |
| 2019 | $3,154 +32.3% | $42,130 +30.3% |
| 2018 | $2,383 +3.4% | $32,340 +3.5% |
| 2017 | $2,305 +2.5% | $31,250 +3.8% |
| 2016 | $2,250 +2.7% | $30,120 +6.2% |
| 2015 | $2,191 -0.5% | $28,370 +2% |
| 2014 | $2,202 +1.5% | $27,810 -0.3% |
| 2013 | $2,170 -0.6% | $27,880 -7% |
| 2012 | $2,183 -31.4% | $29,980 -32.9% |
| 2011 | $3,184 -6.2% | $44,670 -11.3% |
| 2010 | $3,393 +4.2% | $50,380 -5% |
| 2009 | $3,256 +2.6% | $53,020 +1.4% |
| 2008 | $3,174 +2.6% | $52,290 +5.9% |
| 2007 | $3,094 +6.9% | $49,380 +10% |
| 2006 | $2,895 +4.9% | $44,890 +6.7% |
| 2005 | $2,759 +4.6% | $42,070 +5.9% |
| 2004 | $2,637 +5.1% | $39,730 +8.4% |
| 2003 | $2,510 +11.5% | $36,650 +7.5% |
| 2002 | $2,251 +11.9% | $34,100 +7.5% |
| 2001 | $2,012 +2.7% | $31,720 +5.9% |
| 2000 | $1,960 | $29,960 |
Find assessor info on the county website
Monthly payment
Est. payment
Payment breakdown
Explore the cost of this home by adjusting the details. Changes won't be saved.Climate risks
Neighborhood: 60517
Nearby schools
GreatSchools rating
- 8/10William F Murphy Elementary SchoolGrades: K-6Distance: 0.7 mi
- 9/10Thomas Jefferson Jr High SchoolGrades: 7-8Distance: 1.2 mi
- 5/10Community H S Dist 99 - South High SchoolGrades: 9-12Distance: 2.5 mi
Schools provided by the listing agent
- Elementary: William F Murphy Elementary Scho
- Middle: Thomas Jefferson Junior High Sch
- High: South High School
- District: 68
Source: MRED as distributed by MLS GRID. This data may not be complete. We recommend contacting the local school district to confirm school assignments for this home.
- $223,0002 bd2 ba-- sqft2204 Wharf Dr APT 2301, Woodridge, IL 60517Sold

- $219,300-- bd2 ba1.1k sqft2204 Wharf Dr APT 2302, Woodridge, IL 60517Off Market
- $216,6002 bd2 ba1k sqft2204 Wharf Dr APT 2303, Woodridge, IL 60517Off Market

- $214,1002 bd2 ba1.1k sqft2204 Wharf Dr APT 2304, Woodridge, IL 60517Off Market

- $240,2002 bd2 ba1k sqft2204 Wharf Dr APT 2305, Woodridge, IL 60517Off Market
- $234,100-- bd2 ba1k sqft2204 Wharf Dr APT 2307, Woodridge, IL 60517Off Market
- $223,0002 bd2 ba1.1k sqft2204 Wharf Dr APT 2308, Woodridge, IL 60517Sold
- $221,300-- bd2 ba1k sqft2300 83rd St APT 104, Woodridge, IL 60517Off Market
A local agent can set up tours, give advice and negotiate with sellers.
A local lender can help you make sure your offer is ready when you are.
Similar homes
- $227,9002 bd2 ba1.1k sqft8212 Anchor Dr APT 508, Woodridge, IL 60517Price Change
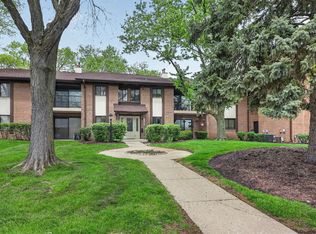 MLS ID #12706922, Diana Hardek, CSC, Keller Williams Premiere Properties. MRED as distributed by MLS GRID
 - $235,0002 bd2 ba971 sqft2713 Northcreek Dr #2204, Woodridge, IL 60517Active
 MLS ID #12717110, Pavlina Pacasova-Albert, Charles Rutenberg Realty of IL. MRED as distributed by MLS GRID
 - $210,0002 bd2 ba1.1k sqft2720 Mitchell Dr APT 4, Woodridge, IL 60517New
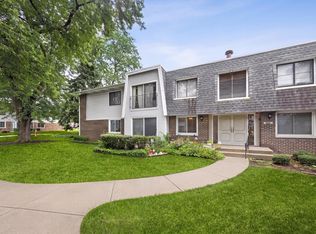 MLS ID #12734508, Lindsey Paulus, CNC, @properties Christie's International Real Estate. MRED as distributed by MLS GRID
 - $224,0002 bd2 ba1.1k sqft2920 Roberts Dr APT 4, Woodridge, IL 60517Active
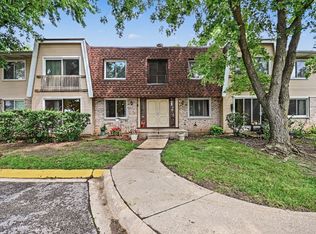 MLS ID #12724856, Laura Kondratas, john greene, Realtor. MRED as distributed by MLS GRID
 - $255,0002 bd2 ba1.1k sqft7030 Barrington Ct APT 204, Woodridge, IL 60517Price ChangeMLS ID #12670304, Samantha Swaney, GC Realty and Development. MRED as distributed by MLS GRID
- $224,9002 bd2 ba1k sqft3425 83rd St APT D13, Woodridge, IL 60517ActiveMLS ID #12682255, Ali Barghouti, eXp Realty. MRED as distributed by MLS GRID
- $229,0002 bd2 ba1k sqft505 Redondo Dr APT 205, Downers Grove, IL 60516NewMLS ID #12731643, Geraldine Ward, Joyce & Kerrigan Real Estate. MRED as distributed by MLS GRID
- $254,9002 bd2 ba1k sqft7525 Nantucket Dr APT 405, Darien, IL 60561NewMLS ID #12734978, Hilda Gonzalez, Realty Executives Midwest. MRED as distributed by MLS GRID
- $229,0002 bd2 ba1k sqft5400 Walnut Ave Unit 410, Downers Grove, IL 60515NewMLS ID #12732410, Debbie Pawlowicz, DPG Real Estate Agency. MRED as distributed by MLS GRID
- $--3 bd1 ba1.1k sqft7673 Sprucewood Ave, Woodridge, IL 60517AuctionServiceLink Auction
- $227,0002 bd2 ba1k sqft512 Redondo Dr APT 110, Downers Grove, IL 60516NewMLS ID #12732560, Francesco Angileri, Coldwell Banker Realty. MRED as distributed by MLS GRID
- $249,9002 bd2 ba1k sqft5900 Oakwood Dr APT 2L, Lisle, IL 60532NewMLS ID #12735602, Kim Wirtz, ABR,CRS,e-PRO, Wirtz Real Estate Group Inc.. MRED as distributed by MLS GRID
- $250,0002 bd2 ba1k sqft7348 Winthrop Way Unit 1, Downers Grove, IL 60516ActiveMLS ID #12720455, Albina Van Maer, Bluebird Realty, Inc.. MRED as distributed by MLS GRID
- $274,8732 bd2 ba1.2k sqft18 Woodsorrel Pl, Woodridge, IL 60517ActiveMLS ID #12692755, Thomas Domasik, RE/MAX 10 in the Park. MRED as distributed by MLS GRID
- $255,0002 bd2 ba1.4k sqft1857 Portsmouth Dr #D, Lisle, IL 60532NewMLS ID #12730537, Stephen Mitchell, @properties Christies International Real Estate. MRED as distributed by MLS GRID
- $249,9002 bd1 ba1k sqft2370 Abbeywood Dr APT B, Lisle, IL 60532ActiveMLS ID #12730051, John Wilt, CNC, Realstar Realty, Inc. MRED as distributed by MLS GRID
- $259,9002 bd2 ba1k sqft505 Redondo Dr APT 504, Downers Grove, IL 60516ActiveMLS ID #12717811, Ginny Leamy, Compass. MRED as distributed by MLS GRID
- $215,0002 bd1 ba900 sqft5300 Walnut Ave APT 20C, Downers Grove, IL 60515NewMLS ID #12729748, Maxine Dugar, Charles Rutenberg Realty. MRED as distributed by MLS GRID
- $249,0002 bd2 ba1k sqft7318 Winthrop Way Unit 4, Downers Grove, IL 60516ActiveMLS ID #12718038, Christopher Hochstedt, CNC,GRI, Exit Real Estate Partners. MRED as distributed by MLS GRID
- $225,0002 bd2 ba1k sqft8025 Woodglen Ln APT 403, Downers Grove, IL 60516ActiveMLS ID #12707796, Kimberly Heller, ABR,CNC, Baird & Warner. MRED as distributed by MLS GRID
