Skip main navigation
Closed
  • $505,000

    6952 Revere Ct, Gurnee, IL 60031

    4beds
    2,396sqft
    Single Family Residence
    Built in 1993
    0.3 Acres Lot
    $507,100 Zestimate®
    $211/sqft
    $3,340 Estimated rent

    Home value

    $507,100

    $461,000 - $558,000

    $3,340/mo

    Zestimate® history
    Loading
    Loading...

    Owner options

    List your home for rent

    $3,340/mo

    Rent Zestimate®

    Find your next renter with Zillow Rental Manager. Plus, with online applications, you can quickly screen prospective tenants – for free.

    Learn more

    $3,340/mo

    Rent Zestimate®

    Refinance and save

    $4,247/mo

    Est. payment

    Refinancing to a lower rate could help reduce your monthly payments and save thousands over the life of the loan.

    See today's rates

    $4,247/mo

    Est. payment

    Explore your selling options

    Work with a Zillow partner agent

    Leverage their expertise and Zillow's premium Showcase listings to get your home seen by more buyers.

    Get started

    List with your own agent

    Get your home in front of millions of buyers by listing it on Zillow.

    Learn how to do it

    Sell it yourself

    Take full control of how buyers see your home on Zillow by listing For Sale by Owner (FSBO).

    List your home

    What's special

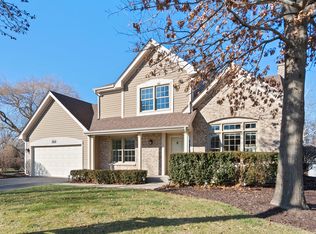
    Cozy gas fireplaceStunning landscapingFully finished basementFour generously sized bedroomsAbundant natural lightPrivate officeAdjacent family room
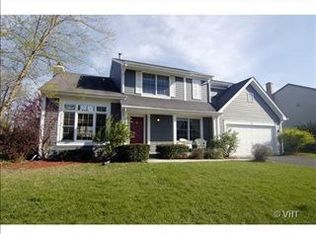
    Welcome to this beautiful 4-bedroom home located in the desirable Stonebrook Estates, situated on a quiet cul-de-sac lot that offers added privacy. The home features stunning landscaping and excellent curb appeal. A dramatic two-story foyer welcomes you as you enter, with a private office on the left and a formal living room on the right. The home flows into a spacious kitchen with stainless steel appliances, quartz countertops, and a bright eating area with direct access to a large wood deck, perfect for enjoying the backyard and entertaining guests. The adjacent family room features vaulted ceilings with skylights that bring in abundant natural light, along with a cozy gas fireplace. Upstairs, you'll find four generously sized bedrooms, including a primary suite with a private en-suite bathroom for added comfort and privacy. The remaining bedrooms share a full hallway bathroom. The fully finished basement offers additional living space, ideal for entertainment, recreation, or extra storage. Conveniently located within walking distance to the Gurnee Park District Pool and nearby parks, and just minutes from shopping and grocery stores in Gurnee. The neighborhood is known for being safe and welcoming. This home is a fantastic opportunity and a perfect place to call your next home!

    Zillow last checked:

    Listing updated:

    Listing courtesy of:

    Jane Lee 847-295-0800,

    RE/MAX Top Performers

    Bought with:

    Deborah Vicini, CSC

    4 Sale Realty Advantage LLC

    Source: MRED as distributed by MLS GRID,MLS#: 12622831MLS Logo

    Facts & features

    Interior

    Bedrooms & bathrooms
    • Bedrooms: 4
    • Bathrooms: 3
    • Full bathrooms: 2
    • 1/2 bathrooms: 1
    Primary bedroom
    • Features: Flooring (Carpet), Bathroom (Full, Shower Only)
    • Level: Second
    • Area: 308 Square Feet
    • Dimensions: 22X14
    Bedroom 2
    • Features: Flooring (Carpet)
    • Level: Second
    • Area: 144 Square Feet
    • Dimensions: 12X12
    Bedroom 3
    • Features: Flooring (Carpet)
    • Level: Second
    • Area: 120 Square Feet
    • Dimensions: 12X10
    Bedroom 4
    • Features: Flooring (Carpet)
    • Level: Second
    • Area: 121 Square Feet
    • Dimensions: 11X11
    Dining room
    • Features: Flooring (Carpet)
    • Level: Main
    • Area: 120 Square Feet
    • Dimensions: 12X10
    Eating area
    • Features: Flooring (Hardwood)
    • Level: Main
    • Area: 100 Square Feet
    • Dimensions: 10X10
    Family room
    • Features: Flooring (Hardwood)
    • Level: Main
    • Area: 300 Square Feet
    • Dimensions: 20X15
    Foyer
    • Features: Flooring (Hardwood)
    • Level: Main
    • Area: 54 Square Feet
    • Dimensions: 9X6
    Kitchen
    • Features: Kitchen (Pantry-Closet), Flooring (Hardwood)
    • Level: Main
    • Area: 140 Square Feet
    • Dimensions: 14X10
    Laundry
    • Features: Flooring (Hardwood)
    • Level: Main
    • Area: 70 Square Feet
    • Dimensions: 10X7
    Living room
    • Features: Flooring (Hardwood)
    • Level: Main
    • Area: 266 Square Feet
    • Dimensions: 19X14
    Office
    • Features: Flooring (Hardwood)
    • Level: Main
    • Area: 120 Square Feet
    • Dimensions: 12X10
    Recreation room
    • Features: Flooring (Carpet)
    • Level: Basement
    • Area: 525 Square Feet
    • Dimensions: 25X21
    Heating
    • Natural Gas, Forced Air, Zoned
    Cooling
    • Central Air
    Appliances
    • Included: Range, Microwave, Dishwasher, Refrigerator, Washer, Dryer, Disposal, Stainless Steel Appliance(s)
    • Laundry: Main Level, Sink
    Features
    • Vaulted Ceiling(s), Built-in Features, Walk-In Closet(s)
    • Flooring: Carpet
    • Windows: Screens, Skylight(s)
    • Basement: Finished,Full
    • Number of fireplaces: 1
    • Fireplace features: Attached Fireplace Doors/Screen, Gas Log, Gas Starter, Family Room
    Interior area
    • Total structure area: 3,334
    • Total interior livable area: 2,396 sqft

    Property

    Parking
    • Total spaces: 2
    • Parking features: Asphalt, Garage Door Opener, Yes, Garage Owned, Attached, Garage
    • Attached garage spaces: 2
    • Has uncovered spaces: Yes
    Accessibility
    • Accessibility features: No Disability Access
    Features
    • Stories: 2
    • Patio & porch: Deck, Patio
    Lot
    • Size: 0.30 Acres
    • Dimensions: 76x110x127x183
    • Features: Cul-De-Sac, Landscaped, Mature Trees
    Details
    • Additional structures: Shed(s)
    • Parcel number: 07173080140000
    • Special conditions: None
    • Other equipment: TV-Dish, Ceiling Fan(s), Sump Pump, Backup Sump Pump;

    Construction

    Type & style
    • Home type: SingleFamily
    • Property subtype: Single Family Residence
    Materials
    • Aluminum Siding
    • Roof: Asphalt
    Condition
    • New construction: No
    • Year built: 1993

    Utilities & green energy

    • Sewer: Public Sewer
    • Water: Lake Michigan

    Community & neighborhood

    Security
    • Security features: Carbon Monoxide Detector(s)
    Community
    • Community features: Park, Pool, Curbs, Street Paved
    Location
    • Region: Gurnee
    • Subdivision: Stonebrook Estates

    HOA & financial

    HOA
    • Has HOA: Yes
    • HOA fee: $425 annually
    • Services included: Other

    Other

    Other facts
    • Listing terms: Conventional
    • Ownership: Fee Simple w/ HO Assn.

    Price history

    DateEventPrice
    5/20/2026Sold$505,000+1%$211/sqft
    Source: MRED as distributed by MLS GRID #12622831 Report a problem
    5/1/2026Pending sale$499,900$209/sqft
    Source: MRED as distributed by MLS GRID #12622831 Report a problem
    4/20/2026Contingent$499,900$209/sqft
    Source: MRED as distributed by MLS GRID #12622831 Report a problem
    4/17/2026Price change$499,900-9.1%$209/sqft
    Source: MRED as distributed by MLS GRID #12612155 Report a problem
    4/10/2026Listed for sale$550,000$230/sqft
    Source: MRED as distributed by MLS GRID #12612155 Report a problem

    Public tax history

    YearProperty taxesTax assessment
    2024$11,144 +6.6%$146,791 +8.1%
    2023$10,452 -2.5%$135,742 +10.9%
    2022$10,722 +10.6%$122,354 +5.5%
    2021$9,691 +3.3%$116,001 +6.8%
    2020$9,379 +2.9%$108,610 +3%
    2019$9,112 +3.5%$105,457 +1.1%
    2018$8,801 $104,336 +2.9%
    2017$8,801 +3.5%$101,347 +4.7%
    2016$8,503 +3.8%$96,835 +5.4%
    2015$8,195 +3%$91,839 +5.7%
    2014$7,956 +5.5%$86,883 -0.8%
    2012$7,541 +4.9%$87,548 -10.2%
    2011$7,189 -6.7%$97,442 -11.3%
    2010$7,702 +3%$109,797 -5%
    2009$7,480 +1.8%$115,636 -1.1%
    2008$7,349 +4.9%$116,932 +7.1%
    2006$7,007 +4.5%$109,224
    2005$6,707 +15.8%--
    2004$5,793 +3.2%--
    2003$5,612 +4.2%--
    2002$5,385 +3.2%--
    2001$5,220 +3.1%$73,902 +3.6%
    2000$5,062 $71,305

    Find assessor info on the county website

    Neighborhood: 60031

    Nearby schools

    GreatSchools rating
    Schools provided by the listing agent
    • Elementary: Woodland Elementary School
    • Middle: Woodland Middle School
    • High: Warren Township High School
    • District: 50

    Source: MRED as distributed by MLS GRID. This data may not be complete. We recommend contacting the local school district to confirm school assignments for this home.

    Get a cash offer in 3 minutes
    Find out how much your home could sell for in as little as 3 minutes with a no-obligation cash offer.
    Estimated market value
    $507,100
    Get a cash offer in 3 minutes
    Find out how much your home could sell for in as little as 3 minutes with a no-obligation cash offer.
    Estimated market value
    $507,100