Skip main navigation
Closed
Street View
  • $488,000

    914 Hartford Dr, Gurnee, IL 60031

    4beds
    2,370sqft
    Single Family Residence
    Built in 1993
    0.25 Acres Lot
    $488,700 Zestimate®
    $206/sqft
    $3,323 Estimated rent

    Home value

    $488,700

    $450,000 - $533,000

    $3,323/mo

    Zestimate® history
    Loading
    Loading...

    Owner options

    List your home for rent

    $3,323/mo

    Rent Zestimate®

    Find your next renter with Zillow Rental Manager. Plus, with online applications, you can quickly screen prospective tenants – for free.

    Learn more

    $3,323/mo

    Rent Zestimate®

    Refinance and save

    $4,146/mo

    Est. payment

    Refinancing to a lower rate could help reduce your monthly payments and save thousands over the life of the loan.

    See today's rates

    $4,146/mo

    Est. payment

    Explore your selling options

    Work with a Zillow partner agent

    Leverage their expertise and Zillow's premium Showcase listings to get your home seen by more buyers.

    Get started

    List with your own agent

    Get your home in front of millions of buyers by listing it on Zillow.

    Learn how to do it

    Sell it yourself

    Take full control of how buyers see your home on Zillow by listing For Sale by Owner (FSBO).

    List your home

    What's special

    Expansive yardSpectacular custom kitchenStunning custom built-ins
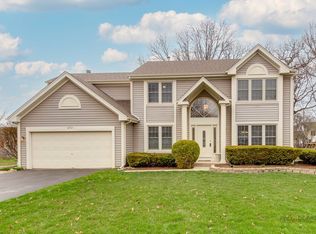
    Welcome home to this amazing Colonial in the heart of Gurnee, where years of love, meticulous care, and thoughtful updates shine through every single detail. From the moment you step inside, you will be captured by the warmth of the gorgeous hardwood floors flowing throughout most of the first floor. The main level boasts a spectacular custom kitchen designed for both daily living and effortless entertaining, which opens beautifully to a cozy family room anchored by stunning custom built-ins. Upstairs, you will find incredibly large and spacious bedrooms that offer a peaceful retreat for everyone. The expansive yard provides the perfect backdrop for outdoor gatherings, gardening, or simple relaxation. For those looking for extra storage or a space to customize down the road, the large unfinished partial basement offers endless potential. This home truly has so much to offer and has been cherished by its owners, making it completely move-in ready for its next chapter. You absolutely have to come see this gem in person before it is gone.

    Zillow last checked:

    Listing updated:

    Listed by:

    Bryan Nelson 847-204-3353,

    Baird & Warner,

    Nuria De Torres 847-400-7999,

    Baird & Warner

    Bought with:

    Alli Chase

    Baird & Warner

    Source: MRED as distributed by MLS GRID,MLS#: 12639933MLS Logo

    Facts & features

    Interior

    Bedrooms & bathrooms
    • Bedrooms: 4
    • Bathrooms: 3
    • Full bathrooms: 2
    • 1/2 bathrooms: 1
    Rooms
    • Room types: Eating Area
    Primary bedroom
    • Features: Flooring (Carpet), Bathroom (Full)
    • Level: Second
    • Area: 260 Square Feet
    • Dimensions: 20X13
    Bedroom 2
    • Features: Flooring (Carpet)
    • Level: Second
    • Area: 144 Square Feet
    • Dimensions: 12X12
    Bedroom 3
    • Features: Flooring (Carpet)
    • Level: Second
    • Area: 144 Square Feet
    • Dimensions: 12X12
    Bedroom 4
    • Features: Flooring (Carpet)
    • Level: Second
    • Area: 121 Square Feet
    • Dimensions: 11X11
    Dining room
    • Features: Flooring (Hardwood)
    • Level: Main
    • Area: 156 Square Feet
    • Dimensions: 13X12
    Eating area
    • Features: Flooring (Ceramic Tile)
    • Level: Main
    • Area: 88 Square Feet
    • Dimensions: 11X8
    Family room
    • Features: Flooring (Hardwood)
    • Level: Main
    • Area: 285 Square Feet
    • Dimensions: 19X15
    Kitchen
    • Features: Flooring (Ceramic Tile)
    • Level: Main
    • Area: 156 Square Feet
    • Dimensions: 13X12
    Laundry
    • Features: Flooring (Ceramic Tile)
    • Level: Main
    • Area: 60 Square Feet
    • Dimensions: 10X6
    Living room
    • Features: Flooring (Hardwood)
    • Level: Main
    • Area: 260 Square Feet
    • Dimensions: 20X13
    Heating
    • Natural Gas, Forced Air
    Cooling
    • Central Air
    Features
    • Basement: Unfinished,Crawl Space,Partial
    • Number of fireplaces: 1
    • Fireplace features: Family Room
    Interior area
    • Total structure area: 0
    • Total interior livable area: 2,370 sqft

    Property

    Parking
    • Total spaces: 2
    • Parking features: Yes, Garage Owned, Attached, Garage
    • Attached garage spaces: 2
    Accessibility
    • Accessibility features: No Disability Access
    Features
    • Stories: 2
    Lot
    • Size: 0.25 Acres
    • Dimensions: 84X136X50X67X88
    • Features: Irregular Lot
    Details
    • Parcel number: 07173080110000
    • Special conditions: None

    Construction

    Type & style
    • Home type: SingleFamily
    • Architectural style: Colonial
    • Property subtype: Single Family Residence
    Materials
    • Aluminum Siding
    Condition
    • New construction: No
    • Year built: 1993
    Details
    • Builder model: SOMMERSET

    Utilities & green energy

    • Sewer: Public Sewer
    • Water: Public

    Community & HOA

    Community
    • Features: Park, Pool, Sidewalks, Street Lights, Street Paved
    • Subdivision: Stonebrook
    HOA
    • Has HOA: Yes
    • Services included: None
    • HOA fee: $400 annually
    Location
    • Region: Gurnee

    Financial & listing details

    • Price per square foot: $206/sqft
    • Tax assessed value: $412,352
    • Date on market: 5/22/2026
    • Listing terms: VA
    • Ownership: Fee Simple

    Price history

    DateEventPrice
    6/26/2026Sold$488,000-2.4%$206/sqft
    Source: MRED as distributed by MLS GRID #12639933 Report a problem
    6/2/2026Contingent$499,900$211/sqft
    Source: MRED as distributed by MLS GRID #12639933 Report a problem
    5/22/2026Price change$499,9000%$211/sqft
    Source: MRED as distributed by MLS GRID #12639933 Report a problem
    5/6/2026Listed for sale$500,000+78.6%$211/sqft
    Source: MRED as distributed by MLS GRID #12639933 Report a problem
    6/13/2014Sold$280,000-1.8%$118/sqft
    Source: MRED as distributed by MLS GRID #08570847 Report a problem
    5/20/2014Pending sale$285,000$120/sqft
    Source: CENTURY 21 Kreuser & Seiler, Ltd. #08570847 Report a problem
    4/13/2014Listed for sale$285,000$120/sqft
    Source: CENTURY 21 Kreuser & Seiler, Ltd. #08570847 Report a problem
    4/13/2014Pending sale$285,000$120/sqft
    Source: CENTURY 21 Kreuser & Seiler, Ltd. #08570847 Report a problem
    3/31/2014Listed for sale$285,000-17.4%$120/sqft
    Source: CENTURY 21 Kreuser & Seiler, Ltd. #08570847 Report a problem
    6/29/2004Sold$345,000+23.2%$146/sqft
    Source: Public Record Report a problem
    4/4/2002Sold$280,000+18.6%$118/sqft
    Source: Public Record Report a problem
    7/14/1999Sold$236,000+76.1%$100/sqft
    Source: Public Record Report a problem
    11/29/1993Sold$134,000$57/sqft
    Source: Public Record Report a problem

    Public tax history

    YearProperty taxesTax assessment
    2024-- $148,625 +8.1%
    2023$11,388 $137,437 +10.9%
    2022-- $123,883 +5.7%
    2021-- $117,167 +6.8%
    2020-- $109,702 +3%
    2019-- $106,518 +2.7%
    2018-- $103,677 +3%
    2017-- $100,706 +4.7%
    2016-- $96,222 +6.2%
    2015$7,994 +3%$90,608 +6.7%
    2014$7,761 +5.5%$84,903 -0.8%
    2012$7,357 +1.9%$85,554 -9.9%
    2011$7,218 -9.7%$94,974 -16.5%
    2010$7,992 +3%$113,712 -5%
    2009$7,762 +1.7%$119,758 -1.2%
    2008$7,631 +5.5%$121,205 +7.7%
    2006$7,231 +1.2%$112,557
    2005$7,143 +17.1%--
    2004$6,098 +3.4%--
    2003$5,900 +4.3%--
    2002$5,659 +3%--
    2001$5,496 +3%$78,400 +4.5%
    2000$5,338 $75,007
    Find assessor info on the county website

    Neighborhood: 60031

    Nearby schools

    GreatSchools rating
    Schools provided by the listing agent
    • Elementary: Woodland Elementary School
    • Middle: Woodland Middle School
    • High: Warren Township High School
    • District: 50

    Source: MRED as distributed by MLS GRID. This data may not be complete. We recommend contacting the local school district to confirm school assignments for this home.

    Get a cash offer in 3 minutes
    Find out how much your home could sell for in as little as 3 minutes with a no-obligation cash offer.
    Estimated market value
    $488,700
    Get a cash offer in 3 minutes
    Find out how much your home could sell for in as little as 3 minutes with a no-obligation cash offer.
    Estimated market value
    $488,700