Awesome family home with curb appeal, large rooms, walking distance to main business area! Many exposed hardwood floors, and appears majority of carpeted areas, also hardwood. First floor bedroom, full bath and laundry all on first floor for great convenience. Surprising sized closets, plus attractive built in cabinets and shelving, in large bedrooms. 2nd story has full bath. Kitchen appliances stay. Furnace and AC/furnace approximately 10 years old. Enclosed porch and the large deck overlook nice backyard. 2 car garage, blacktop drive with side apron. Have fun decorating! Hurry and be in for Halloween! A true treat! Property is being sold AS IS, no exceptions, however Home Warranty being provided for peace of mind.
New
$285,000
302 N State St, Marengo, IL 60152
4beds
2,288sqft
Single Family Residence
Built in ----
8,712 Square Feet Lot
$-- Zestimate®
$125/sqft
$-- HOA
What's special
First floor bedroomExposed hardwood floorsLarge bedroomsCurb appealLarge roomsKitchen appliances stayEnclosed porch
- 2 days
- 498
- 48
Zillow last checked:
Listing updated:
Listed by:
Sandy Butenschoen 815-382-1815,
CENTURY 21 New Heritage
Source: MRED as distributed by MLS GRID,MLS#: 12761951
Facts & features
Interior
Bedrooms & bathrooms
- Bedrooms: 4
- Bathrooms: 2
- Full bathrooms: 2
Rooms
- Room types: Enclosed Porch
Primary bedroom
- Features: Flooring (Carpet), Window Treatments (Blinds)
- Level: Second
- Area: 195 Square Feet
- Dimensions: 13X15
Bedroom 2
- Features: Flooring (Hardwood), Window Treatments (Blinds)
- Level: Second
- Area: 180 Square Feet
- Dimensions: 12X15
Bedroom 3
- Features: Flooring (Hardwood), Window Treatments (Blinds)
- Level: Second
- Area: 120 Square Feet
- Dimensions: 8X15
Bedroom 4
- Features: Flooring (Hardwood), Window Treatments (Blinds)
- Level: Main
- Area: 143 Square Feet
- Dimensions: 11X13
Dining room
- Features: Flooring (Carpet), Window Treatments (Blinds)
- Level: Main
- Area: 176 Square Feet
- Dimensions: 11X16
Enclosed porch
- Features: Flooring (Carpet)
- Level: Main
- Area: 170 Square Feet
- Dimensions: 10X17
Kitchen
- Features: Kitchen (Eating Area-Breakfast Bar), Flooring (Vinyl)
- Level: Main
- Area: 156 Square Feet
- Dimensions: 12X13
Laundry
- Features: Flooring (Vinyl)
- Level: Main
- Area: 25 Square Feet
- Dimensions: 5X5
Living room
- Features: Flooring (Carpet), Window Treatments (Bay Window(s), Blinds)
- Level: Main
- Area: 350 Square Feet
- Dimensions: 14X25
Heating
- Natural Gas, Forced Air
Cooling
- Central Air
Appliances
- Included: Range, Microwave, Dishwasher, Refrigerator, Freezer, Washer, Dryer, Water Softener Owned
- Laundry: Main Level
Features
- 1st Floor Bedroom, 1st Floor Full Bath
- Flooring: Hardwood
- Windows: Drapes
- Basement: Cellar,Full
Interior area
- Total structure area: 2,288
- Total interior livable area: 2,288 sqft
Property
Parking
- Total spaces: 2
- Parking features: Asphalt, Garage Door Opener, Yes, Garage Owned, Detached, Garage
- Garage spaces: 2
- Has uncovered spaces: Yes
Accessibility
- Accessibility features: No Disability Access
Features
- Stories: 2
- Patio & porch: Deck
Lot
- Size: 8,712 Square Feet
- Dimensions: 66x132
Details
- Parcel number: 1135230009
- Special conditions: Home Warranty
- Other equipment: Water-Softener Owned, Ceiling Fan(s)
Construction
Type & style
- Home type: SingleFamily
- Architectural style: Farmhouse
- Property subtype: Single Family Residence
Materials
- Vinyl Siding
- Foundation: Stone
- Roof: Asphalt
Condition
- New construction: No
- Major remodel year: 1992
Details
- Warranty included: Yes
Utilities & green energy
- Electric: Circuit Breakers, 100 Amp Service
- Sewer: Public Sewer
- Water: Public
Community & HOA
Community
- Security: Carbon Monoxide Detector(s)
HOA
- Services included: None
Location
- Region: Marengo
Financial & listing details
- Price per square foot: $125/sqft
- Date on market: 9/17/2026
- Ownership: Fee Simple
Estimated market value
Not available
Estimated sales range
Not available
Not available
Price history
| Date | Event | Price |
|---|---|---|
| 9/17/2026 | Listed for sale | $285,000$125/sqft |
Source:  MRED as distributed by MLS GRID #12761951 Report a problem MRED as distributed by MLS GRID #12761951 Report a problem | ||
Public tax history
Tax history is unavailable.
Monthly payment
Est. payment
Payment breakdown
Explore the cost of this home by adjusting the details. Changes won't be saved.Climate risks
Neighborhood: 60152
Nearby schools
Schools provided by the listing agent
- Elementary: Locust Elementary School
- Middle: Marengo Union Elementary
- High: Marengo High School
- District: 165
Source: MRED as distributed by MLS GRID. This data may not be complete. We recommend contacting the local school district to confirm school assignments for this home.
Similar homes
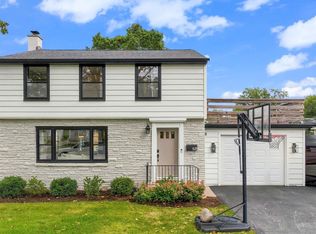
- $285,0004 bd1 ba1.2k sqft222 N Taylor St, Marengo, IL 60152For Sale
 MLS ID #202605163, Fidel Batres. NorthWest Illinois Alliance of REALTORS®
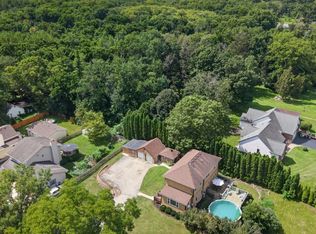
 - $379,9904 bd3 ba1.7k sqft521 S Ann St, Marengo, IL 60152Price Change
 MLS ID #12761923, Monica Wickham, SFR, Brokerocity Inc. MRED as distributed by MLS GRID
 - $315,0003 bd2 ba2.1k sqft416 Maple St, Marengo, IL 60152Re-activated
 MLS ID #12728453, Jacqueline Zenk, Home Solutions Real Estate. MRED as distributed by MLS GRID
 - $318,0004 bd1 ba2.2k sqft737 E Grant Hwy, Marengo, IL 60152Active
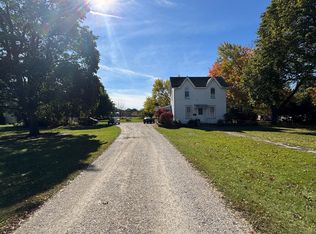 MLS ID #12518877, Corey Brackmann, CENTURY 21 New Heritage. MRED as distributed by MLS GRID
