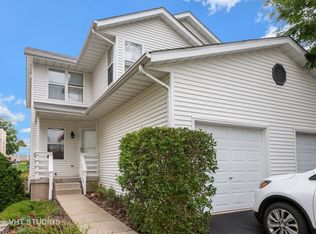
A PEACEFUL PLACE TO CALL HOME... Tucked away on a quiet street, this stylish, low-maintenance townhouse is all about comfort and easy living. The main level features a floor plan that flows with efficiency, highlighted by wood laminate flooring throughout the kitchen and modern stainless steel appliances. Step out back to a great deck and backyard area framed by beautiful, mature trees. Upstairs, you will find two cozy bedrooms with a shared bathroom. The master bedroom is its own retreat...very spacious with a vaulted ceiling, and large walk-in closet. The basement adds additional living space ready for your ideas. Move right in-this wonderful space is waiting for you to make it your own. With a short distance to downtown Marengo & Indian Oaks Park Sports and Recreation Center, you will love calling this home.
Active
$219,000
421 Johnson St Unit 421, Marengo, IL 60152
2beds
1,150sqft
Townhouse, Single Family Residence
Built in 1999
-- sqft lot
$215,300 Zestimate®
$190/sqft
$195/mo HOA
What's special
Two cozy bedroomsShared bathroomQuiet streetBeautiful mature treesVaulted ceilingModern stainless steel appliancesLarge walk-in closet
- --
- 433
- views
- 36
- saves
Likely to sell faster than
Zillow last checked:
Listing updated:
Listed by:
Denise Heinberg 815-543-9350,
RE/MAX Connections II
Source: MRED as distributed by MLS GRID,MLS#: 12764824
Facts & features
Interior
Bedrooms & bathrooms
- Bedrooms: 2
- Bathrooms: 2
- Full bathrooms: 1
- 1/2 bathrooms: 1
Rooms
- Room types: No additional rooms
Primary bedroom
- Features: Flooring (Carpet), Window Treatments (Blinds), Bathroom (Full)
- Level: Second
- Area: 210 Square Feet
- Dimensions: 15X14
Bedroom 2
- Features: Flooring (Carpet), Window Treatments (Blinds)
- Level: Second
- Area: 121 Square Feet
- Dimensions: 11X11
Dining room
- Features: Flooring (Hardwood), Window Treatments (Blinds)
- Level: Main
- Area: 36 Square Feet
- Dimensions: 6X6
Kitchen
- Features: Kitchen (Eating Area-Table Space), Flooring (Wood Laminate)
- Level: Main
- Area: 160 Square Feet
- Dimensions: 16X10
Laundry
- Level: Basement
- Area: 50 Square Feet
- Dimensions: 10X5
Living room
- Features: Flooring (Carpet), Window Treatments (Blinds, Curtains/Drapes)
- Level: Main
- Area: 266 Square Feet
- Dimensions: 19X14
Heating
- Natural Gas
Cooling
- Central Air
Appliances
- Included: Range, Microwave, Dishwasher, Refrigerator, Washer, Dryer, Stainless Steel Appliance(s), Water Softener Owned, Humidifier
Features
- Vaulted Ceiling(s), Walk-In Closet(s)
- Flooring: Laminate
- Basement: Unfinished,Full
Interior area
- Total structure area: 0
- Total interior livable area: 1,150 sqft
Property
Parking
- Total spaces: 3
- Parking features: Asphalt, Garage Door Opener, Yes, Garage Owned, Attached, Off Street, Owned, Garage
- Attached garage spaces: 1
- Has uncovered spaces: Yes
Accessibility
- Accessibility features: No Disability Access
Features
- Patio & porch: Deck, Porch
Lot
- Features: Mature Trees
Details
- Parcel number: 1135331038
- Special conditions: None
- Other equipment: Water-Softener Owned, Ceiling Fan(s), Sump Pump
Construction
Type & style
- Home type: Townhouse
- Property subtype: Townhouse, Single Family Residence
Materials
- Vinyl Siding
- Foundation: Concrete Perimeter
- Roof: Asphalt
Condition
- New construction: No
- Year built: 1999
Utilities & green energy
- Electric: Circuit Breakers, 200+ Amp Service
- Sewer: Public Sewer
- Water: Public
Community & HOA
Community
- Features: Sidewalks
- Security: Carbon Monoxide Detector(s)
HOA
- Has HOA: Yes
- Services included: Insurance, Exterior Maintenance, Lawn Care, Snow Removal
- HOA fee: $195 monthly
Location
- Region: Marengo
Financial & listing details
- Price per square foot: $190/sqft
- Annual tax amount: $4,158
- Date on market: 9/26/2026
- Ownership: Condo
Estimated market value
$215,300
$205,000 - $226,000
$1,771/mo
Price history
| Date | Event | Price |
|---|---|---|
| 1/11/2019 | Sold | $117,500$102/sqft |
Source:  MRED as distributed by MLS GRID #10071850 Report a problem MRED as distributed by MLS GRID #10071850 Report a problem | ||
Public tax history
Tax history is unavailable.
Monthly payment
Est. payment
Payment breakdown
Explore the cost of this home by adjusting the details. Changes won't be saved.Climate risks
Neighborhood: 60152
Nearby schools
Schools provided by the listing agent
- Middle: Locust Elementary School
- High: Marengo High School
- District: 165
Source: MRED as distributed by MLS GRID. This data may not be complete. We recommend contacting the local school district to confirm school assignments for this home.
Similar homes
- $209,9003 bd1 ba1.6k sqft210 E Forest St, Marengo, IL 60152Active
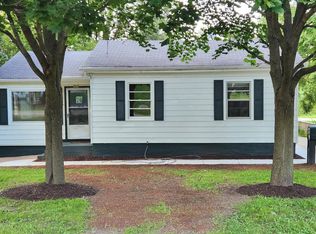 MLS ID #12736151, Sandra Klotz, Berkshire Hathaway HomeServices Starck Real Estate. MRED as distributed by MLS GRID
 - $230,0003 bd3 ba1.5k sqft728 Village Cir, Marengo, IL 60152Active
 MLS ID #12778320, Lisa Jensen, Keller Williams North Shore West. MRED as distributed by MLS GRID
 - $275,0004 bd1 ba1.2k sqft222 N Taylor St, Marengo, IL 60152For Sale
 MLS ID #202605163, Fidel Batres. NorthWest Illinois Alliance of REALTORS®
 - $225,9003 bd2 ba993 sqft58 Woodbine Dr, Crystal Lake, IL 60014Price Change
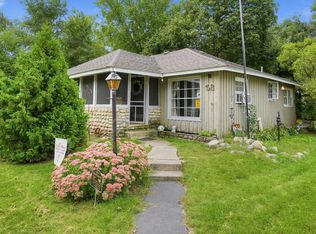 MLS ID #12759764, Patrick Komperda, Kenton Realty Group. MRED as distributed by MLS GRID
