Spacious 3-bedroom, 2.5-bathroom townhome with a basement in the highly desirable Deerpass Subdivision! The main level features a bright, open-concept family room with brand-new carpet and fresh laminate flooring throughout. The eat-in kitchen and half bath also boast new wood laminate floors for a modern touch. Upstairs, you will find three generously sized bedrooms, including a primary suite with ample closet space, plenty of natural light, and a private en suite. The full basement offers great storage and is ready for your finishing touches. Major updates include a new A/C unit (2024), furnace (2018), water heater (2019), and roof (2018). With brand-new flooring throughout, this home is truly move-in ready!
Active
$230,000
728 Village Cir, Marengo, IL 60152
3beds
1,540sqft
Townhouse, Single Family Residence
Built in 2001
-- sqft lot
$-- Zestimate®
$149/sqft
$160/mo HOA
What's special
Generously sized bedroomsPlenty of natural lightPrivate en suiteBright open-concept family roomEat-in kitchenNew wood laminate floorsFresh laminate flooring throughout
- 15 days
- 633
- 44
Likely to sell faster than
Zillow last checked:
Listing updated:
Listed by:
Lisa Jensen 815-790-9600,
Keller Williams North Shore West
Source: MRED as distributed by MLS GRID,MLS#: 12778320
Facts & features
Interior
Bedrooms & bathrooms
- Bedrooms: 3
- Bathrooms: 3
- Full bathrooms: 2
- 1/2 bathrooms: 1
Rooms
- Room types: Foyer, Storage
Primary bedroom
- Features: Bathroom (Full)
- Area: 170 Square Feet
- Dimensions: 17X10
Bedroom 2
- Area: 143 Square Feet
- Dimensions: 13X11
Bedroom 3
- Area: 100 Square Feet
- Dimensions: 10X10
Dining room
- Features: Window Treatments (Blinds)
- Area: 130 Square Feet
- Dimensions: 13X10
Foyer
- Area: 64 Square Feet
- Dimensions: 8X8
Kitchen
- Features: Kitchen (Eating Area-Table Space), Window Treatments (Plantation Shutters)
- Area: 80 Square Feet
- Dimensions: 10X8
Laundry
- Features: Window Treatments (Blinds)
- Area: 30 Square Feet
- Dimensions: 5X6
Living room
- Area: 221 Square Feet
- Dimensions: 17X13
Storage
- Area: 56 Square Feet
- Dimensions: 8X7
Heating
- Has Heating (Unspecified Type)
Cooling
- Central Air
Appliances
- Included: Range, Dishwasher, Refrigerator, Washer, Dryer, Range Hood
- Laundry: Upper Level, Washer Hookup, Gas Dryer Hookup, In Unit
Features
- Flooring: Laminate
- Basement: Unfinished,Full
Interior area
- Total structure area: 2,233
- Total interior livable area: 1,540 sqft
Property
Parking
- Total spaces: 2
- Parking features: Asphalt, Shared Driveway, Garage Door Opener, Yes, Garage Owned, Attached, Garage
- Attached garage spaces: 2
- Has uncovered spaces: Yes
Accessibility
- Accessibility features: No Disability Access
Features
- Patio & porch: Patio
Details
- Parcel number: 1125477032
- Special conditions: None
Construction
Type & style
- Home type: Townhouse
- Property subtype: Townhouse, Single Family Residence
Materials
- Vinyl Siding, Brick
- Foundation: Concrete Perimeter
Condition
- New construction: No
- Year built: 2001
Utilities & green energy
- Electric: Circuit Breakers, 200+ Amp Service
- Sewer: Public Sewer
- Water: Public
Community & HOA
Community
- Subdivision: Deerpass
HOA
- Has HOA: Yes
- Services included: Exterior Maintenance, Lawn Care, Snow Removal
- HOA fee: $160 monthly
Location
- Region: Marengo
Financial & listing details
- Price per square foot: $149/sqft
- Tax assessed value: $234,420
- Annual tax amount: $5,065
- Date on market: 10/7/2026
- Ownership: Fee Simple w/ HO Assn.
Estimated market value
Not available
Estimated sales range
Not available
Not available
Price history
| Date | Event | Price |
|---|---|---|
| 3/11/2025 | Sold | $218,000-5.2%$142/sqft |
Source: Public Record Report a problem | ||
| 2/6/2025 | Listed for sale | $229,900+9.5%$149/sqft |
Source:  MRED as distributed by MLS GRID #12285062 Report a problem | ||
| 4/4/2024 | Sold | $210,000+52.2%$136/sqft |
Source: Public Record Report a problem | ||
| 11/6/2020 | Sold | $138,000-4.8%$90/sqft |
Source: MRED as distributed by MLS GRID #10882422 Report a problem | ||
| 10/7/2020 | Pending sale | $145,000$94/sqft |
Source: Keller Williams Success Realty #10882422 Report a problem | ||
| 9/25/2020 | Listed for sale | $145,000$94/sqft |
Source: Keller Williams Success Realty #10882422 Report a problem | ||
| 8/3/2020 | Pending sale | $145,000$94/sqft |
Source: Keller Williams Success Realty #10882422 Report a problem | ||
| 7/7/2020 | Listed for sale | $145,000-4.2%$94/sqft |
Source: Keller Williams Success Realty #10772092 Report a problem | ||
| 8/18/2008 | Sold | $151,400-2.3%$98/sqft |
Source: Public Record Report a problem | ||
| 5/24/2008 | Price change | $154,900-8.8%$101/sqft |
Source: Homes & Land #06777955 Report a problem | ||
| 4/10/2008 | Listed for sale | $169,900$110/sqft |
Source: Homes & Land Report a problem | ||
Public tax history
| Year | Property taxes | Tax assessment |
|---|---|---|
| 2025 | $5,065 +4.9% | $78,140 +9.1% |
| 2024 | $4,826 +3.5% | $71,596 +13.4% |
| 2023 | $4,661 +1.7% | $63,113 +10.6% |
| 2022 | $4,581 +8.1% | $57,074 +9.7% |
| 2021 | $4,239 +2.1% | $52,004 +5.1% |
| 2020 | $4,153 | $49,490 +5.5% |
| 2019 | -- | $46,892 +6.8% |
| 2018 | $4,681 +2.9% | $43,923 +5.6% |
| 2017 | $4,550 +2.8% | $41,605 +7% |
| 2016 | $4,427 | $38,872 +2.2% |
| 2013 | $4,427 | $38,032 -19.5% |
| 2011 | -- | $47,243 -10.3% |
| 2010 | -- | $52,685 -9.4% |
| 2009 | -- | $58,183 -1.6% |
| 2008 | -- | $59,159 +8.6% |
| 2006 | -- | $54,475 +4.4% |
| 2005 | $3,631 +0.4% | $52,169 +5.7% |
| 2004 | $3,615 +1.6% | $49,337 +2.9% |
| 2003 | $3,559 +12.8% | $47,928 +14.3% |
| 2002 | $3,156 +0.3% | $41,933 +2.9% |
| 2001 | $3,146 +97.2% | $40,755 +83.1% |
| 2000 | $1,596 | $22,262 |
Find assessor info on the county website
Monthly payment
Est. payment
Payment breakdown
Explore the cost of this home by adjusting the details. Changes won't be saved.Climate risks
Neighborhood: 60152
Nearby schools
Schools provided by the listing agent
- Elementary: Locust Elementary School
- Middle: Marengo Community Middle School
- High: Marengo High School
- District: 165
Source: MRED as distributed by MLS GRID. This data may not be complete. We recommend contacting the local school district to confirm school assignments for this home.


Similar homes
- $215,0002 bd2 ba1.5k sqft421 Johnson St Unit 421, Marengo, IL 60152Price Change
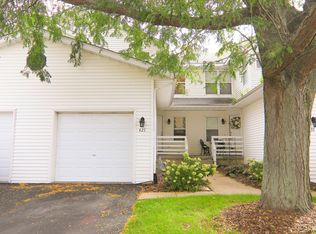 MLS ID #12764824, Denise Heinberg, RE/MAX Connections II. MRED as distributed by MLS GRID
- $279,0004 bd2 ba2.2k sqft302 N State St, Marengo, IL 60152Price Change
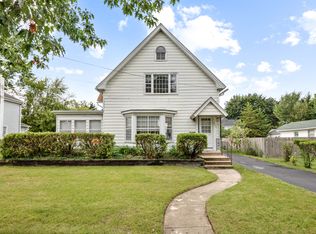 MLS ID #12761951, Sandy Butenschoen, CENTURY 21 New Heritage. MRED as distributed by MLS GRID
- $275,0004 bd1 ba1.2k sqft222 N Taylor St, Marengo, IL 60152For Sale
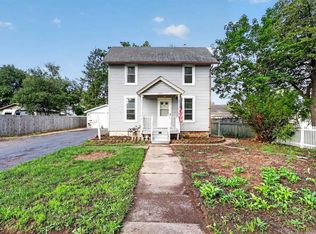 MLS ID #202605163, Fidel Batres. NorthWest Illinois Alliance of REALTORS®
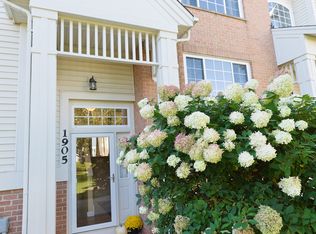
- $239,9992 bd3 ba1.4k sqft1905 Concord Dr, McHenry, IL 60050Active
 MLS ID #12777439, Angelo Maranda, ABR, A M Realty Services LLC. MRED as distributed by MLS GRID
