Welcome to this beautiful home offering a spacious and inviting layout! The generous living and dining area features vaulted ceilings and large windows that fill the space with natural light. The kitchen boasts updated cabinets, granite countertops, a skylight, and a breakfast bar overlooking the sunken family room, creating a seamless flow between the living spaces. The family room features a cozy gas fireplace and provides access to a two-tier deck and fenced backyard, ideal for relaxing or entertaining. The partially finished basement offers high ceilings, partial exposure, and a versatile finished area that can be used as a recreation room or 4th bedroom. The unfinished area provides plenty of opportunity for additional living space and is already roughed in for a 3rd full bathroom. Beautiful landscaping with an abundance of perennials adds charm and seasonal color to the outdoor space. Yard is much larger than the fenced area. Buyer to verify all measurements & pertinent facts. Recent updates are : New main electrical panel(2020), Garage subpanel & two pre-wired EV charging spots(2022), Garage Insulation,heating & cooling(2023), Radon System(2025), Freshly Painted Rooms & basement(2026), Freshly painted deck(2026), Driveway seal coated(2026) & new carpet in basement(2026). Schedule your showing today!
Pending
$299,900
408 Brook Linsee Ln, Poplar Grove, IL 61065
3beds
2,048sqft
Single Family Residence
Built in 1998
0.26 Acres Lot
$301,300 Zestimate®
$146/sqft
$-- HOA
What's special
Cozy gas fireplaceSpacious and inviting layoutVaulted ceilingsGranite countertopsUpdated cabinets
- 14 days
- 648
- 56
Zillow last checked:
Listing updated:
Listed by:
Muhammad Atif 815-491-4393,
Keller Williams Realty Signature
Source: NorthWest Illinois Alliance of REALTORS®,MLS#: 202606385
Facts & features
Interior
Bedrooms & bathrooms
- Bedrooms: 3
- Bathrooms: 3
- Full bathrooms: 2
- 1/2 bathrooms: 1
- Main level bathrooms: 1
Primary bedroom
- Level: Upper
- Area: 196
- Dimensions: 14 x 14
Bedroom 2
- Level: Upper
- Area: 140
- Dimensions: 14 x 10
Bedroom 3
- Level: Upper
- Area: 120
- Dimensions: 12 x 10
Family room
- Level: Main
- Area: 252
- Dimensions: 18 x 14
Kitchen
- Level: Main
- Area: 252
- Dimensions: 18 x 14
Living room
- Level: Main
- Area: 224
- Dimensions: 16 x 14
Heating
- Forced Air, Natural Gas
Cooling
- Central Air
Appliances
- Included: Disposal, Dishwasher, Dryer, Microwave, Refrigerator, Stove/Cooktop, Washer, Water Softener, Gas Water Heater
Features
- L.L. Finished Space, Ceiling-Vaults/Cathedral, Granite Counters
- Windows: Skylight(s)
- Basement: Full,Sump Pump,Partial Exposure
- Number of fireplaces: 1
- Fireplace features: Gas
Interior area
- Total structure area: 2,048
- Total interior livable area: 2,048 sqft
- Finished area above ground: 1,655
- Finished area below ground: 393
Property
Parking
- Total spaces: 2
- Parking features: Asphalt, Attached
- Garage spaces: 2
Features
- Levels: Two
- Stories: 2
- Patio & porch: Deck
- Fencing: Fenced
Lot
- Size: 0.26 Acres
- Features: Partial Exposure, City/Town
Details
- Parcel number: 0324478005
Construction
Type & style
- Home type: SingleFamily
- Property subtype: Single Family Residence
Materials
- Brick/Stone, Siding, Vinyl
- Roof: Shingle
Condition
- Year built: 1998
Utilities & green energy
- Electric: Circuit Breakers
- Sewer: City/Community
- Water: City/Community
Community & HOA
Community
- Security: Radon Mitigation Active
- Subdivision: IL
Location
- Region: Poplar Grove
Financial & listing details
- Price per square foot: $146/sqft
- Tax assessed value: $231,777
- Annual tax amount: $5,229
- Price range: $299.9K - $299.9K
- Date on market: 10/8/2026
- Cumulative days on market: 15 days
- Ownership: Fee Simple
- Road surface type: Hard Surface Road
Estimated market value
$301,300
$286,000 - $316,000
$2,468/mo
Price history
| Date | Event | Price |
|---|---|---|
| 10/13/2026 | Pending sale | $299,900$146/sqft |
Source:  NorthWest Illinois Alliance of REALTORS® #202606385 Report a problem | ||
| 10/8/2026 | Listed for sale | $299,900+57.8%$146/sqft |
Source: NorthWest Illinois Alliance of REALTORS® #202606385 Report a problem | ||
| 12/11/2020 | Sold | $190,000-3.8%$93/sqft |
Source: NorthWest Illinois Alliance of REALTORS® #202004687 Report a problem | ||
| 11/10/2020 | Pending sale | $197,500$96/sqft |
Source: Keller Williams Realty Signature #202004687 Report a problem | ||
| 10/24/2020 | Price change | $197,500-2.2%$96/sqft |
Source: Keller Williams Realty Signature #202004687 Report a problem | ||
| 9/27/2020 | Price change | $202,000-1.5%$99/sqft |
Source: Keller Williams Realty Signature #202004687 Report a problem | ||
| 8/21/2020 | Listed for sale | $205,000+24.2%$100/sqft |
Source: Keller Williams Realty Signature #10826202 Report a problem | ||
| 10/27/2017 | Listing removed | $165,000$81/sqft |
Source: Rockford #201704527 Report a problem | ||
| 8/29/2017 | Listed for sale | $165,000$81/sqft |
Source: Rockford #201704527 Report a problem | ||
| 8/15/2017 | Pending sale | $165,000$81/sqft |
Source: Keller Williams Realty Signature #201704527 Report a problem | ||
| 7/27/2017 | Listed for sale | $165,000+0.1%$81/sqft |
Source: Keller Williams Realty Signature #09702664 Report a problem | ||
| 9/22/2014 | Listing removed | $164,900$81/sqft |
Source: Berkshire Hathaway HomeServices Crosby Starck RE #201404298 Report a problem | ||
| 7/8/2014 | Listed for sale | $164,900$81/sqft |
Source: Berkshire Hathaway HomeServices Crosby Starck RE #201404298 Report a problem | ||
Public tax history
| Year | Property taxes | Tax assessment |
|---|---|---|
| 2025 | $5,229 +5.5% | $77,259 +10.8% |
| 2024 | $4,958 -5.3% | $69,740 +9.9% |
| 2023 | $5,234 +16.7% | $63,474 +16% |
| 2022 | $4,486 +12% | $54,701 +10.1% |
| 2021 | $4,007 +1.4% | $49,689 |
| 2020 | $3,954 -2.1% | $49,689 +7.2% |
| 2019 | $4,038 -2.6% | $46,347 +4.2% |
| 2017 | $4,146 +8.2% | $44,480 +14.6% |
| 2016 | $3,833 +1% | $38,828 |
| 2015 | $3,795 +365% | $38,828 -2.7% |
| 2014 | $816 -78.7% | $39,909 -6% |
| 2013 | $3,837 | $42,469 |
| 2012 | -- | $42,469 -23.9% |
| 2010 | -- | $55,800 -5.9% |
| 2007 | -- | $59,312 |
Find assessor info on the county website
Monthly payment
Est. payment
Payment breakdown
Explore the cost of this home by adjusting the details. Changes won't be saved.Climate risks
Neighborhood: 61065
Nearby schools
Schools provided by the listing agent
- Elementary: Poplar Grove Elementary
- Middle: North Boone Middle
- High: North Boone High
- District: North Boone 200
Source: NorthWest Illinois Alliance of REALTORS®. This data may not be complete. We recommend contacting the local school district to confirm school assignments for this home.
- $288,7003 bd3 ba2k sqft406 Brook Linsee Ln, Poplar Grove, IL 61065Off Market
- $275,6004 bd3 ba1.6k sqft408 Brook Linsee Pl, Poplar Grove, IL 61065Off Market

- $317,5004 bd3 ba2.2k sqft200 Britnie Dr, Poplar Grove, IL 61065Off Market
- $269,2003 bd3 ba1.5k sqft404 Brook Linsee Ln, Poplar Grove, IL 61065Off Market

Similar homes
- $289,9003 bd4 ba1.8k sqft304 Picadilly Dr SE, Poplar Grove, IL 61065For Sale
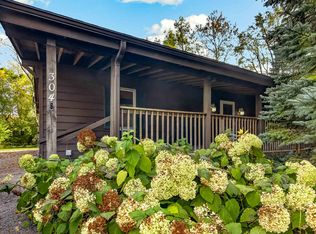 MLS ID #202606623, Michelle Romano-Huber. NorthWest Illinois Alliance of REALTORS®
- $245,0003 bd3 ba1.5k sqft103 Balclutha Ct SW, Poplar Grove, IL 61065Active
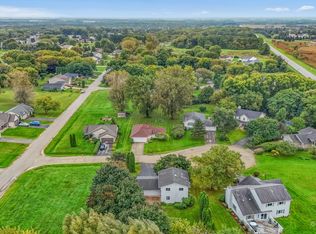 MLS ID #12776045, Ruby Navarra, Jason Mitchell Real Estate Il. MRED as distributed by MLS GRID
- $229,9004 bd2 ba1.3k sqft110 Poseidon Ln SW, Poplar Grove, IL 61065Active
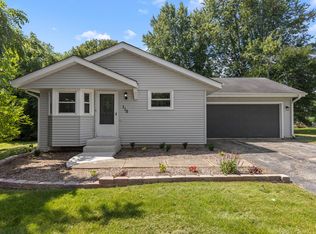 MLS ID #12740364, Aaron Williams, Charles Rutenberg Realty of IL. MRED as distributed by MLS GRID
- $390,0004 bd2 ba2k sqft14086 Il Route 76, Caledonia, IL 61011For Sale
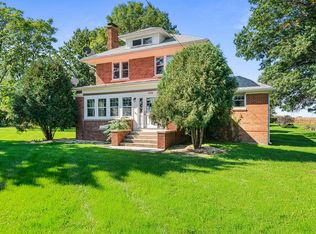 MLS ID #202606290, Darin Spades. NorthWest Illinois Alliance of REALTORS®
