Location, Location, Location! This move-in-ready home is just for you! The spacious living room welcomes you with a vaulted ceiling and abundant natural light. The adjoining dining area opens to an updated kitchen featuring granite countertops, a butcher block island, and a full set of included appliances. Step through the sliding glass doors to enjoy the backyard deck—perfect for relaxing or entertaining. The main level also offers a half bath and convenient first-floor laundry. Upstairs, you'll find three generously sized bedrooms with ample closet space and a full bath. The spacious primary suite includes its own private bathroom. The unfinished basement offers endless possibilities, complete with an egress window. Outside, you'll appreciate the low-maintenance vinyl siding, attractive curb appeal, and an oversized 3-car garage. Conveniently located near I-90, shopping, parks, restaurants, and more! Don't miss your opportunity to make this move-in-ready home yours!
Pending
$299,900
7426 Ashton Villa, Rockford, IL 61107
3beds
2,020sqft
:
Get pre-qualified$2,171/mo
Single Family Residence
Built in 2002
9,147 Square Feet Lot
$-- Zestimate®
$148/sqft
$-- HOA
What's special
Three generously sized bedroomsAbundant natural lightButcher block islandConvenient first-floor laundryAttractive curb appealUpdated kitchenVaulted ceiling
- 18 days |
- 1,288 |
- 59 |
Zillow last checked:
Listing updated:
Listed by:
Mori Jo Conkrite 815-979-9798,
Berkshire Hathaway Homeservices Crosby Starck Re
Source: NorthWest Illinois Alliance of REALTORS®,MLS#: 202604544
Facts & features
Interior
Bedrooms & bathrooms
- Bedrooms: 3
- Bathrooms: 3
- Full bathrooms: 2
- 1/2 bathrooms: 1
- Main level bathrooms: 1
Primary bedroom
- Level: Upper
- Area: 203.21
- Dimensions: 15.5 x 13.11
Bedroom 2
- Level: Upper
- Area: 153
- Dimensions: 15.3 x 10
Bedroom 3
- Level: Upper
- Area: 92.01
- Dimensions: 10.1 x 9.11
Dining room
- Level: Main
- Area: 112.64
- Dimensions: 12.8 x 8.8
Kitchen
- Level: Main
- Area: 150
- Dimensions: 15 x 10
Living room
- Level: Main
- Area: 268.52
- Dimensions: 19.6 x 13.7
Heating
- Forced Air, Natural Gas
Cooling
- Central Air
Appliances
- Included: Dishwasher, Microwave, Refrigerator, Stove/Cooktop, Gas Water Heater
- Laundry: Main Level
Features
- Great Room
- Windows: Window Treatments
- Basement: Full
- Has fireplace: No
Interior area
- Total structure area: 2,020
- Total interior livable area: 2,020 sqft
- Finished area above ground: 1,572
- Finished area below ground: 448
Property
Parking
- Total spaces: 3.5
- Parking features: Asphalt, Attached
- Garage spaces: 3.5
Features
- Levels: Two
- Stories: 2
- Patio & porch: Deck, Patio-Brick Paver
Lot
- Size: 9,147 Square Feet
- Features: City/Town, Subdivided
Details
- Parcel number: 1214129023
Construction
Type & style
- Home type: SingleFamily
- Property subtype: Single Family Residence
Materials
- Brick/Stone, Siding, Vinyl
- Roof: Shingle
Condition
- Year built: 2002
Utilities & green energy
- Electric: Circuit Breakers
- Sewer: City/Community
- Water: City/Community
Community & HOA
Community
- Subdivision: IL
Location
- Region: Rockford
Financial & listing details
- Price per square foot: $148/sqft
- Tax assessed value: $224,202
- Annual tax amount: $6,823
- Price range: $299.9K - $299.9K
- Date on market: 7/23/2026
- Cumulative days on market: 18 days
- Ownership: Fee Simple
- Road surface type: Hard Surface Road
Estimated market value
Not available
Estimated sales range
Not available
$2,708/mo
Price history
| Date | Event | Price |
|---|---|---|
| 7/27/2026 | Pending sale | $299,900$148/sqft |
Source:  NorthWest Illinois Alliance of REALTORS® #202604544 Report a problem NorthWest Illinois Alliance of REALTORS® #202604544 Report a problem | ||
| 7/23/2026 | Listed for sale | $299,900+55.8%$148/sqft |
Source: NorthWest Illinois Alliance of REALTORS® #202604544 Report a problem | ||
| 9/17/2021 | Sold | $192,500$95/sqft |
Source: NorthWest Illinois Alliance of REALTORS® #202104556 Report a problem | ||
| 8/12/2021 | Pending sale | $192,500$95/sqft |
Source: NorthWest Illinois Alliance of REALTORS® #202104556 Report a problem | ||
| 8/8/2021 | Price change | $192,500-3.7%$95/sqft |
Source: RANWIL #202104556 Report a problem | ||
| 7/30/2021 | Listed for sale | $199,900+52%$99/sqft |
Source: NorthWest Illinois Alliance of REALTORS® #202104556 Report a problem | ||
| 12/11/2002 | Sold | $131,500$65/sqft |
Source: Public Record Report a problem | ||
Public tax history
| Year | Property taxes | Tax assessment |
|---|---|---|
| 2024 | $6,514 +4.7% | $74,734 +13.4% |
| 2023 | $6,219 +2.9% | $65,897 +11.9% |
| 2022 | $6,044 | $58,900 +9.1% |
| 2021 | -- | $54,007 +5.8% |
| 2020 | $3,997 -4% | $51,056 +4.9% |
| 2019 | $4,165 -6.1% | $48,662 +6.1% |
| 2018 | $4,436 -3.8% | $45,861 +4.5% |
| 2017 | $4,612 | $43,890 +1.9% |
| 2016 | $4,612 -1.8% | $43,067 |
| 2015 | $4,696 -1.2% | $43,067 +8.7% |
| 2014 | $4,755 -5.6% | $39,616 -20.3% |
| 2009 | $5,036 | $49,711 -0.4% |
| 2007 | -- | $49,887 -0.5% |
| 2006 | -- | $50,133 +4.7% |
| 2005 | -- | $47,860 -1.1% |
| 2004 | -- | $48,396 |
Find assessor info on the county website
Monthly payment
Est. payment
Payment breakdown
Explore the cost of this home by adjusting the details. Changes won't be saved.Climate risks
Neighborhood: 61107
Nearby schools
GreatSchools rating
- 7/10Brookview Elementary SchoolGrades: K-5Distance: 2.3 mi
- 3/10Eisenhower Middle SchoolGrades: 6-8Distance: 3.5 mi
- 3/10Guilford High SchoolGrades: 9-12Distance: 1.8 mi
Schools provided by the listing agent
- Elementary: Brookview Elementary
- Middle: Eisenhower Middle
- High: Guilford High
- District: Rockford 205
Source: NorthWest Illinois Alliance of REALTORS®. This data may not be complete. We recommend contacting the local school district to confirm school assignments for this home.
- $268,5003 bd2 ba1.3k sqft7414 Ashton Villa, Rockford, IL 61107Off Market
- $280,0003 bd3 ba2.6k sqft7438 Ashton Villa, Rockford, IL 61107Sold

- $252,6003 bd-- ba2 sqft7406 Ashton Villa, Rockford, IL 61107Off Market
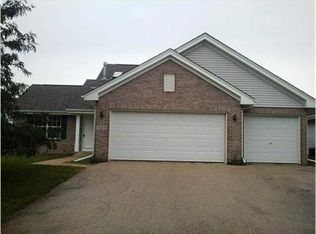
- $269,2003 bd2 ba1.3k sqft7446 Ashton Villa, Rockford, IL 61107Off Market
- $188,2002 bd2 ba1.3k sqft7411 Wallingford Way #35, Rockford, IL 61107Off Market
- $180,4002 bd2 ba1.3k sqft7411 Wallingford Way #35C, Rockford, IL 61107Off Market
- $289,3003 bd2 ba1.2k sqft7427 Ashton Villa, Rockford, IL 61107Off Market
- $302,9003 bd2 ba1.6k sqft7439 Ashton Villa, Rockford, IL 61107Off Market
A local agent can set up tours, give advice and negotiate with sellers.
A local lender can help you make sure your offer is ready when you are.
Similar homes
- $349,9004 bd3 ba2.4k sqft1301 Albany Ln, Rockford, IL 61107For Sale
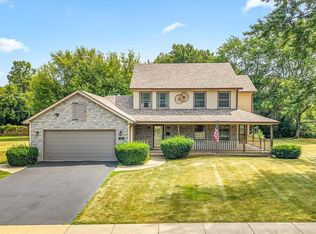 MLS ID #202604745, Imelda Campuzano Barajas. NorthWest Illinois Alliance of REALTORS®
 - $280,0005 bd3 ba2.4k sqft5121 Brookview Rd, Rockford, IL 61107For Sale
 MLS ID #202604419, Milena Cojkic. NorthWest Illinois Alliance of REALTORS®
 - $324,9003 bd3 ba2.5k sqft3722 Thyme Dr, Rockford, IL 61114For Sale
 MLS ID #202604648, Allison Hawkins. NorthWest Illinois Alliance of REALTORS®
 - $314,9003 bd3 ba1.8k sqft6481 Palo Verde Dr, Rockford, IL 61114For Sale
 MLS ID #202603935, Harris Pham. NorthWest Illinois Alliance of REALTORS®
 - $309,0003 bd3 ba2k sqft2920 Kregel Dr, Rockford, IL 61109For SaleMLS ID #202604477, Brad Zimmerman. NorthWest Illinois Alliance of REALTORS®
- $388,0004 bd3 ba2.1k sqft1503 Featherstone Rd, Rockford, IL 61107ActiveMLS ID #12713012, Lisa Soltesz, Opendoor Brokerage, LLC. MRED as distributed by MLS GRID
- $244,0003 bd3 ba2k sqft5537 Guilford Rd, Rockford, IL 61107For SaleMLS ID #202604097, Bobby Walsh. NorthWest Illinois Alliance of REALTORS®
- $318,0004 bd3 ba2.5k sqft3342 Montlake Dr, Rockford, IL 61114For SaleMLS ID #202604826, Andrew Kordash. NorthWest Illinois Alliance of REALTORS®
- $284,9993 bd2 ba2k sqft7610 Mill Rd, Rockford, IL 61108For SaleMLS ID #202603526, Jeanette Solis. NorthWest Illinois Alliance of REALTORS®
- $320,0003 bd3 ba2k sqft3210 Piper Ct, Rockford, IL 61114For SaleMLS ID #202604687, Taylor Miller. NorthWest Illinois Alliance of REALTORS®
- $314,9005 bd3 ba2.8k sqft4202 Sunbury Dr, Rockford, IL 61109For SaleMLS ID #202604897, David Reyes. NorthWest Illinois Alliance of REALTORS®
- $299,9003 bd2 ba2.4k sqft4930 Minns Dr, Machesney Park, IL 61115For SaleMLS ID #202604570, Mark Payne. NorthWest Illinois Alliance of REALTORS®
- $334,0003 bd2 ba1.8k sqft9960 Flint Ct, Roscoe, IL 61073For SaleMLS ID #202604449, Vanessa Bloomer. NorthWest Illinois Alliance of REALTORS®
- $389,9004 bd3 ba2.7k sqft423 Cross Plains Rd, Rockford, IL 61107For SaleMLS ID #202603957, Muhammad Atif. NorthWest Illinois Alliance of REALTORS®
- $299,9003 bd2 ba2.1k sqft651 Purple Sage Dr, Roscoe, IL 61073For SaleMLS ID #202604900, Justin Smith. NorthWest Illinois Alliance of REALTORS®
- $260,0003 bd3 ba1.4k sqft4432 Chesterfield Ave, Rockford, IL 61109For SaleMLS ID #202604831, Sonia Campos. NorthWest Illinois Alliance of REALTORS®
- $259,0004 bd2 ba1.6k sqft7465 Gemini Dr, Rockford, IL 61103For SaleMLS ID #202604876, Toni Vander Heyden. NorthWest Illinois Alliance of REALTORS®
- $379,9004 bd3 ba2.6k sqft5316 Regents Park Rd, Rockford, IL 61107For SaleMLS ID #202604387, Jamaria Holloway. NorthWest Illinois Alliance of REALTORS®
- $329,9003 bd3 ba2k sqft8722 Sheffield Dr, Belvidere, IL 61008For SaleMLS ID #202604491, Lisa Ellis. NorthWest Illinois Alliance of REALTORS®
- $275,0003 bd2 ba2.5k sqft5532 Danburry Dr, Rockford, IL 61109For SaleMLS ID #202603723, Fidel Batres. NorthWest Illinois Alliance of REALTORS®
