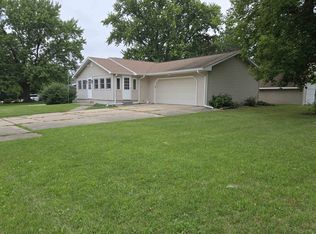
This house is in like new, move in condition. It is a true 5 bedroom and 3 full bathroom home. There is over 2,800 finished square feet. The main level has 3 good size bedrooms and 2 full bathrooms. The primary bedroom has it's own bathroom and a large walk in closet with built in shelving. The finished lower level is just as nice as the main level. It has 2 good size bedrooms with closets and egress windows. The rec room has a dry bar and a full bathroom. The whole house has received a fresh coat of paint. Outside there is a large deck and a storage shed. All the appliances stay. This home has everything you need and more. Come see it today!!
For sale
Price cut: $10K (8/20)
$289,900
4202 Sunbury Dr, Rockford, IL 61109
5beds
2,828sqft
Single Family Residence
Built in 2004
0.31 Acres Lot
$285,600 Zestimate®
$103/sqft
$-- HOA
What's special
All the appliances stay
- 14 days |
- 938 |
- 55 |
Zillow last checked:
Listing updated:
Listed by:
David Reyes 815-621-6812,
Advantage Realtors
Source: NorthWest Illinois Alliance of REALTORS®,MLS#: 202604897
Facts & features
Interior
Bedrooms & bathrooms
- Bedrooms: 5
- Bathrooms: 3
- Full bathrooms: 3
- Main level bathrooms: 2
- Main level bedrooms: 3
Primary bedroom
- Level: Main
- Area: 169
- Dimensions: 13 x 13
Bedroom 2
- Level: Main
- Area: 144
- Dimensions: 12 x 12
Bedroom 3
- Level: Main
- Area: 100
- Dimensions: 10 x 10
Bedroom 4
- Level: Lower
- Area: 168
- Dimensions: 12 x 14
Dining room
- Level: Main
- Area: 99
- Dimensions: 11 x 9
Kitchen
- Level: Main
- Area: 121
- Dimensions: 11 x 11
Living room
- Level: Main
- Area: 306
- Dimensions: 17 x 18
Heating
- Forced Air, Natural Gas
Cooling
- Central Air
Appliances
- Included: Dishwasher, Refrigerator, Stove/Cooktop, Water Softener, Gas Water Heater
- Laundry: Main Level
Features
- L.L. Finished Space, Dry Bar, Solid Surface Counters, Walk-In Closet(s)
- Basement: Full,Sump Pump,Finished,Partial Exposure
- Has fireplace: Yes
- Fireplace features: Wood Burning
Interior area
- Total structure area: 2,828
- Total interior livable area: 2,828 sqft
- Finished area above ground: 1,426
- Finished area below ground: 1,402
Property
Parking
- Total spaces: 2
- Parking features: Attached
- Garage spaces: 2
Features
- Patio & porch: Deck
Lot
- Size: 0.31 Acres
- Features: City/Town, Subdivided
Details
- Additional structures: Garden Shed, Shed(s)
- Parcel number: 1512253008
- Special conditions: Agent Owned/Interest
Construction
Type & style
- Home type: SingleFamily
- Architectural style: Ranch
- Property subtype: Single Family Residence
Materials
- Siding, Vinyl
- Roof: Shingle
Condition
- Year built: 2004
Details
- Warranty included: Yes
Utilities & green energy
- Electric: Circuit Breakers
- Sewer: City/Community
- Water: City/Community
Community & HOA
Community
- Subdivision: IL
Location
- Region: Rockford
Financial & listing details
- Price per square foot: $103/sqft
- Tax assessed value: $167,835
- Annual tax amount: $5,503
- Price range: $289.9K - $289.9K
- Date on market: 8/6/2026
- Cumulative days on market: 15 days
- Ownership: Fee Simple
- Road surface type: Hard Surface Road
Estimated market value
$285,600
$271,000 - $300,000
$2,962/mo
Price history
| Date | Event | Price |
|---|---|---|
| 8/20/2026 | Price change | $289,900-3.3%$103/sqft |
Source:  NorthWest Illinois Alliance of REALTORS® #202604897 Report a problem NorthWest Illinois Alliance of REALTORS® #202604897 Report a problem | ||
| 8/13/2026 | Price change | $299,900-4.8%$106/sqft |
Source: NorthWest Illinois Alliance of REALTORS® #202604897 Report a problem | ||
| 8/6/2026 | Listed for sale | $314,900+293.6%$111/sqft |
Source: NorthWest Illinois Alliance of REALTORS® #202604897 Report a problem | ||
| 5/20/2026 | Sold | $80,000-11.1%$28/sqft |
Source: Public Record Report a problem | ||
| 8/11/2015 | Sold | $90,000$32/sqft |
Source: NorthWest Illinois Alliance of REALTORS® #201503720 Report a problem | ||
| 7/7/2015 | Pending sale | $90,000$32/sqft |
Source: Key Realty, Inc. #201503720 Report a problem | ||
| 6/15/2015 | Listed for sale | $90,000-25%$32/sqft |
Source: Key Realty, Inc. #201503720 Report a problem | ||
| 12/28/2004 | Sold | $120,000$42/sqft |
Source: Public Record Report a problem | ||
Public tax history
| Year | Property taxes | Tax assessment |
|---|---|---|
| 2024 | $4,733 +5.2% | $55,945 +13.4% |
| 2023 | $4,499 +3.4% | $49,330 +11.9% |
| 2022 | $4,352 | $44,092 +9.1% |
| 2021 | -- | $40,429 +5.8% |
| 2020 | $4,143 +1.6% | $38,220 +4.9% |
| 2019 | $4,076 +0.8% | $36,428 +6.1% |
| 2018 | $4,043 +14.4% | $34,331 +15.2% |
| 2017 | $3,533 | $29,813 +1.9% |
| 2016 | $3,533 +0.6% | $29,254 |
| 2015 | $3,513 -1.2% | $29,254 +6.7% |
| 2014 | $3,557 -22.5% | $27,423 -40.2% |
| 2009 | $4,590 | $45,857 +8% |
| 2007 | -- | $42,453 +7.1% |
| 2006 | -- | $39,641 +4.7% |
| 2005 | -- | $37,844 |
Find assessor info on the county website
Monthly payment
Est. payment
Payment breakdown
Explore the cost of this home by adjusting the details. Changes won't be saved.Climate risks
Neighborhood: 61109
Nearby schools
GreatSchools rating
- 3/10Arthur Froberg Elementary SchoolGrades: K-5Distance: 0.3 mi
- 4/10Bernard W Flinn Middle SchoolGrades: 6-8Distance: 1.7 mi
- 1/10Jefferson High SchoolGrades: 9-12Distance: 1.4 mi
Schools provided by the listing agent
- Elementary: Arthur Froberg Elementary
- Middle: Bernard W Flinn Middle
- High: Jefferson High
- District: Rockford 205
Source: NorthWest Illinois Alliance of REALTORS®. This data may not be complete. We recommend contacting the local school district to confirm school assignments for this home.
- $247,9003 bd2 ba1.3k sqft4210 Sunbury Dr, Rockford, IL 61109Off Market
- $236,4003 bd2 ba1.2k sqft4211 Chesterfield Ave, Rockford, IL 61109Off Market

- $248,4004 bd2 ba1.3k sqft4215 Chesterfield Ave, Rockford, IL 61109Off Market
- $255,0003 bd2 ba2.8k sqft4222 Sunbury Dr, Rockford, IL 61109Pending

- $269,0003 bd2 ba1.5k sqft4203 Sunbury Dr, Rockford, IL 61109Off Market
- $243,9003 bd2 ba1.4k sqft4221 Chesterfield Ave, Rockford, IL 61109Off Market
- $252,6003 bd2 ba1.3k sqft4211 Sunbury Dr, Rockford, IL 61109Off Market
- $238,5003 bd-- ba1.4k sqft4310 Sunbury Dr, Rockford, IL 61109Off Market
A local agent can set up tours, give advice and negotiate with sellers.
A local lender can help you make sure your offer is ready when you are.
Similar homes
- $260,0003 bd3 ba1.4k sqft4432 Chesterfield Ave, Rockford, IL 61109For Sale
 MLS ID #202604831, Sonia Campos. NorthWest Illinois Alliance of REALTORS®
 - $249,0003 bd2 ba2k sqft3919 Falling Leaf Dr, Rockford, IL 61109For Sale
 MLS ID #202605173, Christine Wilke. NorthWest Illinois Alliance of REALTORS®
 - $265,0003 bd2 ba2.5k sqft5532 Danburry Dr, Rockford, IL 61109For Sale
 MLS ID #202604990, Fidel Batres. NorthWest Illinois Alliance of REALTORS®
 - $244,9263 bd3 ba2.2k sqft2722 Bavarian Ln, Rockford, IL 61109For Sale
 MLS ID #202604870, Victoria Turnmire. NorthWest Illinois Alliance of REALTORS®
 - $270,0004 bd2 ba1.8k sqft5696 Heidi Dr, Rockford, IL 61109For SaleMLS ID #202602325, Mona Ibrahim. NorthWest Illinois Alliance of REALTORS®
- $275,0005 bd2 ba2.1k sqft8320 Phyllis Rd, Rockford, IL 61108For SaleMLS ID #202604749, Viridiana Duran. NorthWest Illinois Alliance of REALTORS®
- $272,0003 bd3 ba1.9k sqft2205 Wyoming Dr, Rockford, IL 61108For SaleMLS ID #202604502, Claudia Hernandez. NorthWest Illinois Alliance of REALTORS®
- $340,0004 bd3 ba3.2k sqft3296 N Trainer Rd, Rockford, IL 61114For SaleMLS ID #202605110, Thomas Holder. NorthWest Illinois Alliance of REALTORS®
- $244,9004 bd2 ba2.1k sqft901 Parkview Ave, Rockford, IL 61107For SaleMLS ID #202604825, Jesse Dabson. NorthWest Illinois Alliance of REALTORS®
- $319,9003 bd2 ba2k sqft1661 Mill Rd, Cherry Valley, IL 61016For SaleMLS ID #202604803, Kateland Thayer. NorthWest Illinois Alliance of REALTORS®
- $198,8003 bd2 ba1.9k sqft2076 Will James Rd, Rockford, IL 61109For SaleMLS ID #202604765, Thomas Holder. NorthWest Illinois Alliance of REALTORS®
- $259,0003 bd2 ba1.6k sqft2938 Southbridge Rd, Rockford, IL 61114For SaleMLS ID #202604959, Melissa Kuhrt. NorthWest Illinois Alliance of REALTORS®
- $349,9004 bd3 ba2.4k sqft1301 Albany Ln, Rockford, IL 61107For SaleMLS ID #202604745, Imelda Campuzano Barajas. NorthWest Illinois Alliance of REALTORS®
- $270,0004 bd3 ba3.1k sqft349 Sycamore Ln, Machesney Park, IL 61115For SaleMLS ID #202604929, Trisha Dunaway. NorthWest Illinois Alliance of REALTORS®
- $242,5004 bd1 ba1.8k sqft1939 Cumberland St, Rockford, IL 61103For SaleMLS ID #202605008, Danielle Lee. NorthWest Illinois Alliance of REALTORS®
- $279,9003 bd2 ba2.9k sqft6225 Browns Pkwy, Loves Park, IL 61111For SaleMLS ID #202605032, Dianne Parvin. NorthWest Illinois Alliance of REALTORS®
- $329,9003 bd2 ba2.4k sqft5337 N Main St, Rockford, IL 61103For SaleMLS ID #202603595, Donna Shipler. NorthWest Illinois Alliance of REALTORS®
- $269,0003 bd3 ba1.4k sqft1401 Stone Bridge Xing #1401, Rockford, IL 61108ActiveMLS ID #12720100, Cassandra Hoch, e-PRO,PSA,RENE,SFR, Key Realty - Rockford. MRED as distributed by MLS GRID
- $299,0003 bd3 ba1.8k sqft6481 Palo Verde Dr, Rockford, IL 61114For SaleMLS ID #202603935, Harris Pham. NorthWest Illinois Alliance of REALTORS®
- $269,0003 bd3 ba2.5k sqft1401 Stone Bridge Xing, Rockford, IL 61108For SaleMLS ID #202604713, Cassandra Hoch. NorthWest Illinois Alliance of REALTORS®
