Welcome home to this meticulous maintained 3-bedroom, 3 full bath raised ranch with more than 2,500 sq ft of living space! The vaulted great room features a cozy gas fireplace & built-in bookcase. The formal dining room flows into the spacious eat-in kitchen with 42" maple cabinetry, granite countertops, black appliances, and breakfast bar. The primary suite offers a walk-in closet and private bath with a double vanity, soaker tub, and separate shower. The main floor also offers 2 additional bedrooms, a 2nd full bath & laundry room. The finished lower level with partial exposure includes a spacious family room with recessed lighting and a third full bath—perfect for entertaining or guests. Step outside to your own backyard oasis! The beautifully landscaped, vinyl-fenced backyard with shed is filled with stunning perennial gardens, hydrangeas, a peach tree, and raspberry, blackberry, blueberry, and strawberry bushes. Relax on the concrete patio or enjoy the peaceful setting surrounded by mature landscaping. Additional highlights include an oversized 2.5 car garage, all appliances included, new roof (2024), new downspouts (2023), A/C (2017), and water heater (2018).
Pending
$324,900
3722 Thyme Dr, Rockford, IL 61114
3beds
2,567sqft
Single Family Residence
Built in 2007
0.25 Acres Lot
$327,000 Zestimate®
$127/sqft
$-- HOA
What's special
Cozy gas fireplaceBuilt-in bookcasePeach treeVinyl-fenced backyardPrimary suiteStunning perennial gardensSpacious eat-in kitchen
- 10 days |
- 1,068 |
- 97 |
Zillow last checked:
Listing updated:
Listed by:
Allison Hawkins 815-543-4663,
Keller Williams Realty Signature
Source: NorthWest Illinois Alliance of REALTORS®,MLS#: 202604648
Facts & features
Interior
Bedrooms & bathrooms
- Bedrooms: 3
- Bathrooms: 3
- Full bathrooms: 3
- Main level bathrooms: 2
- Main level bedrooms: 3
Primary bedroom
- Level: Main
- Area: 199.65
- Dimensions: 16.5 x 12.1
Bedroom 2
- Level: Main
- Area: 154.7
- Dimensions: 13 x 11.9
Bedroom 3
- Level: Main
- Area: 145.2
- Dimensions: 12.1 x 12
Dining room
- Level: Main
- Area: 166.32
- Dimensions: 13.2 x 12.6
Family room
- Level: Lower
- Area: 557.7
- Dimensions: 33.8 x 16.5
Kitchen
- Level: Main
- Area: 264
- Dimensions: 22 x 12
Living room
- Level: Main
- Area: 306
- Dimensions: 20.4 x 15
Heating
- Forced Air, Natural Gas
Cooling
- Central Air
Appliances
- Included: Disposal, Dishwasher, Dryer, Microwave, Refrigerator, Stove/Cooktop, Washer, Water Softener, Electric Water Heater
- Laundry: Main Level
Features
- L.L. Finished Space, Book Cases Built In, Ceiling-Vaults/Cathedral, Granite Counters, Walk-In Closet(s)
- Windows: Window Treatments
- Basement: Full,Finished,Partial Exposure
- Number of fireplaces: 1
- Fireplace features: Gas
Interior area
- Total structure area: 2,567
- Total interior livable area: 2,567 sqft
- Finished area above ground: 1,810
- Finished area below ground: 757
Property
Parking
- Total spaces: 2.5
- Parking features: Asphalt, Attached, Garage Door Opener, Underground
- Garage spaces: 2.5
Features
- Patio & porch: Patio
- Fencing: Fenced
Lot
- Size: 0.25 Acres
- Features: Partial Exposure, City/Town
Details
- Additional structures: Garden Shed, Shed(s)
- Parcel number: 1205451021
Construction
Type & style
- Home type: SingleFamily
- Architectural style: Ranch
- Property subtype: Single Family Residence
Materials
- Brick/Stone, Siding, Vinyl
- Roof: Shingle
Condition
- Year built: 2007
Utilities & green energy
- Electric: Circuit Breakers
- Sewer: City/Community
- Water: City/Community
Community & HOA
Community
- Subdivision: IL
Location
- Region: Rockford
Financial & listing details
- Price per square foot: $127/sqft
- Tax assessed value: $285,927
- Annual tax amount: $8,847
- Price range: $324.9K - $324.9K
- Date on market: 8/7/2026
- Cumulative days on market: 11 days
- Ownership: Fee Simple
- Road surface type: Hard Surface Road
Estimated market value
$327,000
$311,000 - $343,000
$2,936/mo
Price history
| Date | Event | Price |
|---|---|---|
| 8/17/2026 | Contingent | $324,900$127/sqft |
Source:  MRED as distributed by MLS GRID #12717940 Report a problem MRED as distributed by MLS GRID #12717940 Report a problem | ||
| 8/13/2026 | Pending sale | $324,900$127/sqft |
Source:  NorthWest Illinois Alliance of REALTORS® #202604648 Report a problem NorthWest Illinois Alliance of REALTORS® #202604648 Report a problem | ||
| 8/7/2026 | Listed for sale | $324,900+121.8%$127/sqft |
Source: MRED as distributed by MLS GRID #12717940 Report a problem | ||
| 6/5/2015 | Sold | $146,500-5.5%$57/sqft |
Source: NorthWest Illinois Alliance of REALTORS® #201502390 Report a problem | ||
| 4/29/2015 | Listed for sale | $155,000-3.1%$60/sqft |
Source: RE/MAX Property Source RMNI - IL #201502390 Report a problem | ||
| 6/4/2013 | Sold | $160,000+580.9%$62/sqft |
Source: Public Record Report a problem | ||
| 12/27/2012 | Sold | $23,500-85.2%$9/sqft |
Source: Public Record Report a problem | ||
| 10/19/2009 | Sold | $158,500-3.4%$62/sqft |
Source: Public Record Report a problem | ||
| 9/19/2009 | Price change | $164,000-0.4%$64/sqft |
Source: Gregory W. Maurer #45633 Report a problem | ||
| 8/30/2009 | Price change | $164,696-1.5%$64/sqft |
Source: Wendi Garbacz #45633 Report a problem | ||
| 7/18/2009 | Price change | $167,204-1.5%$65/sqft |
Source: Wendi Garbacz #45633 Report a problem | ||
| 7/5/2009 | Listed for sale | $169,750+2021.9%$66/sqft |
Source: Wendi Garbacz #45633 Report a problem | ||
| 1/14/2004 | Sold | $8,000$3/sqft |
Source: Public Record Report a problem | ||
Public tax history
| Year | Property taxes | Tax assessment |
|---|---|---|
| 2024 | $8,463 +4.4% | $95,309 +13.4% |
| 2023 | $8,103 +2.6% | $84,039 +11.9% |
| 2022 | $7,897 | $75,115 +9.1% |
| 2021 | -- | $68,875 +5.8% |
| 2020 | $7,601 +1.2% | $65,112 +4.9% |
| 2019 | $7,510 +14.4% | $62,059 +19.3% |
| 2018 | $6,564 +1.1% | $52,001 +4.5% |
| 2017 | $6,493 | $49,766 +1.9% |
| 2016 | $6,493 +0.4% | $48,833 |
| 2015 | $6,470 -1.2% | $48,833 -21.5% |
| 2014 | $6,552 +19.4% | $62,235 -23.8% |
| 2009 | $5,487 | $81,704 +48.1% |
| 2007 | -- | $55,161 +52.5% |
| 2006 | -- | $36,168 +1408.9% |
| 2005 | -- | $2,397 +5.5% |
| 2004 | -- | $2,272 +8.9% |
| 2003 | -- | $2,087 |
| 2001 | -- | -- |
| 2000 | -- | -- |
| 1999 | -- | -- |
Find assessor info on the county website
Monthly payment
Est. payment
Payment breakdown
Explore the cost of this home by adjusting the details. Changes won't be saved.Climate risks
Neighborhood: 61114
Nearby schools
GreatSchools rating
- 4/10Spring Creek Elementary SchoolGrades: K-5Distance: 1.2 mi
- 3/10Eisenhower Middle SchoolGrades: 6-8Distance: 1.9 mi
- 3/10Guilford High SchoolGrades: 9-12Distance: 1.4 mi
Schools provided by the listing agent
- Elementary: Spring Creek Elementary
- Middle: Eisenhower Middle
- High: Guilford High
- District: Rockford 205
Source: NorthWest Illinois Alliance of REALTORS®. This data may not be complete. We recommend contacting the local school district to confirm school assignments for this home.
- $259,9003 bd3 ba2k sqft4866 Crested Butte Trl, Rockford, IL 61114Sold
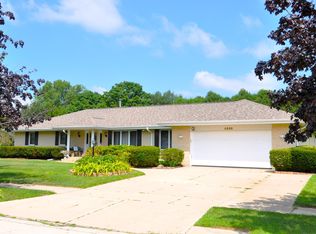
- $284,8005 bd-- ba23k sqft3746-3748 Thyme Dr, Rockford, IL 61114Off Market

- $351,4005 bd6 ba2.4k sqft3746 Thyme Dr, Rockford, IL 61114Off Market
- $366,9004 bd2 ba2.7k sqft4834 Crested Butte Trl, Rockford, IL 61114Off Market
- $287,6003 bd3 ba2.4k sqft3822 Thyme Dr, Rockford, IL 61114Off Market
- $424,2008 bd4 ba4.3k sqft3741-3743 Thyme Dr, Rockford, IL 61114Off Market
- $286,4004 bd4 ba2k sqft3812-3814 Thyme Dr, Rockford, IL 61114Off Market
- $373,6004 bd2 ba3k sqft4818 Crested Butte Trl, Rockford, IL 61114Off Market
A local agent can set up tours, give advice and negotiate with sellers.
A local lender can help you make sure your offer is ready when you are.
Similar homes
- $340,0004 bd3 ba3.2k sqft3296 N Trainer Rd, Rockford, IL 61114For Sale
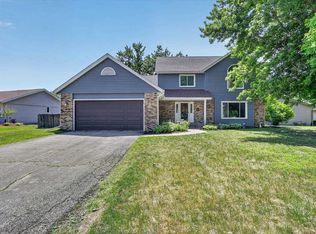 MLS ID #202605110, Thomas Holder. NorthWest Illinois Alliance of REALTORS®
 - $318,0004 bd3 ba2.5k sqft3342 Montlake Dr, Rockford, IL 61114For Sale
 MLS ID #202604826, Andrew Kordash. NorthWest Illinois Alliance of REALTORS®
 - $325,0003 bd3 ba2.3k sqft7238 Price Dr, Roscoe, IL 61115For Sale
 MLS ID #202605105, Brittany Stiffler. NorthWest Illinois Alliance of REALTORS®
 - $299,0003 bd3 ba1.8k sqft6481 Palo Verde Dr, Rockford, IL 61114For Sale
 MLS ID #202603935, Harris Pham. NorthWest Illinois Alliance of REALTORS®
 - $355,0003 bd4 ba2.6k sqft4996 Zenith Pkwy, Machesney Park, IL 61115For SaleMLS ID #202605034, Teresa Skridla. NorthWest Illinois Alliance of REALTORS®
- $259,0003 bd2 ba1.6k sqft2938 Southbridge Rd, Rockford, IL 61114For SaleMLS ID #202604959, Melissa Kuhrt. NorthWest Illinois Alliance of REALTORS®
- $324,9994 bd3 ba2.9k sqft6538 Coach Lite Ct, Loves Park, IL 61111For SaleMLS ID #202604051, Toni Vander Heyden. NorthWest Illinois Alliance of REALTORS®
- $299,9993 bd3 ba2.4k sqft3078 Derbyshire Dr, Machesney Park, IL 61115For SaleMLS ID #202604884, Brittany Stiffler. NorthWest Illinois Alliance of REALTORS®
- $319,9003 bd2 ba2k sqft1661 Mill Rd, Cherry Valley, IL 61016For SaleMLS ID #202604803, Kateland Thayer. NorthWest Illinois Alliance of REALTORS®
- $325,0004 bd3 ba3.5k sqft9289 Old Towne Ct, Roscoe, IL 61073For SaleMLS ID #202604932, Carrie DuMelle. NorthWest Illinois Alliance of REALTORS®
- $329,9003 bd2 ba2.4k sqft5337 N Main St, Rockford, IL 61103For SaleMLS ID #202603595, Donna Shipler. NorthWest Illinois Alliance of REALTORS®
- $315,0003 bd4 ba2.7k sqft6320 Old Hunters Run, Rockford, IL 61114For SaleMLS ID #202603366, David Larson. NorthWest Illinois Alliance of REALTORS®
- $359,9004 bd3 ba2.6k sqft5316 Regents Park Rd, Rockford, IL 61107For SaleMLS ID #202604387, Jamaria Holloway. NorthWest Illinois Alliance of REALTORS®
- $299,9003 bd2 ba1.9k sqft11255 Valerian Way, Roscoe, IL 61073For SaleMLS ID #202605033, Toni Vander Heyden. NorthWest Illinois Alliance of REALTORS®
- $349,9004 bd3 ba2.4k sqft1301 Albany Ln, Rockford, IL 61107For SaleMLS ID #202604745, Imelda Campuzano Barajas. NorthWest Illinois Alliance of REALTORS®
- $300,0003 bd2 ba1.8k sqft7103 Mill Rd, Rockford, IL 61108For SaleMLS ID #202604969, Donna Andrews. NorthWest Illinois Alliance of REALTORS®
- $369,9004 bd3 ba3.2k sqft5571 Thribble Cross, Roscoe, IL 61073For SaleMLS ID #202604943, Amanda Clark. NorthWest Illinois Alliance of REALTORS®
- $319,9002 bd2 ba1.7k sqft2947 Troon Ct, Rockford, IL 61114For SaleMLS ID #202604531, Justin Smith. NorthWest Illinois Alliance of REALTORS®
- $334,0003 bd2 ba1.8k sqft9960 Flint Ct, Roscoe, IL 61073For SaleMLS ID #202604449, Vanessa Bloomer. NorthWest Illinois Alliance of REALTORS®
- $259,9003 bd2 ba1.9k sqft11321 Debussey Dr, Machesney Park, IL 61115For SaleMLS ID #202605035, Julie Wilson. NorthWest Illinois Alliance of REALTORS®
