Fussy buyers, this is the one you’ve been waiting for! This well-maintained, one-owner ranch is nestled in the heart of Machesney Park and has been lovingly cared for from day one. Start your mornings on the welcoming covered front porch, the perfect spot to enjoy a cup of coffee and relax. Inside, you’ll find a spacious, functional floor plan featuring a large kitchen with beautiful oak cabinetry, stainless steel stove and dishwasher, abundant counter space, and an eating area that easily accommodates both everyday meals and larger gatherings. The kitchen opens to a comfortable family room with a cozy fireplace and sliding patio doors leading to a deck overlooking the private, fenced backyard. The main level offers three generously sized bedrooms, including a spacious primary suite with ample closet space and a private full bath. The finished lower level provides even more living space with a family room, recreation area, office, workshop, and laundry room. Plumbing is already in place, making it easy to add an additional bathroom if desired. Additional updates include: • Newer casement windows throughout • Roof, siding, and gutters replaced in 2021 • Furnace and central air approximately 10 years old This move-in ready home has been exceptionally well cared for and is ready for its next owners to enjoy for years to come!
Pending
Price cut: $15K (8/7)
$299,900
4930 Minns Dr, Machesney Park, IL 61115
3beds
2,409sqft
Single Family Residence
Built in 1990
0.28 Acres Lot
$299,400 Zestimate®
$124/sqft
$-- HOA
What's special
Three generously sized bedroomsPrivate fenced backyardNewer casement windows throughoutWelcoming covered front porchAbundant counter space
- 25 days |
- 1,197 |
- 64 |
Zillow last checked:
Listing updated:
Listed by:
Mark Payne 815-978-0788,
Dickerson & Nieman
Source: NorthWest Illinois Alliance of REALTORS®,MLS#: 202604570
Facts & features
Interior
Bedrooms & bathrooms
- Bedrooms: 3
- Bathrooms: 2
- Full bathrooms: 2
- Main level bathrooms: 2
- Main level bedrooms: 3
Primary bedroom
- Level: Main
- Area: 176.99
- Dimensions: 13.11 x 13.5
Bedroom 2
- Level: Main
- Area: 145.6
- Dimensions: 14 x 10.4
Bedroom 3
- Level: Main
- Area: 141.25
- Dimensions: 12.5 x 11.3
Dining room
- Level: Main
- Area: 120
- Dimensions: 12 x 10
Family room
- Level: Main
- Area: 228
- Dimensions: 19 x 12
Kitchen
- Level: Main
- Area: 148.5
- Dimensions: 13.5 x 11
Living room
- Level: Main
- Area: 273.78
- Dimensions: 16.9 x 16.2
Heating
- Forced Air
Cooling
- Central Air
Appliances
- Included: Disposal, Dishwasher, Dryer, Microwave, Refrigerator, Stove/Cooktop, Washer, Water Softener, Gas Water Heater
- Laundry: In Basement
Features
- L.L. Finished Space
- Windows: Window Treatments
- Basement: Full,Finished
- Has fireplace: No
Interior area
- Total structure area: 2,409
- Total interior livable area: 2,409 sqft
- Finished area above ground: 1,774
- Finished area below ground: 635
Property
Parking
- Total spaces: 2.5
- Parking features: Attached
- Garage spaces: 2.5
Features
- Patio & porch: Deck-Covered
- Fencing: Fenced
Lot
- Size: 0.28 Acres
- Features: County Taxes, Wooded, Subdivided
Details
- Parcel number: 0829227003
Construction
Type & style
- Home type: SingleFamily
- Architectural style: Ranch
- Property subtype: Single Family Residence
Materials
- Brick/Stone, Siding
- Roof: Shingle
Condition
- Year built: 1990
Utilities & green energy
- Electric: Circuit Breakers
- Sewer: City/Community
- Water: City/Community
Community & HOA
Community
- Subdivision: IL
Location
- Region: Machesney Park
Financial & listing details
- Price per square foot: $124/sqft
- Tax assessed value: $210,660
- Annual tax amount: $6,004
- Price range: $299.9K - $299.9K
- Date on market: 7/24/2026
- Cumulative days on market: 15 days
- Ownership: Fee Simple
Estimated market value
$299,400
$284,000 - $314,000
$2,346/mo
Price history
| Date | Event | Price |
|---|---|---|
| 8/11/2026 | Pending sale | $299,900$124/sqft |
Source:  NorthWest Illinois Alliance of REALTORS® #202604570 Report a problem NorthWest Illinois Alliance of REALTORS® #202604570 Report a problem | ||
| 8/7/2026 | Price change | $299,900-4.8%$124/sqft |
Source: NorthWest Illinois Alliance of REALTORS® #202604570 Report a problem | ||
| 7/29/2026 | Pending sale | $314,900$131/sqft |
Source: NorthWest Illinois Alliance of REALTORS® #202604570 Report a problem | ||
| 7/24/2026 | Listed for sale | $314,900$131/sqft |
Source: NorthWest Illinois Alliance of REALTORS® #202604570 Report a problem | ||
Public tax history
| Year | Property taxes | Tax assessment |
|---|---|---|
| 2024 | $5,635 +5% | $70,220 +12.6% |
| 2023 | $5,366 +2% | $62,362 +9.6% |
| 2022 | $5,262 | $56,879 +7.5% |
| 2021 | -- | $52,901 +5% |
| 2020 | $4,505 -2.3% | $50,392 +4.4% |
| 2019 | $4,609 -6% | $48,268 +3.4% |
| 2018 | $4,904 +1.6% | $46,685 +2.8% |
| 2017 | $4,826 | $45,404 +2% |
| 2016 | $4,826 +1.5% | $44,501 +1.8% |
| 2015 | $4,754 +0.9% | $43,723 |
| 2014 | $4,712 -5.3% | $43,723 -27.9% |
| 2009 | $4,977 | $60,654 +5% |
| 2007 | -- | $57,773 +3.8% |
| 2006 | -- | $55,647 +3.2% |
| 2005 | -- | $53,932 +24.3% |
| 2004 | -- | $43,382 +6% |
| 2003 | -- | $40,913 |
| 2001 | -- | $40,913 +2.5% |
| 2000 | -- | $39,931 |
| 1999 | -- | $39,931 |
Find assessor info on the county website
Monthly payment
Est. payment
Payment breakdown
Explore the cost of this home by adjusting the details. Changes won't be saved.Climate risks
Neighborhood: 61115
Nearby schools
GreatSchools rating
- 5/10Machesney Elementary SchoolGrades: 1-5Distance: 1.5 mi
- 5/10Harlem Middle SchoolGrades: 6-8Distance: 2.6 mi
- 4/10Harlem High SchoolGrades: 9-12Distance: 0.3 mi
Schools provided by the listing agent
- Middle: Harlem Jr
- High: Harlem High School
- District: Harlem 122
Source: NorthWest Illinois Alliance of REALTORS®. This data may not be complete. We recommend contacting the local school district to confirm school assignments for this home.
- $287,0003 bd2 ba1.7k sqft4920 Minns Dr, Machesney Park, IL 61115Off Market
- $272,4003 bd2 ba2k sqft4940 Minns Dr, Machesney Park, IL 61115Off Market
- $287,4003 bd3 ba1.7k sqft4945 Hummingbird Trl, Loves Park, IL 61111Off Market
- $247,8002 bd2 ba1.4k sqft4925 Hummingbird Trl, Loves Park, IL 61111Off Market
- $254,6003 bd2 ba1.6k sqft4963 Hummingbird Trl, Loves Park, IL 61111Off Market
- $239,9003 bd2 ba1.3k sqft6501 Shadybrook Trl, Loves Park, IL 61111Off Market
- $285,8003 bd2 ba1.4k sqft4950 Minns Dr, Machesney Park, IL 61115Off Market
- $255,4003 bd2 ba1.4k sqft4929 Minns Dr, Machesney Park, IL 61115Off Market
A local agent can set up tours, give advice and negotiate with sellers.
A local lender can help you make sure your offer is ready when you are.
Similar homes
- $355,0003 bd4 ba2.6k sqft4996 Zenith Pkwy, Machesney Park, IL 61115For Sale
 MLS ID #202605034, Teresa Skridla. NorthWest Illinois Alliance of REALTORS®
 - $325,0003 bd3 ba2.3k sqft7238 Price Dr, Roscoe, IL 61115For Sale
 MLS ID #202605105, Brittany Stiffler. NorthWest Illinois Alliance of REALTORS®
 - $249,9003 bd2 ba1.9k sqft11321 Debussey Dr, Machesney Park, IL 61115For Sale
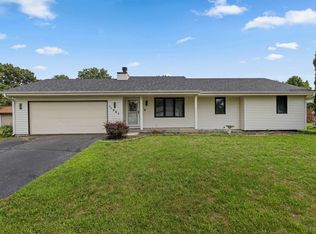 MLS ID #202605035, Julie Wilson. NorthWest Illinois Alliance of REALTORS®
 - $270,0004 bd3 ba3.1k sqft349 Sycamore Ln, Machesney Park, IL 61115For Sale
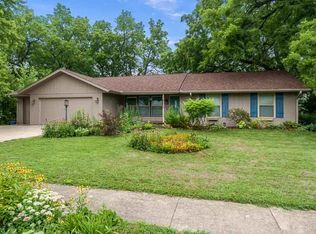 MLS ID #202604929, Trisha Dunaway. NorthWest Illinois Alliance of REALTORS®
 - $319,9993 bd2 ba2.6k sqft12617 Ventura Blvd, Machesney Park, IL 61115For SaleMLS ID #202604118, Deborah Laudicina. NorthWest Illinois Alliance of REALTORS®
- $299,9003 bd2 ba1.9k sqft11255 Valerian Way, Roscoe, IL 61073For SaleMLS ID #202605033, Toni Vander Heyden. NorthWest Illinois Alliance of REALTORS®
- $324,9994 bd3 ba2.9k sqft6538 Coach Lite Ct, Loves Park, IL 61111For SaleMLS ID #202604051, Toni Vander Heyden. NorthWest Illinois Alliance of REALTORS®
- $299,9003 bd2 ba2.1k sqft651 Purple Sage Dr, Roscoe, IL 61073For SaleMLS ID #202604900, Justin Smith. NorthWest Illinois Alliance of REALTORS®
- $340,0004 bd3 ba3.2k sqft3296 N Trainer Rd, Rockford, IL 61114For SaleMLS ID #202605110, Thomas Holder. NorthWest Illinois Alliance of REALTORS®
- $320,0003 bd2 ba1.8k sqft9960 Flint Ct, Roscoe, IL 61073For SaleMLS ID #202604449, Vanessa Bloomer. NorthWest Illinois Alliance of REALTORS®
- $299,0003 bd3 ba1.8k sqft6481 Palo Verde Dr, Rockford, IL 61114For SaleMLS ID #202603935, Harris Pham. NorthWest Illinois Alliance of REALTORS®
- $299,9003 bd2 ba1.8k sqft6615 W Gate Ct, Roscoe, IL 61073For SaleMLS ID #202604748, Kim Keefe. NorthWest Illinois Alliance of REALTORS®
- $325,0004 bd3 ba3.5k sqft9289 Old Towne Ct, Roscoe, IL 61073For SaleMLS ID #202604932, Carrie DuMelle. NorthWest Illinois Alliance of REALTORS®
- $320,0003 bd3 ba2k sqft3210 Piper Ct, Rockford, IL 61114For SaleMLS ID #202604687, Taylor Miller. NorthWest Illinois Alliance of REALTORS®
- $340,0004 bd2 ba2.2k sqft6439 Prairie Flower, Roscoe, IL 61073For SaleMLS ID #202604934, Carrie DuMelle. NorthWest Illinois Alliance of REALTORS®
- $318,0004 bd3 ba2.5k sqft3342 Montlake Dr, Rockford, IL 61114For SaleMLS ID #202604826, Andrew Kordash. NorthWest Illinois Alliance of REALTORS®
- $300,0003 bd2 ba1.8k sqft7103 Mill Rd, Rockford, IL 61108For SaleMLS ID #202604969, Donna Andrews. NorthWest Illinois Alliance of REALTORS®
- $259,9002 bd2 ba1.8k sqft7917-7921 Venus St, Loves Park, IL 61111For SaleMLS ID #202602870, Julie Humpal. NorthWest Illinois Alliance of REALTORS®
- $249,9994 bd3 ba2.1k sqft253 River Ln, Loves Park, IL 61111For SaleMLS ID #202604780, Deborah Laudicina. NorthWest Illinois Alliance of REALTORS®
- $305,0004 bd2 ba1.7k sqft5900 Dusty Ln, South Beloit, IL 61080For SaleMLS ID #202605038, Rocky Garst. NorthWest Illinois Alliance of REALTORS®
