Commercial & Residential combo in Loves Park. Heated Commercial Building is almost 2600 square feet including a 4 Car Garage. Bring your at home business, your hobbies, your car collection, your golf simulator, endless possibilities and ideas. The home is move in ready in the Harlem School District. Gleaming hardwood floors. Updated kitchen featuring newer stainless steel appliances and breakfast bar ledge. Formal Dining Room. Large master bedroom with 2 closets. Two Updated bathrooms. Lower level Bathroom with real redwood walls. Finished lower level with rec room and office/potential 3rd bedroom. Fenced in rear yard with a large tiered wood deck. Newer roof and siding (3 years ago). All new windows in home, 3 years ago. Newer water heater and newer Furnace in home and shop.
For sale
Price cut: $10K (6/22)
$259,900
7917-7921 Venus St, Loves Park, IL 61111
2beds
1,850sqft
:
Get pre-qualified$1,882/mo
Single Family Residence
Built in 1968
0.34 Acres Lot
$257,300 Zestimate®
$140/sqft
$-- HOA
What's special
Two updated bathroomsFenced in rear yardBreakfast bar ledgeGleaming hardwood floorsUpdated kitchenFormal dining roomLarge tiered wood deck
- 83 days |
- 961 |
- 69 |
Zillow last checked:
Listing updated:
Listed by:
Julie Humpal 815-222-4823,
Re/Max Property Source
Source: NorthWest Illinois Alliance of REALTORS®,MLS#: 202602870
Facts & features
Interior
Bedrooms & bathrooms
- Bedrooms: 2
- Bathrooms: 2
- Full bathrooms: 2
- Main level bathrooms: 1
- Main level bedrooms: 2
Primary bedroom
- Level: Main
- Area: 199.5
- Dimensions: 19 x 10.5
Bedroom 2
- Level: Main
- Area: 86.45
- Dimensions: 9.1 x 9.5
Dining room
- Level: Main
- Area: 216.45
- Dimensions: 19.5 x 11.1
Kitchen
- Level: Main
- Area: 143.45
- Dimensions: 15.1 x 9.5
Living room
- Level: Main
- Area: 168.75
- Dimensions: 13.5 x 12.5
Heating
- Forced Air, Natural Gas
Cooling
- Central Air
Appliances
- Included: Dishwasher, Dryer, Microwave, Refrigerator, Stove/Cooktop, Washer, Gas Water Heater
- Laundry: In Basement
Features
- L.L. Finished Space
- Basement: Full
- Has fireplace: No
Interior area
- Total structure area: 1,850
- Total interior livable area: 1,850 sqft
- Finished area above ground: 1,022
- Finished area below ground: 828
Property
Parking
- Total spaces: 4
- Parking features: Detached
- Garage spaces: 4
Features
- Patio & porch: Deck
- Fencing: Fenced
Lot
- Size: 0.34 Acres
- Features: City/Town
Details
- Additional structures: Outbuilding
- Additional parcels included: 0832106003
- Parcel number: 0832106004
Construction
Type & style
- Home type: SingleFamily
- Architectural style: Ranch
- Property subtype: Single Family Residence
Materials
- Vinyl
- Roof: Shingle
Condition
- Year built: 1968
Utilities & green energy
- Electric: Circuit Breakers
- Sewer: City/Community
- Water: City/Community
Community & HOA
Community
- Subdivision: IL
Location
- Region: Loves Park
Financial & listing details
- Price per square foot: $140/sqft
- Annual tax amount: $5,323
- Price range: $259.9K - $259.9K
- Date on market: 5/19/2026
- Cumulative days on market: 80 days
- Ownership: Fee Simple
Estimated market value
$257,300
$244,000 - $270,000
$1,801/mo
Price history
| Date | Event | Price |
|---|---|---|
| 8/10/2026 | Listed for sale | $259,900$140/sqft |
Source:  NorthWest Illinois Alliance of REALTORS® #202602870 Report a problem NorthWest Illinois Alliance of REALTORS® #202602870 Report a problem | ||
| 8/6/2026 | Pending sale | $259,900$140/sqft |
Source: NorthWest Illinois Alliance of REALTORS® #202602870 Report a problem | ||
| 6/22/2026 | Price change | $259,900-3.7%$140/sqft |
Source: NorthWest Illinois Alliance of REALTORS® #202602870 Report a problem | ||
| 6/11/2026 | Price change | $269,900-3.6%$146/sqft |
Source: NorthWest Illinois Alliance of REALTORS® #202602870 Report a problem | ||
| 5/19/2026 | Listed for sale | $279,900$151/sqft |
Source: NorthWest Illinois Alliance of REALTORS® #202602870 Report a problem | ||
Public tax history
Tax history is unavailable.
Monthly payment
Est. payment
Payment breakdown
Explore the cost of this home by adjusting the details. Changes won't be saved.Climate risks
Neighborhood: 61111
Nearby schools
GreatSchools rating
- 6/10Maple Elementary SchoolGrades: PK,1-5Distance: 0.3 mi
- 5/10Harlem Middle SchoolGrades: 6-8Distance: 1.3 mi
- 4/10Harlem High SchoolGrades: 9-12Distance: 1.3 mi
Schools provided by the listing agent
- Elementary: Maple Elementary
- Middle: Harlem Jr
- High: Harlem High School
- District: Harlem 122
Source: NorthWest Illinois Alliance of REALTORS®. This data may not be complete. We recommend contacting the local school district to confirm school assignments for this home.
- $167,0003 bd1 ba1k sqft7917 Venus St, Loves Park, IL 61111Off Market
- $166,5003 bd1 ba828 sqft7913 Venus St, Loves Park, IL 61111Off Market
- $175,0003 bd2 ba1.2k sqft7909 Venus St, Loves Park, IL 61111Sold
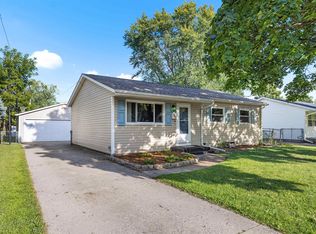
- $155,5004 bd1 ba732 sqft1513 Harlem Rd, Loves Park, IL 61111Off Market
- $152,7003 bd1 ba828 sqft7905 Venus St, Loves Park, IL 61111Off Market
- $277,347-- bd-- ba4k sqft7910 Venus St, Machesney Park, IL 61111Off Market
- $--2 bd1 ba-- sqft7910 Venus St #4, Loves Park, IL 61111Off Market
- $--2 bd1 ba-- sqft7910 Venus St #2, Loves Park, IL 61111Off Market
A local agent can set up tours, give advice and negotiate with sellers.
A local lender can help you make sure your offer is ready when you are.
Similar homes
- $249,9994 bd3 ba2.1k sqft253 River Ln, Loves Park, IL 61111For Sale
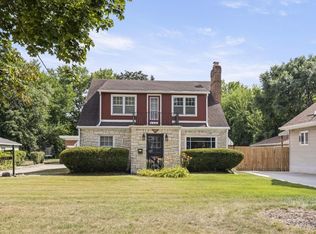 MLS ID #202604780, Deborah Laudicina. NorthWest Illinois Alliance of REALTORS®
 - $259,0004 bd2 ba1.6k sqft7465 Gemini Dr, Rockford, IL 61103For Sale
 MLS ID #202604876, Toni Vander Heyden. NorthWest Illinois Alliance of REALTORS®
 - $279,9004 bd2 ba1.1k sqft9309 Baldwin Dr, Rockford, IL 61115For Sale
 MLS ID #202604883, Erin Spence. NorthWest Illinois Alliance of REALTORS®
 - $--3 bd3 ba2.2k sqft1324 Jonathan Ave, Rockford, IL 61103Auction
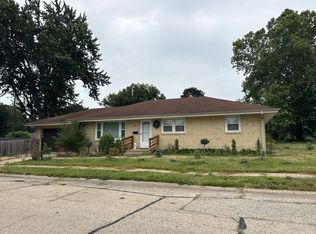 Auction.com 2
 - $287,0003 bd2 ba2.1k sqft93 N Park Rd, Machesney Park, IL 61115For SaleMLS ID #202604778, Milena Cojkic. NorthWest Illinois Alliance of REALTORS®
- $184,9002 bd1 ba1.4k sqft203 Pearl Ave, Loves Park, IL 61111For SaleMLS ID #202604898, Jeanette Solis. NorthWest Illinois Alliance of REALTORS®
- $299,9003 bd2 ba2.4k sqft4930 Minns Dr, Machesney Park, IL 61115For SaleMLS ID #202604570, Mark Payne. NorthWest Illinois Alliance of REALTORS®
- $240,0003 bd2 ba1.8k sqft1822 E State St, Rockford, IL 61104For SaleMLS ID #202604940, Olga Kampmeier. NorthWest Illinois Alliance of REALTORS®
- $259,9003 bd2 ba1.9k sqft118 Valhalla Dr NE, Poplar Grove, IL 61065ActiveMLS ID #12717847, Melissa Sedevie, American Realty Illinois LLC. MRED as distributed by MLS GRID
- $275,0005 bd2 ba2.1k sqft8320 Phyllis Rd, Rockford, IL 61108For SaleMLS ID #202604749, Viridiana Duran. NorthWest Illinois Alliance of REALTORS®
- $218,0004 bd2 ba1.9k sqft3223 Ruth St, Rockford, IL 61103NewMLS ID #12719553, Jaimie Banke, Keller Williams Thrive. MRED as distributed by MLS GRID
- $225,0005 bd2 ba1.6k sqft2904 Broadway, Rockford, IL 61108For SaleMLS ID #202604981, Olga Kampmeier. NorthWest Illinois Alliance of REALTORS®
- $280,0005 bd3 ba2.4k sqft5121 Brookview Rd, Rockford, IL 61107For SaleMLS ID #202604419, Milena Cojkic. NorthWest Illinois Alliance of REALTORS®
- $244,0003 bd3 ba2k sqft5537 Guilford Rd, Rockford, IL 61107For SaleMLS ID #202604097, Bobby Walsh. NorthWest Illinois Alliance of REALTORS®
- $349,9003 bd2 ba1.6k sqft4565 Spring Brook Rd, Rockford, IL 61114For SaleMLS ID #202604867, Olga Kampmeier. NorthWest Illinois Alliance of REALTORS®
- $260,0003 bd2 ba1.8k sqft5343 Winding Creek Dr, Rockford, IL 61114For SaleMLS ID #202604863, Kassey Lang. NorthWest Illinois Alliance of REALTORS®
- $260,0003 bd3 ba1.4k sqft4432 Chesterfield Ave, Rockford, IL 61109For SaleMLS ID #202604831, Sonia Campos. NorthWest Illinois Alliance of REALTORS®
- $299,9004 bd3 ba2.5k sqft6151 Lippincott Ln, Rockford, IL 61107For SaleMLS ID #202604901, Ronda Baisden. NorthWest Illinois Alliance of REALTORS®
- $234,9004 bd2 ba2k sqft2707 Hampden Ct, Rockford, IL 61107For SaleMLS ID #202604517, Nara Dashravdan. NorthWest Illinois Alliance of REALTORS®
- $299,9003 bd2 ba2.1k sqft651 Purple Sage Dr, Roscoe, IL 61073For SaleMLS ID #202604900, Justin Smith. NorthWest Illinois Alliance of REALTORS®
