Why wait several months for new construction when you can have this beautifully remodeled home without the wait! This home is tucked away in a quiet cul-de-sac with a private wooded backyard. Thoughtfully renovated from top to bottom, this move in ready home combines quality craftsmanship with modern finishes throughout. The stunning kitchen features custom soft close cabinetry with dovetail construction, solid surface countertops, elegant under cabinet lighting, a brand new range hood, and all new appliances that all stay. The new engineered hardwood flooring flows throughout the main living areas, while the bedrooms offer plush new carpet. The bathrooms have been refreshed with new tile flooring, brand new vanities, illuminated mirrors, and new toilets. The spacious primary suite offers a walk in closet and a private en-suite bathroom, complete with the option for a convenient main level laundry hookup. The fully exposed and finished lower level includes a large third bedroom with its own en-suite bath. Step outside to enjoy the brand new raised deck overlooking the peaceful wooded backyard perfect for your morning coffee or relaxing evenings. Additional updates include brand new solid interior doors, new light fixtures throughout, and brand new roof, gutters, and fascia, giving you peace of mind for years to come. This home has been meticulously updated and is truly move in ready. Don’t miss your opportunity to own this exceptional property in a great location!
Pending
Price cut: $15K (8/5)
$320,000
3210 Piper Ct, Rockford, IL 61114
3beds
2,075sqft
Single Family Residence
Built in 1996
0.26 Acres Lot
$313,300 Zestimate®
$154/sqft
$-- HOA
What's special
Modern finishes throughoutBeautifully remodeled homePrivate wooded backyardQuiet cul-de-sacStunning kitchenBrand new range hoodQuality craftsmanship
- 67 days
- 185
- 2
Zillow last checked:
Listing updated:
Listed by:
Taylor Miller 815-751-8943,
Re/Max Of Rock Valley
Source: NorthWest Illinois Alliance of REALTORS®,MLS#: 202604687
Facts & features
Interior
Bedrooms & bathrooms
- Bedrooms: 3
- Bathrooms: 3
- Full bathrooms: 3
- Main level bathrooms: 2
- Main level bedrooms: 2
Primary bedroom
- Level: Main
- Area: 168
- Dimensions: 12 x 14
Bedroom 2
- Level: Main
- Area: 121
- Dimensions: 11 x 11
Bedroom 3
- Level: Lower
- Area: 238
- Dimensions: 14 x 17
Dining room
- Level: Main
- Area: 117
- Dimensions: 9 x 13
Family room
- Level: Lower
- Area: 374
- Dimensions: 17 x 22
Kitchen
- Level: Main
- Area: 198
- Dimensions: 11 x 18
Living room
- Level: Main
- Area: 400
- Dimensions: 20 x 20
Heating
- Forced Air
Cooling
- Central Air
Appliances
- Included: Disposal, Dishwasher, Refrigerator, Stove/Cooktop, Gas Water Heater
Features
- L.L. Finished Space, Ceiling-Vaults/Cathedral, Solid Surface Counters
- Basement: Basement Entrance,Full,Finished,Full Exposure
- Has fireplace: No
Interior area
- Total structure area: 2,075
- Total interior livable area: 2,075 sqft
- Finished area above ground: 1,255
- Finished area below ground: 820
Property
Parking
- Total spaces: 2
- Parking features: Attached
- Garage spaces: 2
Features
- Patio & porch: Deck
Lot
- Size: 0.26 Acres
- Features: Full Exposure, Wooded, City/Town
Details
- Parcel number: 1207229008
Construction
Type & style
- Home type: SingleFamily
- Architectural style: Ranch
- Property subtype: Single Family Residence
Materials
- Siding, Vinyl
- Roof: Shingle
Condition
- Year built: 1996
Utilities & green energy
- Electric: Circuit Breakers
- Sewer: City/Community
- Water: City/Community
Community & HOA
Community
- Subdivision: IL
Location
- Region: Rockford
Financial & listing details
- Price per square foot: $154/sqft
- Tax assessed value: $175,047
- Annual tax amount: $4,621
- Price range: $320K - $320K
- Date on market: 7/30/2026
- Cumulative days on market: 67 days
- Ownership: Fee Simple
Estimated market value
$313,300
$298,000 - $329,000
$2,571/mo
Price history
| Date | Event | Price |
|---|---|---|
| 8/28/2026 | Pending sale | $320,000$154/sqft |
Source:  NorthWest Illinois Alliance of REALTORS® #202604687 Report a problem NorthWest Illinois Alliance of REALTORS® #202604687 Report a problem | ||
| 8/5/2026 | Price change | $320,000-4.5%$154/sqft |
Source: NorthWest Illinois Alliance of REALTORS® #202604687 Report a problem | ||
| 7/30/2026 | Listed for sale | $335,000+235%$161/sqft |
Source: NorthWest Illinois Alliance of REALTORS® #202604687 Report a problem | ||
| 2/26/2026 | Sold | $100,000+0.1%$48/sqft |
Source: Public Record Report a problem | ||
| 3/15/2007 | Sold | $99,863+5.1%$48/sqft |
Source: NorthWest Illinois Alliance of REALTORS® #200787028 Report a problem | ||
| 4/24/2001 | Sold | $95,000$46/sqft |
Source: Public Record Report a problem | ||
Public tax history
| Year | Property taxes | Tax assessment |
|---|---|---|
| 2025 | $4,622 +5.2% | $58,349 +11.4% |
| 2024 | $4,394 +5.3% | $52,364 +13.4% |
| 2023 | $4,171 +3.5% | $46,172 +11.9% |
| 2022 | $4,030 | $41,269 +9.1% |
| 2021 | -- | $37,841 +5.8% |
| 2020 | $3,828 +1.7% | $35,773 +4.9% |
| 2019 | $3,764 +0.9% | $34,096 +6.1% |
| 2018 | $3,729 +1.5% | $32,133 +4.5% |
| 2017 | $3,672 | $30,752 +1.9% |
| 2016 | $3,672 +0.6% | $30,176 |
| 2015 | $3,652 -1.2% | $30,176 -9% |
| 2014 | $3,698 -17.3% | $33,167 -28.5% |
| 2009 | $4,469 | $46,401 +2.8% |
| 2007 | -- | $45,159 +7% |
| 2006 | -- | $42,192 +4.8% |
| 2005 | -- | $40,278 +10% |
| 2004 | -- | $36,618 +9.7% |
| 2003 | -- | $33,365 +3.3% |
| 2001 | -- | $32,287 +2.7% |
| 2000 | -- | $31,442 |
| 1999 | -- | $31,442 |
Find assessor info on the county website
Monthly payment
Est. payment
Payment breakdown
Explore the cost of this home by adjusting the details. Changes won't be saved.Climate risks
Neighborhood: 61114
Nearby schools
Schools provided by the listing agent
- District: Rockford 205
Source: NorthWest Illinois Alliance of REALTORS®. This data may not be complete. We recommend contacting the local school district to confirm school assignments for this home.
Similar homes
- $310,0003 bd2 ba2.5k sqft6022 Fireside Dr, Rockford, IL 61114For Sale
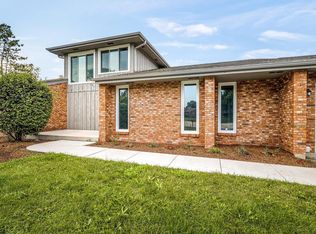 MLS ID #202606118, Milena Cojkic. NorthWest Illinois Alliance of REALTORS®
 - $330,0004 bd3 ba2.4k sqft1301 Albany Ln, Rockford, IL 61107For Sale
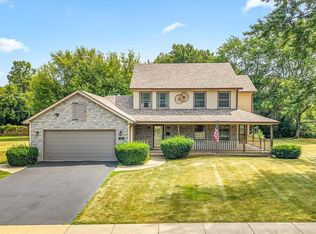 MLS ID #202604745, Imelda Campuzano Barajas. NorthWest Illinois Alliance of REALTORS®
 - $315,0004 bd2 ba2k sqft524 Merilot Dr, Roscoe, IL 61073For Sale
 MLS ID #202606254, Donna Andrews. NorthWest Illinois Alliance of REALTORS®
 - $315,0003 bd3 ba2.1k sqft7173 Lakecrest Ct, Caledonia, IL 61011For Sale
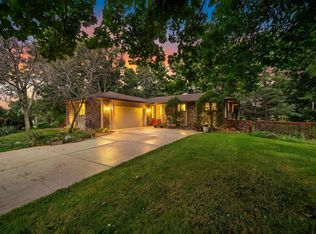 MLS ID #202605809, Fidel Batres. NorthWest Illinois Alliance of REALTORS®
