Welcome home to 3636 Adler Lane - a beautifully maintained property offering comfort, convenience, and a peaceful park-like setting. This home features thoughtful updates throughout, including a new furnace (2025), solar panels and a new Ring doorbell for added peace of mind. Step inside and enjoy a spacious layout featuring 2 full bathrooms, a cozy gas fireplace, and an ADA-accessible shower designed for comfort and convenience. The full unfinished basement offers endless possibilities for future living space, storage, a home gym, or recreation area - complete with egress windows. Relax outdoors on the private back deck overlooking a spacious backyard surrounded by serene, park-like views - the perfect setting for morning coffee, entertaining, or simply unwinding. Enjoy low-maintenance living with an HOA of only $150/month, that includes lawn care, hedge trimming, snow removal, irrigation system maintenance, and water for the garden. Ideally located close to shopping, dining, everyday conveniences, and quick access to I-90, this home offers the perfect combination of privacy, accessibility, and convenience. Don't miss this incredible opportunity!
Contingent
$280,000
3636 Adler Ln, Rockford, IL 61114
3beds
1,459sqft
:
Get pre-qualified$2,177/mo
Single Family Residence
Built in 2003
-- sqft lot
$284,200 Zestimate®
$192/sqft
$150/mo HOA
What's special
Cozy gas fireplaceSerene park-like viewsSpacious layoutPeaceful park-like setting
- 16 days |
- 1,472 |
- 96 |
Likely to sell faster than
Zillow last checked:
Listing updated:
Listed by:
Carla Common 205-821-1788,
Better Homes & Gardens Real Estate,
Stefano Belmonte 219-487-2814,
Better Homes & Gardens Real Estate
Source: MRED as distributed by MLS GRID,MLS#: 12698488
Facts & features
Interior
Bedrooms & bathrooms
- Bedrooms: 3
- Bathrooms: 2
- Full bathrooms: 2
Rooms
- Room types: No additional rooms
Primary bedroom
- Features: Flooring (Carpet), Bathroom (Full)
- Level: Main
- Area: 168 Square Feet
- Dimensions: 14X12
Bedroom 2
- Features: Flooring (Carpet)
- Level: Main
- Area: 120 Square Feet
- Dimensions: 12X10
Bedroom 3
- Features: Flooring (Carpet)
- Level: Main
- Area: 120 Square Feet
- Dimensions: 12X10
Dining room
- Level: Main
- Area: 120 Square Feet
- Dimensions: 10X12
Kitchen
- Features: Flooring (Hardwood)
- Level: Main
- Area: 231 Square Feet
- Dimensions: 21X11
Laundry
- Level: Main
- Area: 35 Square Feet
- Dimensions: 7X5
Living room
- Features: Flooring (Hardwood)
- Level: Main
- Area: 475 Square Feet
- Dimensions: 25X19
Heating
- Electric, Solar
Cooling
- Central Air
Appliances
- Laundry: Main Level
Features
- Cathedral Ceiling(s), 1st Floor Bedroom, 1st Floor Full Bath, Walk-In Closet(s)
- Flooring: Hardwood
- Doors: Sliding Doors
- Basement: Unfinished,Full
- Number of fireplaces: 1
- Fireplace features: Gas Starter, Living Room
Interior area
- Total structure area: 2,918
- Total interior livable area: 1,459 sqft
Property
Parking
- Total spaces: 4
- Parking features: Yes, Attached, Garage
- Attached garage spaces: 2
Accessibility
- Accessibility features: No Disability Access
Features
- Stories: 1
Lot
- Dimensions: 80X80.55X152.18X142.82
Details
- Parcel number: 1203479002
- Special conditions: None
Construction
Type & style
- Home type: SingleFamily
- Architectural style: Ranch
- Property subtype: Single Family Residence
Materials
- Vinyl Siding, Brick
- Roof: Asphalt
Condition
- New construction: No
- Year built: 2003
Utilities & green energy
- Sewer: Public Sewer
- Water: Public
Community & HOA
HOA
- Has HOA: Yes
- Services included: Lawn Care, Snow Removal, Other
- HOA fee: $150 monthly
Location
- Region: Rockford
Financial & listing details
- Price per square foot: $192/sqft
- Tax assessed value: $236,298
- Annual tax amount: $7,219
- Date on market: 7/8/2026
- Ownership: Fee Simple
Estimated market value
$284,200
$270,000 - $298,000
$2,114/mo
Price history
| Date | Event | Price |
|---|---|---|
| 7/11/2026 | Contingent | $280,000$192/sqft |
Source:  MRED as distributed by MLS GRID #12698488 Report a problem MRED as distributed by MLS GRID #12698488 Report a problem | ||
| 7/8/2026 | Listed for sale | $280,000+62.3%$192/sqft |
Source: MRED as distributed by MLS GRID #12698488 Report a problem | ||
| 8/15/2019 | Sold | $172,505+1.5%$118/sqft |
Source:  NorthWest Illinois Alliance of REALTORS® #201903632 Report a problem NorthWest Illinois Alliance of REALTORS® #201903632 Report a problem | ||
| 6/26/2019 | Pending sale | $169,900$116/sqft |
Source: Keller Williams Realty Signature #201903632 Report a problem | ||
| 6/22/2019 | Listed for sale | $169,900+28.7%$116/sqft |
Source: Keller Williams Realty Signature #10426841 Report a problem | ||
| 7/17/2014 | Sold | $132,000-5.6%$90/sqft |
Source: Public Record Report a problem | ||
| 5/29/2014 | Listed for sale | $139,900-10.6%$96/sqft |
Source: Gambino Realtors #201403201 Report a problem | ||
| 2/17/2003 | Sold | $156,500+513.7%$107/sqft |
Source: Public Record Report a problem | ||
| 12/17/2002 | Sold | $25,500$17/sqft |
Source: Public Record Report a problem | ||
Public tax history
| Year | Property taxes | Tax assessment |
|---|---|---|
| 2024 | $6,896 +4.7% | $78,766 +13.4% |
| 2023 | $6,588 +7.1% | $69,452 +16.1% |
| 2022 | $6,149 | $59,819 +9.1% |
| 2021 | -- | $54,850 +5.8% |
| 2020 | $5,896 +33.4% | $51,853 +4.9% |
| 2019 | $4,421 -6.1% | $49,422 +5.5% |
| 2018 | $4,709 +2.4% | $46,854 +4.5% |
| 2017 | $4,599 | $44,841 +1.9% |
| 2016 | $4,599 -1.8% | $44,000 |
| 2015 | $4,683 -1.2% | $44,000 -2.6% |
| 2014 | $4,742 -23.1% | $45,158 -24% |
| 2009 | $6,165 | $59,435 +8% |
| 2007 | -- | $55,023 -4.1% |
| 2006 | -- | $57,375 +4.8% |
| 2005 | -- | $54,773 +5.5% |
| 2004 | -- | $51,908 |
Find assessor info on the county website
Monthly payment
Est. payment
Payment breakdown
Explore the cost of this home by adjusting the details. Changes won't be saved.Climate risks
Neighborhood: Quail Run
Nearby schools
GreatSchools rating
- 4/10Spring Creek Elementary SchoolGrades: K-5Distance: 1.9 mi
- 3/10Eisenhower Middle SchoolGrades: 6-8Distance: 3.3 mi
- 3/10Guilford High SchoolGrades: 9-12Distance: 1.6 mi
Schools provided by the listing agent
- Elementary: Spring Creek Elementary School
- Middle: Eisenhower Middle School
- High: Guilford High School
- District: 205
Source: MRED as distributed by MLS GRID. This data may not be complete. We recommend contacting the local school district to confirm school assignments for this home.
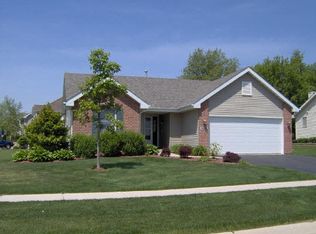
- $320,3004 bd3 ba1.3k sqft3628 Adler Ln, Rockford, IL 61114Off Market
- $329,1004 bd3 ba2.7k sqft6738 Sonoma Rd, Rockford, IL 61114Off Market
- $298,4003 bd2 ba1.7k sqft6811 Cummins Dr, Rockford, IL 61114Off Market
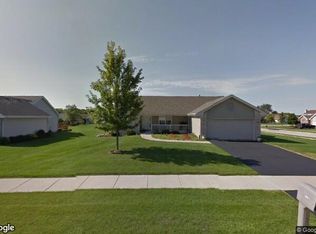
- $353,0004 bd2 ba2.8k sqft6722 Sonoma Rd, Rockford, IL 61114Off Market
- $278,3002 bd2 ba1.5k sqft6802 Sonoma Rd, Rockford, IL 61114Off Market
- $279,0004 bd3 ba1.2k sqft6802 Cummins Dr, Rockford, IL 61114Sold
- $306,2003 bd2 ba1.5k sqft6751 Sonoma Rd, Rockford, IL 61114Off Market
- $295,4003 bd2 ba1.3k sqft6763 Sonoma Rd, Rockford, IL 61114Off Market
A local agent can set up tours, give advice and negotiate with sellers.
A local lender can help you make sure your offer is ready when you are.
Similar homes
- $270,0003 bd2 ba1.4k sqft3472 Springwheat, Rockford, IL 61114For Sale
 MLS ID #202600466, Bryant Chandler. NorthWest Illinois Alliance of REALTORS®
 - $324,0003 bd3 ba1.8k sqft6481 Palo Verde Dr, Rockford, IL 61114For Sale
 MLS ID #202603935, Harris Pham. NorthWest Illinois Alliance of REALTORS®
 - $269,9004 bd3 ba2.1k sqft414 Lamplighter Loop SE, Poplar Grove, IL 61065For Sale
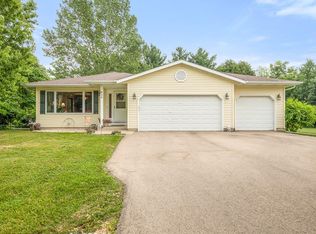 MLS ID #202604498, Kylie Blazer. NorthWest Illinois Alliance of REALTORS®
 - $284,9993 bd2 ba2k sqft7610 Mill Rd, Rockford, IL 61108For Sale
 MLS ID #202603526, Jeanette Solis. NorthWest Illinois Alliance of REALTORS®
 - $--3 bd4 ba1.4k sqft8788 Sheffield Dr, Belvidere, IL 61008AuctionAuction.com 2
- $259,0003 bd3 ba2k sqft5537 Guilford Rd, Rockford, IL 61107For SaleMLS ID #202604097, Bobby Walsh. NorthWest Illinois Alliance of REALTORS®
- $329,9003 bd3 ba2k sqft8722 Sheffield Dr, Belvidere, IL 61008For SaleMLS ID #202604491, Lisa Ellis. NorthWest Illinois Alliance of REALTORS®
- $265,0003 bd2 ba1.5k sqft106 Superior Ave, Machesney Park, IL 61115For SaleMLS ID #202603312, Carrie DuMelle. NorthWest Illinois Alliance of REALTORS®
- $279,9003 bd2 ba1.4k sqft5250 Jenkins Dr, South Beloit, IL 61080For SaleMLS ID #202604188, Toni Vander Heyden. NorthWest Illinois Alliance of REALTORS®
- $300,0004 bd3 ba1.9k sqft203 S Ulster St, Cherry Valley, IL 61016For SaleMLS ID #202604401, Debbie Rheingans. NorthWest Illinois Alliance of REALTORS®
- $275,0003 bd3 ba1.8k sqft3920 Ashwinton Way, Rockford, IL 61109For SaleMLS ID #202604085, Jayne Ragan. NorthWest Illinois Alliance of REALTORS®
- $275,0004 bd2 ba1.8k sqft5696 Heidi Dr, Rockford, IL 61109For SaleMLS ID #202602325, Mona Ibrahim. NorthWest Illinois Alliance of REALTORS®
- $238,9004 bd2 ba2k sqft2707 Hampden Ct, Rockford, IL 61107For SaleMLS ID #202604517, Nara Dashravdan. NorthWest Illinois Alliance of REALTORS®
- $259,9002 bd2 ba1.8k sqft7917-7921 Venus St, Loves Park, IL 61111For SaleMLS ID #202602870, Julie Humpal. NorthWest Illinois Alliance of REALTORS®
- $195,0003 bd1 ba1.2k sqft2117 N Alpine Rd, Rockford, IL 61107For SaleMLS ID #202604454, Cherilyn Williams. NorthWest Illinois Alliance of REALTORS®
- $229,9003 bd2 ba1.4k sqft4010 Pinecrest Rd, Rockford, IL 61107For SaleMLS ID #202603816, Carrie DuMelle. NorthWest Illinois Alliance of REALTORS®
- $239,0004 bd3 ba1.8k sqft6300 Weathervane Ln, Machesney Park, IL 61115ActiveMLS ID #12695662, Darlene Morris, Worth Clark Realty. MRED as distributed by MLS GRID
- $375,0003 bd3 ba1.9k sqft12140 Paisley Dr, Loves Park, IL 61111For SaleMLS ID #202604421, Gregory Saunders. NorthWest Illinois Alliance of REALTORS®
- $229,9003 bd1 ba1.7k sqft2221 Evans Ave, Loves Park, IL 61111For SaleMLS ID #202604221, Monica Moran. NorthWest Illinois Alliance of REALTORS®
- $220,0003 bd2 ba1.5k sqft320 Dawn Ave, Rockford, IL 61107For SaleMLS ID #202603603, Mona Ibrahim. NorthWest Illinois Alliance of REALTORS®
