Welcome home to this spacious 3-bedroom, 2-full-bath ranch in the desirable Candlewick Lake community! This home offers a comfortable and functional layout with vaulted ceilings, abundant natural light, and a cozy fireplace creating an inviting main living space. The kitchen features stainless steel appliances, plenty of cabinet and counter space, and convenient access to the expansive rear deck, perfect for entertaining, grilling, or simply relaxing outdoors. New doors and new windows throughout the house with a lifetime warranty add even more value and peace of mind. The finished basement provides even more living space with a large recreation/family room, an additional bonus room that can be used as a home office, guest room, playroom, or workout space, plus a second full bathroom. Enjoy the convenience of an attached 2-car garage, central air, a spacious yard, and a large deck overlooking the backyard. Located in the gated Candlewick Lake community, residents enjoy access to an impressive array of amenities including the lake, clubhouse, swimming pool, fitness center, golf, tennis and basketball courts, parks, and more. With plenty of space both inside and out, this home offers the perfect combination of comfort, versatility, and community amenities. Schedule your showing today!
Active
$259,900
122 Drew Ct NE, Poplar Grove, IL 61065
3beds
1,179sqft
Single Family Residence
Built in 1992
10,454 Square Feet Lot
$-- Zestimate®
$220/sqft
$119/mo HOA
What's special
Cozy fireplaceAbundant natural lightSpacious yardVaulted ceilingsCentral air
- --
- 588
- views
- 42
- saves
Likely to sell faster than
Zillow last checked:
Listing updated:
Listed by:
Esther Zamudio, GRI,SRES 847-508-7500,
Zamudio Realty Group
Source: MRED as distributed by MLS GRID,MLS#: 12742096
Facts & features
Interior
Bedrooms & bathrooms
- Bedrooms: 3
- Bathrooms: 2
- Full bathrooms: 2
Rooms
- Room types: Office, Other Room
Primary bedroom
- Features: Flooring (Carpet)
- Level: Main
- Area: 195 Square Feet
- Dimensions: 15X13
Bedroom 2
- Features: Flooring (Carpet)
- Level: Main
- Area: 120 Square Feet
- Dimensions: 12X10
Bedroom 3
- Features: Flooring (Carpet)
- Level: Main
- Area: 110 Square Feet
- Dimensions: 11X10
Dining room
- Level: Main
- Dimensions: COMBO
Family room
- Features: Flooring (Luxury Vinyl)
- Level: Basement
- Area: 330 Square Feet
- Dimensions: 22X15
Kitchen
- Features: Flooring (Luxury Vinyl)
- Level: Main
- Area: 224 Square Feet
- Dimensions: 16X14
Laundry
- Level: Basement
- Area: 160 Square Feet
- Dimensions: 16X10
Living room
- Features: Flooring (Carpet)
- Level: Main
- Area: 406 Square Feet
- Dimensions: 29X14
Office
- Features: Flooring (Luxury Vinyl)
- Level: Basement
- Area: 169 Square Feet
- Dimensions: 13X13
Other
- Features: Flooring (Luxury Vinyl)
- Level: Basement
- Area: 168 Square Feet
- Dimensions: 14X12
Heating
- Natural Gas
Cooling
- Central Air
Appliances
- Included: Range, Microwave, Dishwasher, Refrigerator, Washer, Dryer
- Laundry: In Unit
Features
- Vaulted Ceiling(s), 1st Floor Bedroom, 1st Floor Full Bath
- Windows: Skylight(s)
- Basement: Finished,Full
- Number of fireplaces: 1
- Fireplace features: Wood Burning, Living Room
Interior area
- Total structure area: 2,279
- Total interior livable area: 1,179 sqft
- Finished area below ground: 1,100
Video & virtual tour
Property
Parking
- Total spaces: 2
- Parking features: Asphalt, Garage Door Opener, Yes, Garage Owned, Attached, Garage
- Attached garage spaces: 2
- Has uncovered spaces: Yes
Accessibility
- Accessibility features: No Disability Access
Features
- Stories: 1
- Patio & porch: Deck
Lot
- Size: 10,454 Square Feet
- Dimensions: 81.5X130X81.5X130
Details
- Parcel number: 0322252015
- Special conditions: None
Construction
Type & style
- Home type: SingleFamily
- Architectural style: Ranch
- Property subtype: Single Family Residence
Materials
- Vinyl Siding
- Foundation: Concrete Perimeter
- Roof: Asphalt
Condition
- New construction: No
- Year built: 1992
Utilities & green energy
- Electric: Circuit Breakers
- Sewer: Public Sewer
- Water: Public, Private
Community & HOA
Community
- Subdivision: Candlewick Lake
HOA
- Has HOA: Yes
- Services included: Security, Clubhouse, Exercise Facilities, Pool, Lake Rights, Other
- HOA fee: $1,432 annually
Location
- Region: Poplar Grove
Financial & listing details
- Price per square foot: $220/sqft
- Tax assessed value: $169,932
- Annual tax amount: $3,879
- Date on market: 8/25/2026
- Ownership: Fee Simple
Estimated market value
Not available
Estimated sales range
Not available
Not available
Price history
| Date | Event | Price |
|---|---|---|
| 12/12/2024 | Sold | $220,000$187/sqft |
Source:  NorthWest Illinois Alliance of REALTORS® #202406075 Report a problem NorthWest Illinois Alliance of REALTORS® #202406075 Report a problem | ||
| 11/4/2024 | Pending sale | $220,000$187/sqft |
Source: NorthWest Illinois Alliance of REALTORS® #202406075 Report a problem | ||
| 10/23/2024 | Listed for sale | $220,000+166.9%$187/sqft |
Source: NorthWest Illinois Alliance of REALTORS® #202406075 Report a problem | ||
| 10/1/2024 | Listing removed | $2,100$2/sqft |
Source: Zillow Rentals Report a problem | ||
| 9/20/2024 | Price change | $2,100-4.5%$2/sqft |
Source: Zillow Rentals Report a problem | ||
| 9/15/2024 | Listed for rent | $2,200+29.4%$2/sqft |
Source: Zillow Rentals Report a problem | ||
| 1/1/2022 | Listing removed | -- |
Source: Zillow Rental Manager Report a problem | ||
| 11/25/2021 | Listed for rent | $1,700$1/sqft |
Source: Zillow Rental Manager Report a problem | ||
| 1/22/2021 | Sold | $82,425$70/sqft |
Source: Public Record Report a problem | ||
| 11/17/2020 | Sold | $82,425-31.3%$70/sqft |
Source: NorthWest Illinois Alliance of REALTORS® #202005326 Report a problem | ||
| 10/30/2020 | Pending sale | $120,000$102/sqft |
Source: Keller Williams Realty Signature #10863423 Report a problem | ||
| 9/18/2020 | Listed for sale | $120,000$102/sqft |
Source: Keller Williams Realty Signature #10863423 Report a problem | ||
Public tax history
| Year | Property taxes | Tax assessment |
|---|---|---|
| 2024 | $4,211 +3.9% | $56,644 +11.8% |
| 2023 | $4,052 +11.7% | $50,651 +12.7% |
| 2022 | $3,626 +25.4% | $44,932 +7.8% |
| 2021 | $2,892 +6.3% | $41,663 +10.1% |
| 2020 | $2,721 +8.2% | $37,850 +8.6% |
| 2019 | $2,514 +36.3% | $34,854 +30% |
| 2017 | $1,845 -1.6% | $26,817 +0.5% |
| 2016 | $1,874 +9.9% | $26,683 +10.1% |
| 2015 | $1,705 +598.9% | $24,232 +24.9% |
| 2014 | $244 -89.5% | $19,408 -10.3% |
| 2013 | $2,332 | $21,640 |
| 2012 | -- | $21,640 -47.7% |
| 2010 | -- | $41,404 -6% |
| 2007 | -- | $44,055 |
Find assessor info on the county website
Monthly payment
Est. payment
Payment breakdown
Explore the cost of this home by adjusting the details. Changes won't be saved.Climate risks
Neighborhood: 61065
Nearby schools
Schools provided by the listing agent
- Elementary: Caledonia Elementary School
- Middle: Belvidere Central Middle School
- High: Belvidere North High School
- District: 100
Source: MRED as distributed by MLS GRID. This data may not be complete. We recommend contacting the local school district to confirm school assignments for this home.
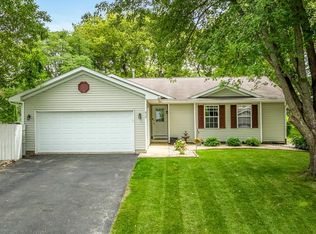
Similar homes
- $249,9004 bd2 ba1.3k sqft110 Poseidon Ln SW, Poplar Grove, IL 61065Active
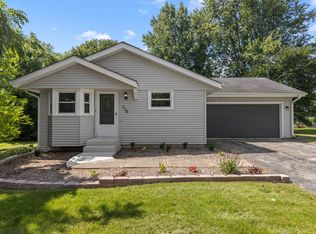 MLS ID #12740364, Aaron Williams, Charles Rutenberg Realty of IL. MRED as distributed by MLS GRID
 - $225,0003 bd2 ba1.2k sqft508 Pembroke Rd SW, Poplar Grove, IL 61065For Sale
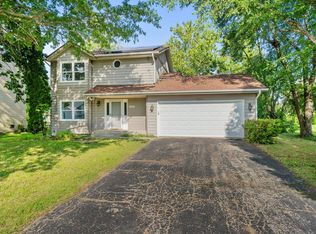 MLS ID #202605445, Fidel Batres. NorthWest Illinois Alliance of REALTORS®
 - $--2 bd1 ba875 sqft7215 Middle Rd, South Beloit, IL 61080Auction
 MLS ID #12746747, Victor Gutierrez, Vylla Home. MRED as distributed by MLS GRID
 - $289,9004 bd3 ba1.7k sqft5848 Weymouth Dr, Rockford, IL 61114Active
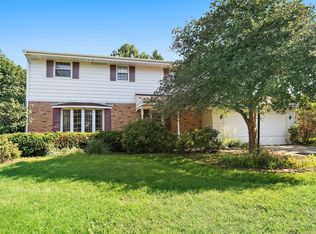 MLS ID #12741760, Paul Ambrogio, GRI, Berkshire Hathaway HomeServices Starck Real Estate. MRED as distributed by MLS GRID
