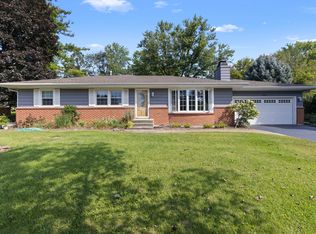
Tucked away on a beautifully landscape .65 acre lot, this well-maintained 3-bedroom 2-bath bi-level offers privacy, comfort and convenient access to nearby amenities. Mature landscaping, native plants, and perennials that bloom from early spring to fall create a peaceful, secluded setting. Inside, a spacious open-concept great room with a wood-burning fireplace flows seamlessly into the updated kitchen, featuring granite countertops, stainless steel appliances, and a large center island with seating and storage. Designed for both everyday living and entertaining, the main level also includes a generously sized primary bedroom with vinyl flooring, abundant natural light, and ample closet space; an additional bedroom plus a convenient main floor bath and laundry. Sliding doors off the dining area open to an expansive deck overlooking the picturesque backyard, with plenty of room for gardening and relaxation. The lower level provides valuable additional living space with a family room and bedroom, both featuring built-in bookcases. The bathroom was updated in 2026 with a new step in shower, vanity, and luxury vinyl flooring. The attached 2-car garage offers ample storage, HVAC, and is wired for electric vehicle charging, supporting a comfortable modern lifestyle. With convenient access to the bypass and a 110-acre natural area with a pollinator meadow and hiking trails within walking distance, this home delivers the tranquility of country living without sacrificing convenience. Schedule your showing today and experience this private retreat. Home warranty included.
For sale
$260,000
6507 White Doe Trl, Rockford, IL 61102
3beds
1,750sqft
Single Family Residence
Built in 1970
0.65 Acres Lot
$-- Zestimate®
$149/sqft
$-- HOA
What's special
Wood-burning fireplaceAbundant natural lightGenerously sized primary bedroomSpacious open-concept great roomUpdated kitchenGranite countertopsStainless steel appliances
- 16 hours
- 315
- 42
Zillow last checked:
Listing updated:
Listed by:
Lora Gilbert 815-494-8286,
Dickerson & Nieman
Source: NorthWest Illinois Alliance of REALTORS®,MLS#: 202605429
Facts & features
Interior
Bedrooms & bathrooms
- Bedrooms: 3
- Bathrooms: 2
- Full bathrooms: 2
- Main level bathrooms: 1
- Main level bedrooms: 2
Primary bedroom
- Level: Main
- Area: 190.9
- Dimensions: 16.6 x 11.5
Bedroom 2
- Level: Main
- Area: 124.63
- Dimensions: 12.1 x 10.3
Bedroom 3
- Level: Lower
- Area: 125.12
- Dimensions: 13.6 x 9.2
Kitchen
- Level: Main
- Area: 178.16
- Dimensions: 13.6 x 13.1
Living room
- Level: Main
- Area: 187.05
- Dimensions: 14.5 x 12.9
Heating
- Forced Air, Natural Gas
Cooling
- Central Air
Appliances
- Included: Dishwasher, Microwave, Refrigerator, Stove/Cooktop, Gas Water Heater
- Laundry: Main Level
Features
- L.L. Finished Space
- Windows: Window Treatments
- Basement: Full
- Number of fireplaces: 1
- Fireplace features: Wood Burning
Interior area
- Total structure area: 1,750
- Total interior livable area: 1,750 sqft
- Finished area above ground: 1,750
- Finished area below ground: 0
Property
Parking
- Total spaces: 2
- Parking features: Attached
- Garage spaces: 2
Features
- Levels: Bi-Level
- Patio & porch: Deck
- Fencing: Fenced
Lot
- Size: 0.65 Acres
- Features: Wooded, City/Town
Details
- Parcel number: 1519402010
Construction
Type & style
- Home type: SingleFamily
- Property subtype: Single Family Residence
Materials
- Siding
- Roof: Shingle
Condition
- Year built: 1970
Details
- Warranty included: Yes
Utilities & green energy
- Electric: Circuit Breakers
- Sewer: Septic Tank
- Water: Well
Community & HOA
Community
- Subdivision: IL
Location
- Region: Rockford
Financial & listing details
- Price per square foot: $149/sqft
- Annual tax amount: $3,980
- Price range: $260K - $260K
- Date on market: 8/28/2026
- Ownership: Fee Simple
Estimated market value
Not available
Estimated sales range
Not available
Not available
Price history
| Date | Event | Price |
|---|---|---|
| 8/28/2026 | Listed for sale | $260,000$149/sqft |
Source:  NorthWest Illinois Alliance of REALTORS® #202605429 Report a problem NorthWest Illinois Alliance of REALTORS® #202605429 Report a problem | ||
Public tax history
Tax history is unavailable.
Monthly payment
Est. payment
Payment breakdown
Explore the cost of this home by adjusting the details. Changes won't be saved.Climate risks
Neighborhood: 61102
Nearby schools
Schools provided by the listing agent
- Elementary: Julia Lathrop Elementary
- Middle: Rockford Enviromental Science Academy
- High: Jefferson High
- District: Rockford 205
Source: NorthWest Illinois Alliance of REALTORS®. This data may not be complete. We recommend contacting the local school district to confirm school assignments for this home.

Similar homes
- $239,9004 bd3 ba2.2k sqft5420 Golden Prairie Cir, Rockford, IL 61109For Sale
 MLS ID #202605394, Kristine Geddes. NorthWest Illinois Alliance of REALTORS®
 - $265,0003 bd3 ba2.1k sqft4097 Oaklane Rd, Rockford, IL 61109For Sale
 MLS ID #202605285, Olga Kampmeier. NorthWest Illinois Alliance of REALTORS®
 - $249,0003 bd2 ba2k sqft3919 Falling Leaf Dr, Rockford, IL 61109For Sale
 MLS ID #202605173, Christine Wilke. NorthWest Illinois Alliance of REALTORS®
 - $280,0003 bd2 ba2.5k sqft8694 Glacier Dr, Byron, IL 61010New
 MLS ID #12742981, Nicholas Suchoski, Keller Williams Realty Signature. MRED as distributed by MLS GRID
