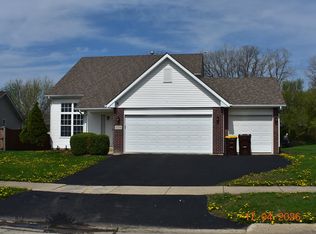
Beautifully maintained single-owner ranch built in 2006 with no HOA, offering quality construction, thoughtful updates, and true pride of ownership throughout. This move-in ready home features desirable one-level living, an oversized 2-car garage, and a functional layout designed for both comfort and convenience. The expansive eat-in kitchen is a standout, featuring an impressive amount of cabinetry, abundant counter space, a center island with additional storage, and included gas stove, dishwasher, and microwave-perfectly designed for everyday living, entertaining, and gathering. Interior highlights include solid bamboo flooring, updated vinyl bathroom flooring, upgraded 6-panel interior doors, and major appliances including the stove, dishwasher, microwave, washer, and dryer all less than 5 years old. The unfinished basement offers endless possibilities for future finishing, whether you envision additional living space, a rec room, home office, workout area, or versatile flex space, and is enhanced by a replaced egress window for added versatility. Additional improvements include a newer furnace (2017), A/C (2014) and comfort-height toilets. Roof installed in 2006 with a 40-year shingle. A rare opportunity to own an exceptionally well-cared-for ranch with lasting value and move-in ready appeal.
Active
Price cut: $4.5K (6/16)
$325,000
2436 Kristi Ln, Rockford, IL 61102
3beds
1,495sqft
:
Get pre-qualified$2,353/mo
Single Family Residence
Built in 2006
9,583 Square Feet Lot
$-- Zestimate®
$217/sqft
$-- HOA
What's special
Desirable one-level livingExpansive eat-in kitchenComfort-height toiletsImpressive amount of cabinetryAbundant counter spaceReplaced egress windowSolid bamboo flooring
- 93 days |
- 591 |
- 20 |
Zillow last checked:
Listing updated:
Listed by:
MELANIE MORNINGSTAR, ABR,CSC,SFR 815-501-5090,
Coldwell Banker Real Estate Group
Source: MRED as distributed by MLS GRID,MLS#: 12629330
Facts & features
Interior
Bedrooms & bathrooms
- Bedrooms: 3
- Bathrooms: 2
- Full bathrooms: 2
Rooms
- Room types: Walk In Closet
Primary bedroom
- Features: Flooring (Bamboo), Bathroom (Full)
- Level: Main
- Area: 196 Square Feet
- Dimensions: 14X14
Bedroom 2
- Features: Flooring (Bamboo)
- Level: Main
- Area: 140 Square Feet
- Dimensions: 10X14
Bedroom 3
- Features: Flooring (Bamboo)
- Level: Main
- Area: 110 Square Feet
- Dimensions: 10X11
Dining room
- Features: Flooring (Vinyl)
- Level: Main
- Area: 96 Square Feet
- Dimensions: 12X8
Kitchen
- Features: Flooring (Vinyl)
- Level: Main
- Area: 132 Square Feet
- Dimensions: 12X11
Laundry
- Features: Flooring (Vinyl)
- Level: Main
- Area: 35 Square Feet
- Dimensions: 7X5
Living room
- Features: Flooring (Bamboo)
- Level: Main
- Area: 342 Square Feet
- Dimensions: 18X19
Walk in closet
- Features: Flooring (Bamboo)
- Level: Main
- Area: 30 Square Feet
- Dimensions: 5X6
Heating
- Natural Gas
Cooling
- Central Air
Appliances
- Laundry: In Unit
Features
- Basement: Unfinished,Full
- Number of fireplaces: 1
- Fireplace features: Living Room
Interior area
- Total structure area: 0
- Total interior livable area: 1,495 sqft
Property
Parking
- Total spaces: 2
- Parking features: Yes, Attached, Garage
- Attached garage spaces: 2
Accessibility
- Accessibility features: No Disability Access
Features
- Stories: 1
Lot
- Size: 9,583 Square Feet
Details
- Parcel number: 1132179017
- Special conditions: None
Construction
Type & style
- Home type: SingleFamily
- Property subtype: Single Family Residence
Materials
- Vinyl Siding, Brick
- Foundation: Concrete Perimeter
- Roof: Asphalt
Condition
- New construction: No
- Year built: 2006
Utilities & green energy
- Sewer: Public Sewer
- Water: Public
Community & HOA
HOA
- Services included: None
Location
- Region: Rockford
Financial & listing details
- Price per square foot: $217/sqft
- Tax assessed value: $192,996
- Annual tax amount: $5,473
- Date on market: 4/27/2026
- Ownership: Fee Simple
Estimated market value
Not available
Estimated sales range
Not available
Not available
Price history
| Date | Event | Price |
|---|---|---|
| 6/16/2026 | Price change | $325,000-1.4%$217/sqft |
Source:  MRED as distributed by MLS GRID #12629330 Report a problem MRED as distributed by MLS GRID #12629330 Report a problem | ||
| 5/22/2026 | Price change | $329,500-1.2%$220/sqft |
Source: MRED as distributed by MLS GRID #12629330 Report a problem | ||
| 5/12/2026 | Price change | $333,500-1.9%$223/sqft |
Source: MRED as distributed by MLS GRID #12629330 Report a problem | ||
| 4/27/2026 | Listed for sale | $339,950+113.9%$227/sqft |
Source: MRED as distributed by MLS GRID #12629330 Report a problem | ||
| 1/26/2007 | Sold | $158,900$106/sqft |
Source:  NorthWest Illinois Alliance of REALTORS® #200781347 Report a problem NorthWest Illinois Alliance of REALTORS® #200781347 Report a problem | ||
Public tax history
| Year | Property taxes | Tax assessment |
|---|---|---|
| 2024 | $5,473 +7.4% | $64,332 +13.4% |
| 2023 | $5,095 +5.1% | $56,725 +9.7% |
| 2022 | $4,847 | $51,721 -0.7% |
| 2021 | -- | $52,108 +5.8% |
| 2020 | $4,927 +3% | $49,261 +4.9% |
| 2019 | $4,784 +16.2% | $46,951 +15.4% |
| 2018 | $4,116 +13.6% | $40,668 +9.9% |
| 2017 | $3,622 | $37,019 +1.9% |
| 2016 | $3,622 -18.7% | $36,325 |
| 2015 | $4,453 -0.7% | $36,325 +7.2% |
| 2014 | $4,484 +10.5% | $33,875 -37.5% |
| 2009 | $4,059 | $54,208 +0.6% |
| 2007 | -- | $53,870 +350.5% |
| 2006 | -- | $11,959 |
Find assessor info on the county website
Monthly payment
Est. payment
Payment breakdown
Explore the cost of this home by adjusting the details. Changes won't be saved.Climate risks
Neighborhood: Kelly Meadow
Nearby schools
GreatSchools rating
- 6/10Jean Mcnair Elementary SchoolGrades: 3-5Distance: 4.9 mi
- 5/10Winnebago Middle SchoolGrades: 6-8Distance: 5.1 mi
- 3/10Winnebago High SchoolGrades: 9-12Distance: 5 mi
Schools provided by the listing agent
- District: 323
Source: MRED as distributed by MLS GRID. This data may not be complete. We recommend contacting the local school district to confirm school assignments for this home.
- $270,2003 bd2 ba1.5k sqft2444 Kristi Ln, Rockford, IL 61102Off Market

- $346,0004 bd3 ba2.4k sqft2428 Kristi Ln, Rockford, IL 61102Off Market

- $253,1003 bd2 ba1.3k sqft2452 Kristi Ln, Rockford, IL 61102Off Market
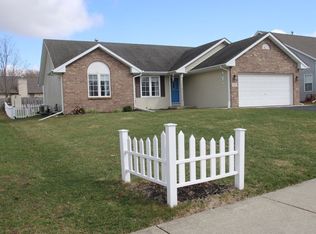
- $292,4003 bd2 ba1.7k sqft2421 Kobel Ct, Rockford, IL 61102Off Market
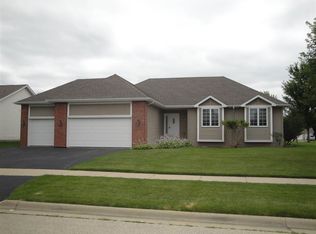
- $281,1003 bd2 ba1.7k sqft2449 Kobel Ct, Rockford, IL 61102Off Market
- $225,0003 bd2 ba1.5k sqft2460 Kristi Ln, Rockford, IL 61102Sold
- $95,040-- bd-- ba2.5k sqft2437 Kristi Ln, Rockford, IL 61102Off Market
- $348,8004 bd3 ba2.4k sqft2445 Kristi Ln, Rockford, IL 61102Off Market
A local agent can set up tours, give advice and negotiate with sellers.
A local lender can help you make sure your offer is ready when you are.
Similar homes
- $320,0003 bd2 ba1.5k sqft2014 N Meridian Rd, Rockford, IL 61101For Sale
 MLS ID #202604090, WILLIAM SCHEIDER. NorthWest Illinois Alliance of REALTORS®
 - $310,0004 bd2 ba2.2k sqft236 Donelda Ln, Rockford, IL 61102For Sale By Owner
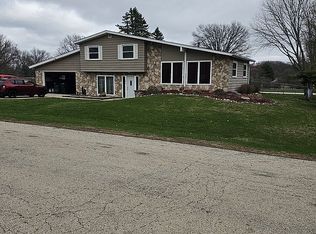
- $309,0003 bd3 ba2k sqft2920 Kregel Dr, Rockford, IL 61109For Sale
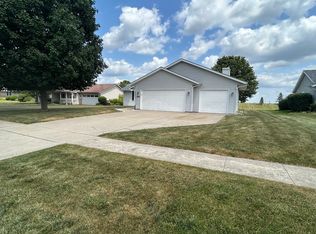 MLS ID #202604477, Brad Zimmerman. NorthWest Illinois Alliance of REALTORS®
 - $300,0003 bd2 ba1.5k sqft3234 Citadel Dr, Rockford, IL 61109For Sale
 MLS ID #202602142, Mark Endress. NorthWest Illinois Alliance of REALTORS®
 - $250,0003 bd2 ba2.1k sqft1218 Harlem Blvd, Rockford, IL 61103For SaleMLS ID #202604640, Laura Morgan. NorthWest Illinois Alliance of REALTORS®
- $358,5003 bd3 ba1.7k sqft510 Zierke Ct, Winnebago, IL 61088For SaleMLS ID #202604170, Tammy DeMus. NorthWest Illinois Alliance of REALTORS®
- $337,0003 bd2 ba1.8k sqft13181 Springhill Dr, Winnebago, IL 61088For SaleMLS ID #202604081, Kateland Thayer. NorthWest Illinois Alliance of REALTORS®
- $314,9003 bd3 ba1.8k sqft6481 Palo Verde Dr, Rockford, IL 61114For SaleMLS ID #202603935, Harris Pham. NorthWest Illinois Alliance of REALTORS®
- $399,0003 bd2 ba1.4k sqft3899 S Weldon Rd, Winnebago, IL 61088For SaleMLS ID #202604070, Dorothy Bowers. NorthWest Illinois Alliance of REALTORS®
- $329,9003 bd3 ba2k sqft8722 Sheffield Dr, Belvidere, IL 61008For SaleMLS ID #202604491, Lisa Ellis. NorthWest Illinois Alliance of REALTORS®
- $198,8003 bd2 ba1.1k sqft7125 Toms Rd, Rockford, IL 61101For SaleMLS ID #202603331, Eric Pritz. NorthWest Illinois Alliance of REALTORS®
- $325,0003 bd2 ba1.5k sqft11101 Edgemere Ter, Roscoe, IL 61073For SaleMLS ID #202604494, Dawn Levins. NorthWest Illinois Alliance of REALTORS®
- $349,0004 bd2 ba2k sqft6475 E Possum Trl, Oregon, IL 61061For SaleMLS ID #202604541, Rebecca Hazzard. NorthWest Illinois Alliance of REALTORS®
- $284,9993 bd2 ba2k sqft7610 Mill Rd, Rockford, IL 61108For SaleMLS ID #202603526, Jeanette Solis. NorthWest Illinois Alliance of REALTORS®
- $409,9003 bd3 ba2k sqft4189 Ruskin Rd, Rockford, IL 61101For SaleMLS ID #202602108, Sarah Vinnitsky. NorthWest Illinois Alliance of REALTORS®
- $349,0004 bd2 ba2k sqft6475 Possum Trl, Oregon, IL 61061ActiveMLS ID #12713238, Rebecca Hazzard, RE/MAX of Rock Valley. MRED as distributed by MLS GRID
- $--3 bd4 ba1.4k sqft8788 Sheffield Dr, Belvidere, IL 61008AuctionAuction.com 2
- $330,0004 bd2 ba1.6k sqft2508 Lundgren Rd, Pecatonica, IL 61063For SaleNextHome
- $300,0004 bd3 ba1.9k sqft203 S Ulster St, Cherry Valley, IL 61016For SaleMLS ID #202604401, Debbie Rheingans. NorthWest Illinois Alliance of REALTORS®
- $164,9003 bd2 ba1.6k sqft2015 Shelley Dr, Rockford, IL 61101For SaleMLS ID #202604428, Roxanne White. NorthWest Illinois Alliance of REALTORS®
