RIVERFRONT LIVING IN BYRON! Enjoy beautiful Rock River views and 100 feet of river frontage from this spacious 3 bedroom, 2 bath ranch offering convenient main-floor living and plenty of room inside and out. The large living room is filled with natural light and perfectly positioned to take in the river views, while the updated kitchen opens to the dining area and provides easy access to the large deck. The perfect spot for summer dinners, morning coffee, or evenings overlooking the water! Outside, the large backyard leads to your own river frontage and offers plenty of space to relax and entertain. In addition to the expansive deck, there is a great patio area with a hookup ready for a hot tub. The oversized 2 car garage includes a shop area and loads of additional storage. Inside, all three bedrooms and two bathrooms are conveniently located on the main floor. The spacious walk out basement is a fantastic bonus, providing additional usable space and direct access to the backyard. This home has also seen numerous updates, including flooring, furnace, water heater, water softener, pressure tank, garage electrical, soffit, fascia, gutters, and siding. The home and garage are located outside of the floodplain and they do not carry flood insurance. With beautiful updates, incredible river views, generous outdoor living spaces, and 100 feet of Rock River frontage, this is a property you'll want to see in person!
For sale
$230,000
7456 N River Rd, Byron, IL 61010
3beds
1,875sqft
Single Family Residence
Built in 1959
0.3 Acres Lot
$221,200 Zestimate®
$123/sqft
$-- HOA
What's special
Convenient main-floor livingIncredible river viewsBeautiful rock river viewsLarge backyardUpdated kitchenGenerous outdoor living spacesLarge deck
- 1 day |
- 681 |
- 73 |
Zillow last checked:
Listing updated:
Listed by:
Rebecca Hazzard 815-509-8432,
Re/Max Of Rock Valley
Source: NorthWest Illinois Alliance of REALTORS®,MLS#: 202605363
Facts & features
Interior
Bedrooms & bathrooms
- Bedrooms: 3
- Bathrooms: 2
- Full bathrooms: 2
- Main level bathrooms: 2
- Main level bedrooms: 3
Primary bedroom
- Level: Main
- Area: 204
- Dimensions: 17 x 12
Bedroom 2
- Level: Main
- Area: 121
- Dimensions: 11 x 11
Bedroom 3
- Level: Main
- Area: 143
- Dimensions: 11 x 13
Dining room
- Level: Main
- Area: 220
- Dimensions: 20 x 11
Kitchen
- Level: Main
- Area: 100
- Dimensions: 10 x 10
Living room
- Level: Main
- Area: 238
- Dimensions: 17 x 14
Heating
- Forced Air
Cooling
- Central Air
Appliances
- Included: Dishwasher, Microwave, Refrigerator, Stove/Cooktop, Gas Water Heater
- Laundry: Main Level
Features
- Windows: Skylight(s)
- Basement: Partial,Basement Entrance,Finished,Partial Exposure
- Has fireplace: No
- Fireplace features: Fire-Pit/Fireplace
Interior area
- Total structure area: 1,875
- Total interior livable area: 1,875 sqft
- Finished area above ground: 1,475
- Finished area below ground: 400
Property
Parking
- Total spaces: 2
- Parking features: Detached
- Garage spaces: 2
Features
- Patio & porch: Deck
- Has view: Yes
- View description: River
- Has water view: Yes
- Water view: River
Lot
- Size: 0.3 Acres
- Features: County Taxes, Partial Exposure
Details
- Parcel number: 0531376012
- Special conditions: Agent Owned/Interest
Construction
Type & style
- Home type: SingleFamily
- Architectural style: Ranch
- Property subtype: Single Family Residence
Materials
- Siding, Vinyl
- Roof: Shingle
Condition
- Year built: 1959
Utilities & green energy
- Electric: Circuit Breakers
- Sewer: Septic Tank
- Water: Well
Community & HOA
Community
- Subdivision: IL
Location
- Region: Byron
Financial & listing details
- Price per square foot: $123/sqft
- Tax assessed value: $130,614
- Annual tax amount: $2,958
- Price range: $230K - $230K
- Date on market: 8/25/2026
- Ownership: Fee Simple
Estimated market value
$221,200
$210,000 - $232,000
$1,869/mo
Price history
| Date | Event | Price |
|---|---|---|
| 8/25/2026 | Listed for sale | $230,000+142.1%$123/sqft |
Source:  NorthWest Illinois Alliance of REALTORS® #202605363 Report a problem NorthWest Illinois Alliance of REALTORS® #202605363 Report a problem | ||
| 3/27/2015 | Sold | $95,000-4%$51/sqft |
Source: NorthWest Illinois Alliance of REALTORS® #201500255 Report a problem | ||
| 1/22/2015 | Listed for sale | $99,000+435.1%$53/sqft |
Source: RE/MAX of Rock Valley RMNI #201500255 Report a problem | ||
| 11/20/2014 | Sold | $18,500-83.2%$10/sqft |
Source: Public Record Report a problem | ||
| 11/21/2013 | Listing removed | $109,900$59/sqft |
Source: Dickerson & Nieman #201302983 Report a problem | ||
| 8/9/2013 | Price change | $109,900-8.3%$59/sqft |
Source: Dickerson & Nieman #201302983 Report a problem | ||
| 7/12/2013 | Price change | $119,900-7.8%$64/sqft |
Source: Dickerson & Nieman #201302983 Report a problem | ||
| 5/21/2013 | Listed for sale | $130,000$69/sqft |
Source: Dickerson & Nieman #201302983 Report a problem | ||
Public tax history
| Year | Property taxes | Tax assessment |
|---|---|---|
| 2024 | $2,819 +12.2% | $43,538 +8.5% |
| 2023 | $2,513 +4.9% | $40,127 +5.1% |
| 2022 | $2,397 +3.1% | $38,191 +5.2% |
| 2021 | $2,324 +7.8% | $36,317 |
| 2020 | $2,155 +4.3% | $36,317 +9.2% |
| 2018 | $2,067 +5.6% | $33,258 +2.9% |
| 2017 | $1,957 -15.9% | $32,311 |
| 2016 | $2,328 -9.6% | $32,311 +3.5% |
| 2015 | $2,575 -0.4% | $31,219 -32.8% |
| 2014 | $2,584 +14.2% | $46,428 -2.6% |
| 2013 | $2,263 | $47,648 -5% |
| 2012 | -- | $50,135 -3.8% |
| 2011 | -- | $52,120 -1.5% |
| 2010 | -- | $52,903 |
| 2009 | -- | $52,903 |
| 2008 | $2,914 +25.1% | $52,903 +9.8% |
| 2007 | $2,329 | $48,170 |
Find assessor info on the county website
Monthly payment
Est. payment
Payment breakdown
Explore the cost of this home by adjusting the details. Changes won't be saved.Climate risks
Neighborhood: 61010
Nearby schools
GreatSchools rating
- 9/10Mary Morgan Elementary SchoolGrades: PK-5Distance: 0.7 mi
- 8/10Byron Middle SchoolGrades: 6-8Distance: 0.7 mi
- 9/10Byron High School 9-12Grades: 9-12Distance: 1.1 mi
Schools provided by the listing agent
- Elementary: Byron
- Middle: Byron Middle
- High: Byron High School 9-12
- District: Byron 226
Source: NorthWest Illinois Alliance of REALTORS®. This data may not be complete. We recommend contacting the local school district to confirm school assignments for this home.
- $142,800-- bd-- ba3.1k sqft7440 N River Rd, Byron, IL 61010Off Market
- $100,000-- bd-- ba1.1k sqft7472 N River Rd, Byron, IL 61010Sold
- $165,0002 bd1 ba2k sqft7424 N River Rd, Byron, IL 61010Sold

- $115,6003 bd1 ba1.4k sqft7488 N River Rd, Byron, IL 61010Off Market
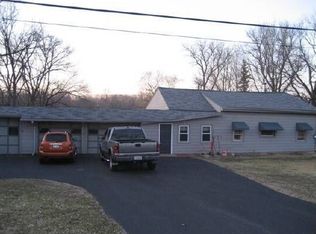
- $204,4002 bd2 ba1.2k sqft7504 N River Rd, Byron, IL 61010Off Market
- $240,000-- bd-- ba-- sqft7530 N River Rd, Byron, IL 61010Off Market
- $227,900-- bd-- ba-- sqft7528 N River Rd, Byron, IL 61010Off Market
- $244,3002 bd3 ba1.5k sqft7524 N River Rd, Byron, IL 61010Off Market
A local agent can set up tours, give advice and negotiate with sellers.
Similar homes
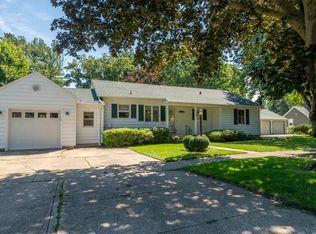
- $250,0004 bd2 ba1.8k sqft513 N 6th St, Oregon, IL 61061For Sale
 MLS ID #202605332, Lori Peterson. NorthWest Illinois Alliance of REALTORS®
 - $229,9003 bd2 ba2.5k sqft5094 Safford Rd, Rockford, IL 61101For Sale
 MLS ID #202605310, Kelsey Fagan. NorthWest Illinois Alliance of REALTORS®
 - $265,0003 bd3 ba2.1k sqft4097 Oaklane Rd, Rockford, IL 61109For Sale
 MLS ID #202605285, Olga Kampmeier. NorthWest Illinois Alliance of REALTORS®
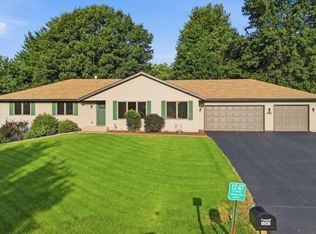
 - $299,9003 bd3 ba2.7k sqft1247 W Soli Dr, Oregon, IL 61061For Sale
 MLS ID #202605331, Carla Benesh. NorthWest Illinois Alliance of REALTORS®
 - $--3 bd2 ba1.7k sqft104 S Pecatonica St, Winnebago, IL 61088AuctionXome
- $249,0003 bd2 ba2k sqft3919 Falling Leaf Dr, Rockford, IL 61109For SaleMLS ID #202605173, Christine Wilke. NorthWest Illinois Alliance of REALTORS®
- $325,0003 bd3 ba1.9k sqft16437 Edwardsville Rd, Pecatonica, IL 61063For SaleMLS ID #202605347, Seaver Sisler. NorthWest Illinois Alliance of REALTORS®
- $230,0003 bd3 ba2.2k sqft501 Hawkins Dr, Winnebago, IL 61088For SaleMLS ID #202604605, Olga Kampmeier. NorthWest Illinois Alliance of REALTORS®
- $280,0003 bd2 ba1.5k sqft4201 Clearfield Ave, Rockford, IL 61109For SaleMLS ID #202605303, Kuanreuan Yuenyoung. NorthWest Illinois Alliance of REALTORS®
- $215,0003 bd2 ba1.6k sqft101 West St, Monroe Center, IL 61052For SaleMLS ID #202604915, Robin Henry. NorthWest Illinois Alliance of REALTORS®
- $200,0003 bd2 ba1.9k sqft213 S Swift St, Winnebago, IL 61088For SaleMLS ID #202605020, Brandy Graves. NorthWest Illinois Alliance of REALTORS®
- $160,0003 bd2 ba1.9k sqft2811 Horton St, Rockford, IL 61109For SaleMLS ID #202605371, Joshua Tuttle. NorthWest Illinois Alliance of REALTORS®
- $239,9004 bd2 ba1.3k sqft1826 Leonard Rd, Rockford, IL 61109ActiveMLS ID #12697133, Brenda Reyes, RE/MAX Liberty. MRED as distributed by MLS GRID
- $249,9003 bd2 ba1.1k sqft3016 Oriental Ct, Rockford, IL 61109For SaleMLS ID #202605071, Monica Moran. NorthWest Illinois Alliance of REALTORS®
- $175,0003 bd1 ba1.4k sqft610 Oakley Ave, Rockford, IL 61101For SaleMLS ID #202605386, Charles Hanserd. NorthWest Illinois Alliance of REALTORS®
- $220,0003 bd2 ba2k sqft109 W Main St, Mount Morris, IL 61054For SaleMLS ID #202604928, Lori Peterson. NorthWest Illinois Alliance of REALTORS®
- $343,6853 bd2 ba1.8k sqft1333 Glacier Dr, Byron, IL 61010For SaleMLS ID #202603551, Joseph Contarino. NorthWest Illinois Alliance of REALTORS®
- $250,0003 bd2 ba1.7k sqft136 Harvest Glenn Dr, Davis Junction, IL 61020For SaleMLS ID #202601579, Jason Taylor. NorthWest Illinois Alliance of REALTORS®
- $165,0003 bd1 ba1.8k sqft312 E 11th St, Pecatonica, IL 61063For SaleMLS ID #202605379, Dana Bonnell-Campbell. NorthWest Illinois Alliance of REALTORS®
- $195,0003 bd2 ba1.1k sqft1408 22nd St, Rockford, IL 61108NewMLS ID #12740391, Alex Andrade, A&O Dream Key Real Estate. MRED as distributed by MLS GRID
