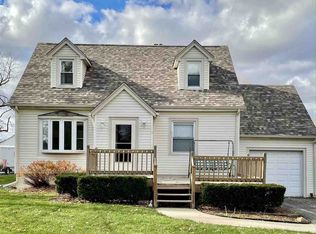
Welcome Home to this charming 1930s home, where timeless character meets thoughtful modern updates. Offering 3 bedrooms, 1.5 bathrooms, and just over 1,300 square feet of living space, this well-maintained home sits on a spacious .45-acre lot in the heart of Winnebago. Step inside and immediately appreciate the craftsmanship of the era, including original hardwood flooring, beautiful woodwork, and classic pocket doors that add warmth and character throughout the main level. The updated kitchen combines style and functionality with granite countertops and an abundance of cabinet storage. Just off the kitchen, the convenient mudroom provides easy access to the oversized deck and expansive, fully fenced backyard. With plenty of space to entertain, relax, garden, or simply enjoy the outdoors, the generous lot offers endless possibilities. The second floor features three generously sized bedrooms and an updated full bathroom with the added convenience of second-floor laundry. A walk-up attic provides excellent storage and offers exciting potential for additional finished living space, subject to the buyer’s needs and local requirements. Numerous important updates provide peace of mind, including roof (2020), radon mitigation system (2021), fencing (2021), deck (2022), furnace (2024), and water heater (2025). Located within the highly sought-after Winnebago School District, this home is conveniently situated within walking distance of downtown, local parks, and area ballparks. With its beautiful original details, meaningful updates, spacious .45-acre lot, and desirable location, this Winnebago gem is ready for its next chapter. Come see the character, space, and possibilities for yourself! Some Photos inside and outside have been Virtually Staged.
Pending
$200,000
213 S Swift St, Winnebago, IL 61088
3beds
1,316sqft
Single Family Residence
Built in 1930
0.45 Acres Lot
$202,200 Zestimate®
$152/sqft
$-- HOA
What's special
Beautiful original detailsThree generously sized bedroomsClassic pocket doorsExpansive fully fenced backyardUpdated kitchenAbundance of cabinet storageBeautiful woodwork
- 23 days
- 612
- 67
Zillow last checked:
Listing updated:
Listed by:
Brandy Graves 815-914-7752,
Keller Williams Realty Signature
Source: NorthWest Illinois Alliance of REALTORS®,MLS#: 202605755
Facts & features
Interior
Bedrooms & bathrooms
- Bedrooms: 3
- Bathrooms: 2
- Full bathrooms: 1
- 1/2 bathrooms: 1
- Main level bathrooms: 1
Primary bedroom
- Level: Upper
- Area: 110
- Dimensions: 11 x 10
Bedroom 2
- Level: Upper
- Area: 120
- Dimensions: 10 x 12
Bedroom 3
- Level: Upper
- Area: 108
- Dimensions: 9 x 12
Dining room
- Level: Main
- Area: 132
- Dimensions: 11 x 12
Kitchen
- Level: Main
- Area: 120
- Dimensions: 10 x 12
Living room
- Level: Main
- Area: 169
- Dimensions: 13 x 13
Heating
- Forced Air, Natural Gas
Cooling
- Window Unit(s)
Appliances
- Included: Dishwasher, Microwave, Refrigerator, Stove/Cooktop, Water Softener, Gas Water Heater
- Laundry: Upper Level
Features
- Granite Counters
- Windows: Window Treatments
- Basement: Full
- Attic: Storage
- Has fireplace: No
- Fireplace features: Fire-Pit/Fireplace
Interior area
- Total structure area: 1,316
- Total interior livable area: 1,316 sqft
- Finished area above ground: 1,316
- Finished area below ground: 0
Property
Parking
- Total spaces: 1.5
- Parking features: Asphalt, Detached, Garage Door Opener
- Garage spaces: 1.5
Features
- Levels: Two
- Stories: 2
- Patio & porch: Deck, Covered
- Fencing: Fenced
Lot
- Size: 0.45 Acres
- Features: County Taxes, City/Town, Subdivided
Details
- Additional structures: Garden Shed, Shed(s)
- Parcel number: 1408453007
Construction
Type & style
- Home type: SingleFamily
- Property subtype: Single Family Residence
Materials
- Siding, Vinyl
- Roof: Shingle
Condition
- Year built: 1930
Utilities & green energy
- Electric: Circuit Breakers
- Sewer: City/Community
- Water: City/Community
Community & HOA
Community
- Security: Radon Mitigation Active
- Subdivision: IL
Location
- Region: Winnebago
Financial & listing details
- Price per square foot: $152/sqft
- Tax assessed value: $164,646
- Annual tax amount: $3,999
- Price range: $200K - $200K
- Date on market: 9/11/2026
- Cumulative days on market: 52 days
- Ownership: Fee Simple
- Road surface type: Hard Surface Road
Estimated market value
$202,200
$192,000 - $212,000
$1,741/mo
Price history
| Date | Event | Price |
|---|---|---|
| 9/16/2026 | Pending sale | $200,000$152/sqft |
Source:  NorthWest Illinois Alliance of REALTORS® #202605755 Report a problem NorthWest Illinois Alliance of REALTORS® #202605755 Report a problem | ||
| 9/11/2026 | Listed for sale | $200,000$152/sqft |
Source: NorthWest Illinois Alliance of REALTORS® #202605755 Report a problem | ||
| 9/10/2026 | Listing removed | $200,000$152/sqft |
Source: NorthWest Illinois Alliance of REALTORS® #202605020 Report a problem | ||
| 8/24/2026 | Price change | $200,000-2.4%$152/sqft |
Source: NorthWest Illinois Alliance of REALTORS® #202605020 Report a problem | ||
| 8/12/2026 | Listed for sale | $205,000$156/sqft |
Source: NorthWest Illinois Alliance of REALTORS® #202605020 Report a problem | ||
| 8/10/2026 | Listing removed | -- |
Source: Owner Report a problem | ||
| 8/2/2026 | Price change | $205,000-4.7%$156/sqft |
Source: Owner Report a problem | ||
| 7/20/2026 | Listed for sale | $215,000+65.4%$163/sqft |
Source: Owner Report a problem | ||
| 4/7/2021 | Sold | $130,000+41.3%$99/sqft |
Source: Public Record Report a problem | ||
| 10/13/2016 | Sold | $92,000+2.2%$70/sqft |
Source: Public Record Report a problem | ||
| 10/30/2006 | Sold | $90,000$68/sqft |
Source: Public Record Report a problem | ||
| 3/25/2005 | Sold | $90,000+100%$68/sqft |
Source: Public Record Report a problem | ||
| 10/7/2004 | Sold | $45,000$34/sqft |
Source: Public Record Report a problem | ||
Public tax history
| Year | Property taxes | Tax assessment |
|---|---|---|
| 2025 | $4,000 +3.5% | $54,882 +12.2% |
| 2024 | $3,863 +3.3% | $48,933 +8.8% |
| 2023 | $3,741 +4.9% | $44,971 +8.8% |
| 2022 | $3,566 | $41,331 +15.7% |
| 2021 | -- | $35,712 +4.5% |
| 2020 | $3,032 +4.9% | $34,190 +4.2% |
| 2019 | $2,889 +1.7% | $32,802 +3.5% |
| 2018 | $2,841 +8.4% | $31,687 +4.3% |
| 2017 | $2,620 | $30,392 +2.1% |
| 2016 | $2,620 -22.9% | $29,770 |
| 2015 | $3,399 -0.6% | $29,770 -2.8% |
| 2014 | $3,419 +8.8% | $30,637 -8.5% |
| 2009 | $3,142 | $33,477 +15.8% |
| 2007 | -- | $28,899 +15.3% |
| 2006 | -- | $25,056 +11.3% |
| 2005 | -- | $22,504 +1.3% |
| 2004 | -- | $22,208 +9.1% |
| 2003 | -- | $20,364 +3.8% |
| 2001 | -- | $19,622 +2.8% |
| 2000 | -- | $19,086 +2.6% |
| 1999 | -- | $18,608 |
Find assessor info on the county website
Monthly payment
Est. payment
Payment breakdown
Explore the cost of this home by adjusting the details. Changes won't be saved.Climate risks
Neighborhood: 61088
Nearby schools
Schools provided by the listing agent
- Elementary: Dorothy Simon Elementary
- Middle: Winnebago Middle
- High: Winnebago High
- District: Winnebago 323
Source: NorthWest Illinois Alliance of REALTORS®. This data may not be complete. We recommend contacting the local school district to confirm school assignments for this home.
Similar homes
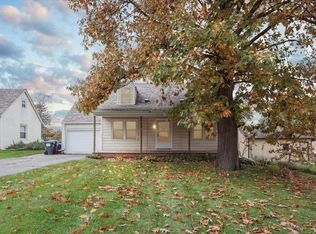
- $195,0004 bd3 ba1.9k sqft1315 4th Ave, Rockford, IL 61104For Sale
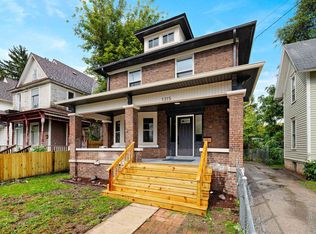 MLS ID #202606248, Javen Rands. NorthWest Illinois Alliance of REALTORS®
 - $195,0003 bd1 ba1.6k sqft3308 California Rd, Rockford, IL 61108For Sale
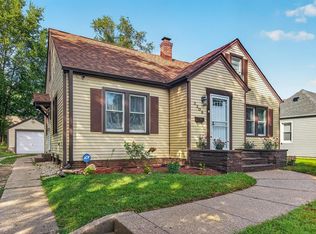 MLS ID #202605644, Carrie DuMelle. NorthWest Illinois Alliance of REALTORS®
 - $214,9003 bd2 ba1.8k sqft202 Dawson Ave, Rockford, IL 61107For Sale
 MLS ID #202605900, Allison Hawkins. NorthWest Illinois Alliance of REALTORS®
 - $210,0003 bd2 ba1.6k sqft2427 Windsor Rd, Loves Park, IL 61111For Sale
 MLS ID #202604470, Gerald Bunders. NorthWest Illinois Alliance of REALTORS®
