Welcome home to this charming brick & vinyl ranch nestled in a quiet Stillman Valley neighborhood! Offering a spacious and inviting main-level layout, this home combines timeless character with modern updates and plenty of room to spread out. Beautiful hardwood floors flow throughout the main level, leading you into a comfortable living room featuring a gorgeous brick fireplace and an abundance of natural light. The eat-in kitchen offers ample cabinetry, stainless steel appliances, and sliding glass doors that provide easy access to the spacious backyard, perfect for entertaining, outdoor activities, or simply enjoying a peaceful evening. The main level also features generously sized bedrooms and a full bathroom. Head downstairs and discover an expansive finished lower level offering incredible additional living space! Whether you envision a recreation room, home theater, fitness area, or entertaining space, the possibilities are endless. A brand-new full bathroom adds even more convenience and functionality to this impressive lower level. Additional improvements include electrical and plumbing updates, providing added peace of mind. With its solid brick construction, comfortable layout, beautiful hardwood floors, and an abundance of finished living space, this Stillman Valley ranch has so much to offer. Don't miss your opportunity to make it yours!
Pending
$240,000
10 Prospect Ct, Stillman Valley, IL 61084
3beds
1,820sqft
Single Family Residence
Built in 1969
0.31 Acres Lot
$236,300 Zestimate®
$132/sqft
$-- HOA
What's special
Gorgeous brick fireplaceGenerously sized bedroomsSolid brick constructionAbundance of natural lightEat-in kitchenAmple cabinetryStainless steel appliances
- 37 days
- 655
- 29
Zillow last checked:
Listing updated:
Listed by:
Javen Rands 779-207-5256,
Dickerson & Nieman
Source: NorthWest Illinois Alliance of REALTORS®,MLS#: 202605898
Facts & features
Interior
Bedrooms & bathrooms
- Bedrooms: 3
- Bathrooms: 2
- Full bathrooms: 2
- Main level bathrooms: 1
- Main level bedrooms: 3
Primary bedroom
- Level: Main
- Area: 141.36
- Dimensions: 12.4 x 11.4
Bedroom 2
- Level: Main
- Area: 121.5
- Dimensions: 13.5 x 9
Bedroom 3
- Level: Main
- Area: 141.36
- Dimensions: 12.4 x 11.4
Kitchen
- Level: Main
- Area: 194.94
- Dimensions: 17.1 x 11.4
Living room
- Level: Main
- Area: 242.08
- Dimensions: 17.8 x 13.6
Heating
- Forced Air
Cooling
- Central Air
Appliances
- Included: Dryer, Microwave, Refrigerator, Stove/Cooktop, Washer, Gas Water Heater
- Laundry: In Basement
Features
- Basement: Full,Finished
- Number of fireplaces: 1
- Fireplace features: Wood Burning
Interior area
- Total structure area: 1,820
- Total interior livable area: 1,820 sqft
- Finished area above ground: 1,215
- Finished area below ground: 605
Property
Parking
- Total spaces: 2
- Parking features: Attached
- Garage spaces: 2
Features
- Patio & porch: Patio
Lot
- Size: 0.31 Acres
- Features: City/Town
Details
- Parcel number: 1011228010
Construction
Type & style
- Home type: SingleFamily
- Architectural style: Ranch
- Property subtype: Single Family Residence
Materials
- Brick/Stone
- Roof: Shingle
Condition
- Year built: 1969
Utilities & green energy
- Electric: Circuit Breakers
- Sewer: City/Community
- Water: City/Community
Community & HOA
Community
- Subdivision: IL
Location
- Region: Stillman Valley
Financial & listing details
- Price per square foot: $132/sqft
- Tax assessed value: $179,826
- Annual tax amount: $5,238
- Price range: $240K - $240K
- Date on market: 9/17/2026
- Cumulative days on market: 38 days
- Ownership: Fee Simple
Estimated market value
$236,300
$224,000 - $248,000
$1,899/mo
Price history
| Date | Event | Price |
|---|---|---|
| 10/9/2026 | Pending sale | $240,000$132/sqft |
Source:  NorthWest Illinois Alliance of REALTORS® #202605898 Report a problem | ||
| 9/17/2026 | Listed for sale | $240,000-4%$132/sqft |
Source: NorthWest Illinois Alliance of REALTORS® #202605898 Report a problem | ||
| 9/11/2026 | Listing removed | -- |
Source: Owner Report a problem | ||
| 9/4/2026 | Listed for sale | $249,900+57.2%$137/sqft |
Source: Owner Report a problem | ||
| 9/15/2021 | Sold | $159,000$87/sqft |
Source: NorthWest Illinois Alliance of REALTORS® #202104083 Report a problem | ||
| 8/4/2021 | Pending sale | $159,000$87/sqft |
Source: NorthWest Illinois Alliance of REALTORS® #202104083 Report a problem | ||
| 7/19/2021 | Listed for sale | $159,000+22.3%$87/sqft |
Source: NorthWest Illinois Alliance of REALTORS® #202104083 Report a problem | ||
| 4/17/2006 | Sold | $130,000$71/sqft |
Source: Public Record Report a problem | ||
Public tax history
| Year | Property taxes | Tax assessment |
|---|---|---|
| 2024 | $5,050 +9.8% | $59,942 +8.5% |
| 2023 | $4,598 +5.2% | $55,246 +5.1% |
| 2022 | $4,372 +10.3% | $52,580 +10.1% |
| 2021 | $3,964 +2.3% | $47,762 |
| 2020 | $3,876 +7.4% | $47,762 +9.2% |
| 2018 | $3,609 +1.7% | $43,740 +2.9% |
| 2017 | $3,549 +3% | $42,495 |
| 2016 | $3,446 +2.2% | $42,495 +3.5% |
| 2015 | $3,373 +5.9% | $41,058 |
| 2014 | $3,184 -4.3% | $41,058 -2.6% |
| 2013 | $3,328 | $42,137 -5% |
| 2012 | -- | $44,336 -3.8% |
| 2011 | -- | $46,092 -1.5% |
| 2010 | -- | $46,784 |
| 2009 | -- | $46,784 |
| 2008 | $3,357 +13.2% | $46,784 +9.8% |
| 2007 | $2,966 | $42,598 |
Find assessor info on the county website
Monthly payment
Est. payment
Payment breakdown
Explore the cost of this home by adjusting the details. Changes won't be saved.Climate risks
Neighborhood: 61084
Nearby schools
Schools provided by the listing agent
- Elementary: Highland Elementary
- Middle: Meridian Jr High
- High: Meridian
- District: Meridian 223
Source: NorthWest Illinois Alliance of REALTORS®. This data may not be complete. We recommend contacting the local school district to confirm school assignments for this home.
- $241,400-- bd-- ba1.1k sqft9 Prospect Ct, Stillman Valley, IL 61084Off Market
- $212,9003 bd2 ba1k sqft11 N Prospect Ct, Stillman Valley, IL 61084Off Market
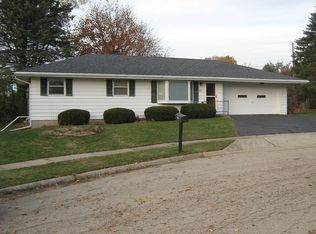
- $219,300-- bd-- ba1k sqft7 Highland Ct, Stillman Valley, IL 61084Off Market
- $224,3003 bd2 ba1.7k sqft6 Highland Ct, Stillman Valley, IL 61084Off Market
Similar homes
- $199,9003 bd2 ba1.4k sqft7380 Oak Dr, Stillman Valley, IL 61084For Sale
 MLS ID #202606688, Taylor Miller. NorthWest Illinois Alliance of REALTORS®
- $359,0004 bd3 ba1.4k sqft8483 E Cardinal Ln, Stillman Valley, IL 61084For Sale
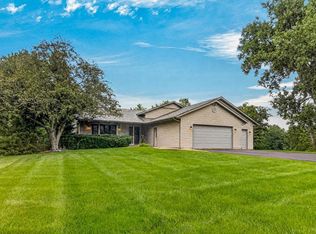 MLS ID #202606263, Robin Henry. NorthWest Illinois Alliance of REALTORS®
- $319,9003 bd2 ba1.7k sqft136 Harvest Glenn Dr, Davis Junction, IL 61020For Sale
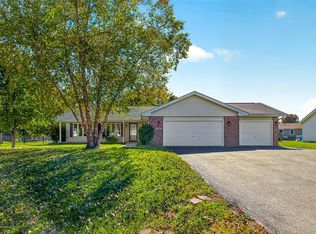 MLS ID #202606700, Robin Henry. NorthWest Illinois Alliance of REALTORS®
- $225,0005 bd2 ba2.1k sqft4611 Upland Dr, Rockford, IL 61108Re-activated
 MLS ID #12758810, Gael Gonzalez, GREAT HOMES REAL ESTATE, INC.. MRED as distributed by MLS GRID
