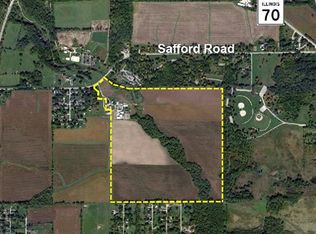
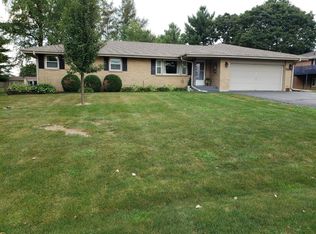
Welcome to this solid all brick ranch offering 3 bedrooms, 1.5 baths and a fantastic location across from Lockwood Park and next to Searls Park, with trails, green space and recreation just steps away! Inside, you'll find 1,552 SF on the main level, plus approximately 1,000 SF of finished lower level living space. Newer LVP flooring runs through the living room, hallway and updated main bath, complemented by bamboo flooring in the kitchen and entryway. Two fireplaces add warmth and character, while the finished lower level offers additional living and entertaining space along with a convenient half bath. Major updates include new roof 2025, updated electrical, updated plumbing throughout and new water softener 2024.
For sale
Price cut: $5K (9/29)
$210,000
5094 Safford Rd, Rockford, IL 61101
3beds
2,552sqft
Single Family Residence
Built in 1958
0.46 Acres Lot
$213,500 Zestimate®
$82/sqft
$-- HOA
What's special
All brick ranch
- 48 days
- 1,622
- 167
Zillow last checked:
Listing updated:
Listed by:
Kelsey Fagan 815-601-5588,
Dickerson & Nieman
Source: NorthWest Illinois Alliance of REALTORS®,MLS#: 202605310
Facts & features
Interior
Bedrooms & bathrooms
- Bedrooms: 3
- Bathrooms: 2
- Full bathrooms: 1
- 1/2 bathrooms: 1
- Main level bathrooms: 1
- Main level bedrooms: 3
Primary bedroom
- Level: Main
- Area: 155.82
- Dimensions: 15.9 x 9.8
Bedroom 2
- Level: Main
- Area: 108.07
- Dimensions: 10.1 x 10.7
Bedroom 3
- Level: Main
- Area: 107.38
- Dimensions: 11.8 x 9.1
Dining room
- Level: Main
- Area: 99.99
- Dimensions: 11.11 x 9
Family room
- Level: Lower
- Area: 532.8
- Dimensions: 44.4 x 12
Kitchen
- Level: Main
- Area: 99.99
- Dimensions: 11.11 x 9
Living room
- Level: Main
- Area: 225.04
- Dimensions: 19.4 x 11.6
Heating
- Forced Air, Natural Gas
Cooling
- Central Air
Appliances
- Included: Dishwasher, Dryer, Refrigerator, Stove/Cooktop, Wall Oven, Washer, Water Softener, Electric Water Heater
- Laundry: In Basement
Features
- L.L. Finished Space
- Windows: Window Treatments
- Basement: Full,Finished
- Number of fireplaces: 2
- Fireplace features: Wood Burning, Fire-Pit/Fireplace
Interior area
- Total structure area: 2,552
- Total interior livable area: 2,552 sqft
- Finished area above ground: 1,552
- Finished area below ground: 1,000
Property
Parking
- Total spaces: 2
- Parking features: Attached, Garage Door Opener
- Garage spaces: 2
Features
- Patio & porch: Deck, Porch 3 Season, Screened
Lot
- Size: 0.46 Acres
- Features: County Taxes, Rural
Details
- Parcel number: 1108427006
Construction
Type & style
- Home type: SingleFamily
- Architectural style: Ranch
- Property subtype: Single Family Residence
Materials
- Brick/Stone
- Roof: Shingle
Condition
- Year built: 1958
Utilities & green energy
- Electric: Circuit Breakers
- Sewer: Septic Tank
- Water: Well
Community & HOA
Community
- Subdivision: IL
Location
- Region: Rockford
Financial & listing details
- Price per square foot: $82/sqft
- Tax assessed value: $187,047
- Annual tax amount: $4,084
- Price range: $210K - $210K
- Date on market: 8/24/2026
- Cumulative days on market: 48 days
- Ownership: Fee Simple
Estimated market value
$213,500
$203,000 - $224,000
$2,048/mo
Price history
| Date | Event | Price |
|---|---|---|
| 9/29/2026 | Price change | $210,000-2.3%$82/sqft |
Source:  NorthWest Illinois Alliance of REALTORS® #202605310 Report a problem NorthWest Illinois Alliance of REALTORS® #202605310 Report a problem | ||
| 9/14/2026 | Price change | $215,000-2.3%$84/sqft |
Source: NorthWest Illinois Alliance of REALTORS® #202605310 Report a problem | ||
| 9/2/2026 | Price change | $220,000-4.3%$86/sqft |
Source: NorthWest Illinois Alliance of REALTORS® #202605310 Report a problem | ||
| 8/24/2026 | Listed for sale | $229,900$90/sqft |
Source: NorthWest Illinois Alliance of REALTORS® #202605310 Report a problem | ||
Public tax history
| Year | Property taxes | Tax assessment |
|---|---|---|
| 2025 | $4,084 +5.8% | $62,349 +11.4% |
| 2024 | $3,860 +6.1% | $55,954 +13.4% |
| 2023 | $3,638 +3.9% | $49,338 +11.9% |
| 2022 | $3,501 | $44,099 +9.1% |
| 2021 | -- | $40,435 +5.8% |
| 2020 | $3,274 +1.8% | $38,225 +4.9% |
| 2019 | $3,217 -6% | $36,433 -0.1% |
| 2018 | $3,420 +1.7% | $36,470 +4.5% |
| 2017 | $3,364 | $34,903 +1.9% |
| 2016 | $3,364 +0.6% | $34,249 |
| 2015 | $3,345 -1.3% | $34,249 -14.5% |
| 2014 | $3,390 | $40,039 |
Find assessor info on the county website
Monthly payment
Est. payment
Payment breakdown
Explore the cost of this home by adjusting the details. Changes won't be saved.Climate risks
Neighborhood: 61101
Nearby schools
Schools provided by the listing agent
- Elementary: McIntosh Science & Tech Magnet
- Middle: Kennedy Middle
- High: Auburn High
- District: Rockford 205
Source: NorthWest Illinois Alliance of REALTORS®. This data may not be complete. We recommend contacting the local school district to confirm school assignments for this home.
Similar homes
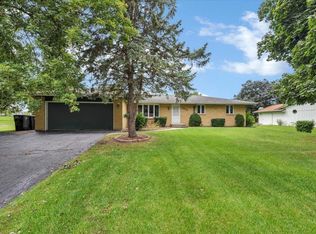
- $255,0003 bd2 ba2.8k sqft3932 Lemans Dr, Rockford, IL 61101For Sale
 MLS ID #202605758, Becky Schweder. NorthWest Illinois Alliance of REALTORS®
 - $219,0005 bd2 ba2k sqft2221 Sharon Ave, Rockford, IL 61103For Sale
 MLS ID #202605620, Lora Gilbert. NorthWest Illinois Alliance of REALTORS®
 - $239,9003 bd2 ba2.4k sqft2133 Melrose St, Rockford, IL 61103For Sale
 MLS ID #202606292, Noah Meyer. NorthWest Illinois Alliance of REALTORS®
 - $204,9003 bd2 ba2k sqft2905 Concordia Dr, Rockford, IL 61109For Sale
 MLS ID #202605874, Ashley Parker. NorthWest Illinois Alliance of REALTORS®
