Don't miss your opportunity to own this beautifully refinished Cape Cod in a convenient Rockford location near East High School, shopping, dining, and everyday amenities! The main level offers comfortable living space with two bedrooms and a fully renovated full bathroom. The beautifully updated kitchen features new cabinetry, quartz countertops, and new appliances, while new vinyl flooring and fresh interior paint continue throughout the home. Just off the kitchen, the separate dining area features vaulted and beamed ceilings that add character and create a unique, inviting space for meals and gatherings. Upstairs, you'll find three additional bedrooms and another fully renovated full bathroom with an oversized linen closet that provides plenty of storage. In the basement, you will find more flexibility with a recreation room and additional storage space, along with the laundry room. Step outside to enjoy the spacious deck, perfect for summer cookouts and gatherings, overlooking the deep backyard with plenty of room for outdoor activities, play, or gardening. The home also includes a one car garage with a deep driveway, providing convenient parking. This home offers the space and functionality you've been looking for!
Active
$249,000
816 Jordan Pl, Rockford, IL 61108
5beds
1,385sqft
Single Family Residence
Built in 1956
9,147 Square Feet Lot
$-- Zestimate®
$180/sqft
$-- HOA
What's special
Comfortable living spaceBeautifully updated kitchenQuartz countertopsNew vinyl flooringNew cabinetryFresh interior paintNew appliances
- --
- 224
- views
- 8
- saves
Zillow last checked:
Listing updated:
Listed by:
Cody Sanchez 630-842-2838,
Keller Williams Inspire - Geneva
Source: MRED as distributed by MLS GRID,MLS#: 12736756
Facts & features
Interior
Bedrooms & bathrooms
- Bedrooms: 5
- Bathrooms: 2
- Full bathrooms: 2
Rooms
- Room types: Bedroom 5
Primary bedroom
- Features: Flooring (Vinyl)
- Area: 110 Square Feet
- Dimensions: 10X11
Bedroom 2
- Features: Flooring (Vinyl)
- Area: 99 Square Feet
- Dimensions: 11X9
Bedroom 3
- Features: Flooring (Vinyl)
- Area: 110 Square Feet
- Dimensions: 11X10
Bedroom 4
- Features: Flooring (Vinyl)
- Area: 117 Square Feet
- Dimensions: 13X9
Bedroom 5
- Features: Flooring (Vinyl)
- Area: 120 Square Feet
- Dimensions: 10X12
Dining room
- Features: Flooring (Vinyl)
- Area: 121 Square Feet
- Dimensions: 11X11
Family room
- Area: 221 Square Feet
- Dimensions: 13X17
Kitchen
- Features: Flooring (Vinyl)
- Area: 108 Square Feet
- Dimensions: 9X12
Laundry
- Area: 168 Square Feet
- Dimensions: 12X14
Living room
- Features: Flooring (Vinyl)
- Area: 196 Square Feet
- Dimensions: 14X14
Heating
- Has Heating (Unspecified Type)
Cooling
- Central Air
Appliances
- Included: Range, Microwave, Dishwasher, Refrigerator, Washer, Dryer
- Laundry: In Unit
Features
- 1st Floor Bedroom, 1st Floor Full Bath, Beamed Ceilings, Separate Dining Room, Quartz Counters
- Basement: Partially Finished,Full
Interior area
- Total structure area: 0
- Total interior livable area: 1,385 sqft
Property
Parking
- Total spaces: 1
- Parking features: Concrete, Yes, Garage Owned, Attached, Garage
- Attached garage spaces: 1
Accessibility
- Accessibility features: No Disability Access
Features
- Stories: 1.5
- Patio & porch: Deck
Lot
- Size: 9,147 Square Feet
- Dimensions: 50X223
Details
- Parcel number: 1230427011
- Special conditions: None
Construction
Type & style
- Home type: SingleFamily
- Architectural style: Cape Cod
- Property subtype: Single Family Residence
Materials
- Aluminum Siding, Vinyl Siding
- Foundation: Concrete Perimeter
Condition
- New construction: No
- Year built: 1956
- Major remodel year: 2026
Utilities & green energy
- Sewer: Public Sewer
- Water: Public
Community & HOA
Community
- Features: Sidewalks
HOA
- Services included: None
Location
- Region: Rockford
Financial & listing details
- Price per square foot: $180/sqft
- Tax assessed value: $121,173
- Annual tax amount: $3,566
- Date on market: 8/21/2026
- Ownership: Fee Simple
Estimated market value
Not available
Estimated sales range
Not available
Not available
Price history
| Date | Event | Price |
|---|---|---|
| 6/5/2026 | Sold | $128,000$92/sqft |
Source: Public Record Report a problem | ||
| 1/29/2026 | Sold | $128,000+11.3%$92/sqft |
Source:  MRED as distributed by MLS GRID #12549403 Report a problem MRED as distributed by MLS GRID #12549403 Report a problem | ||
| 1/20/2026 | Contingent | $115,000$83/sqft |
Source: MRED as distributed by MLS GRID #12549403 Report a problem | ||
| 1/16/2026 | Listed for sale | $115,000+25.7%$83/sqft |
Source: MRED as distributed by MLS GRID #12549403 Report a problem | ||
| 6/9/2005 | Sold | $91,500+23.6%$66/sqft |
Source: Public Record Report a problem | ||
| 9/2/1999 | Sold | $74,000$53/sqft |
Source: Public Record Report a problem | ||
Public tax history
| Year | Property taxes | Tax assessment |
|---|---|---|
| 2025 | $3,566 +3.8% | $40,391 +11.4% |
| 2024 | $3,435 +3.5% | $36,248 +13.4% |
| 2023 | $3,319 +1.7% | $31,962 +11.9% |
| 2022 | $3,264 | $28,568 +9.1% |
| 2021 | -- | $26,194 +5.8% |
| 2020 | $2,413 +2.3% | $24,763 +4.9% |
| 2019 | $2,358 +1.7% | $23,602 +6.1% |
| 2018 | $2,318 +2.2% | $22,244 +4.5% |
| 2017 | $2,268 | $21,288 +1.9% |
| 2016 | $2,268 +0.8% | $20,889 |
| 2015 | $2,249 -1.2% | $20,889 -10.5% |
| 2014 | $2,277 -30.6% | $23,343 -32.5% |
| 2009 | $3,282 | $34,589 +0.7% |
| 2007 | -- | $34,336 +6.9% |
| 2006 | -- | $32,107 +4.8% |
| 2005 | -- | $30,651 +5.5% |
| 2004 | -- | $29,047 +11.9% |
| 2003 | -- | $25,954 +3.3% |
| 2001 | -- | $25,115 +2.9% |
| 2000 | -- | $24,419 |
| 1999 | -- | $24,419 |
Find assessor info on the county website
Monthly payment
Est. payment
Payment breakdown
Explore the cost of this home by adjusting the details. Changes won't be saved.Climate risks
Neighborhood: Belle Meade
Nearby schools
Schools provided by the listing agent
- District: 205
Source: MRED as distributed by MLS GRID. This data may not be complete. We recommend contacting the local school district to confirm school assignments for this home.

Similar homes
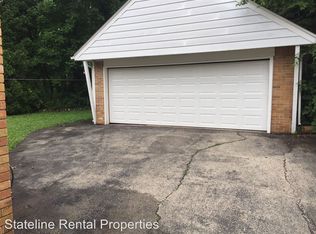
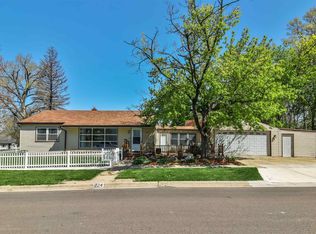
- $259,9003 bd2 ba1.9k sqft3720 Shirley Rd, Rockford, IL 61108For Sale By Owner
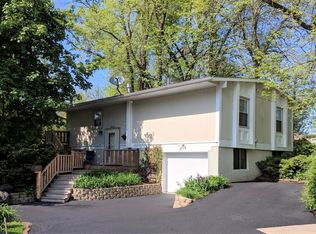
- $239,9004 bd2 ba1.9k sqft4007 Tonawanda Ave, Rockford, IL 61108Active
 MLS ID #12763322, Rene Acevedo, A & G Realty Inc.. MRED as distributed by MLS GRID
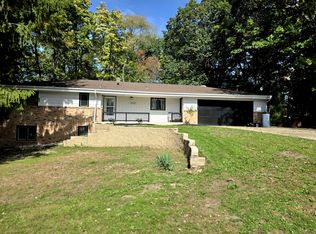
 - $237,0004 bd2 ba1.6k sqft3711 Florida Dr, Rockford, IL 61108Active
 MLS ID #12784892, Sully Cadengo, Realty of America, LLC. MRED as distributed by MLS GRID
 - $230,0003 bd2 ba1.5k sqft2020 22nd St, Rockford, IL 61108Active
 MLS ID #12776907, Asaf Arevalo, HomeSmart Connect LLC. MRED as distributed by MLS GRID
