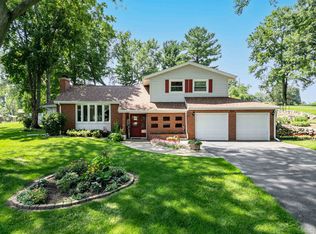
Welcome home to this beautifully maintained ranch nestled in the desirable Candlewick Lake community! Offering over two levels of comfortable living space, this home features three spacious bedrooms and two full bathrooms on the main level. The bright, open-concept living room flows seamlessly into the kitchen, where you'll find stunning granite countertops, abundant cabinetry, generous table space, and French doors leading to a large deck overlooking a peaceful, private backyard—perfect for entertaining or simply relaxing. The finished lower level expands your living options with a spacious recreation room, an additional bonus room that's ideal for a home office, guest room, or potential fourth bedroom, plus another full bathroom. You'll also appreciate the cedar-lined closet and the oversized laundry room with exceptional storage space. Recent updates provide added peace of mind, including a new furnace (2024), new driveway (2025), new dishwasher (2025), new garage door (2025), and all-new professional landscaping completed in 2025/2026. Living in Candlewick Lake means more than just owning a home—it's enjoying a resort-style lifestyle. Residents have access to a private 210-acre lake for boating, fishing, kayaking, and swimming, a community beach, swimming pool, golf course, tennis and pickleball courts, fitness center, parks, walking paths, dog park, playgrounds, clubhouse, and year-round community events, all within a gated community with 24-hour security.
For sale
Price cut: $5K (7/20)
$284,900
102 Centralia Pl NE, Poplar Grove, IL 61065
3beds
2,661sqft
:
Get pre-qualified$2,180/mo
Single Family Residence
Built in 1993
10,454 Square Feet Lot
$282,100 Zestimate®
$107/sqft
$144/mo HOA
What's special
Three spacious bedroomsAll-new professional landscapingBeautifully maintained ranchGenerous table spaceStunning granite countertopsAbundant cabinetryCedar-lined closet
- 14 days |
- 1,866 |
- 118 |
Zillow last checked:
Listing updated:
Listed by:
Rion Tovar-South 815-566-5923,
Weichert Realtors - Tovar Properties
Source: NorthWest Illinois Alliance of REALTORS®,MLS#: 202604199
Facts & features
Interior
Bedrooms & bathrooms
- Bedrooms: 3
- Bathrooms: 3
- Full bathrooms: 3
- Main level bathrooms: 2
- Main level bedrooms: 3
Primary bedroom
- Level: Main
- Area: 196
- Dimensions: 14 x 14
Bedroom 2
- Level: Main
- Area: 120
- Dimensions: 12 x 10
Bedroom 3
- Level: Main
- Area: 110
- Dimensions: 11 x 10
Dining room
- Level: Main
- Area: 140
- Dimensions: 14 x 10
Kitchen
- Level: Main
- Area: 120
- Dimensions: 12 x 10
Living room
- Level: Main
- Area: 374
- Dimensions: 22 x 17
Heating
- Forced Air, Natural Gas
Cooling
- Central Air
Appliances
- Included: Dishwasher, Dryer, Microwave, Refrigerator, Wall Oven, Washer, Water Softener, Gas Water Heater
Features
- L.L. Finished Space, Granite Counters
- Windows: Window Treatments
- Basement: Full,Sump Pump,Finished
- Has fireplace: No
Interior area
- Total structure area: 2,661
- Total interior livable area: 2,661 sqft
- Finished area above ground: 1,424
- Finished area below ground: 1,237
Property
Parking
- Total spaces: 2
- Parking features: Attached, Garage Door Opener
- Garage spaces: 2
Features
- Patio & porch: Deck
Lot
- Size: 10,454 Square Feet
- Features: City/Town
Details
- Additional structures: Garden Shed
- Parcel number: 0322427021
Construction
Type & style
- Home type: SingleFamily
- Architectural style: Ranch
- Property subtype: Single Family Residence
Materials
- Vinyl
- Roof: Shingle
Condition
- Year built: 1993
Utilities & green energy
- Electric: Circuit Breakers
- Sewer: City/Community
- Water: City/Community
Community & HOA
Community
- Features: Gated
- Subdivision: IL
HOA
- Has HOA: Yes
- Services included: Pool Access, Clubhouse, Other
- HOA fee: $1,725 annually
Location
- Region: Poplar Grove
Financial & listing details
- Price per square foot: $107/sqft
- Tax assessed value: $185,415
- Annual tax amount: $4,249
- Price range: $284.9K - $284.9K
- Date on market: 7/10/2026
- Cumulative days on market: 15 days
- Ownership: Fee Simple
Estimated market value
$282,100
$268,000 - $296,000
$2,396/mo
Price history
| Date | Event | Price |
|---|---|---|
| 7/20/2026 | Price change | $284,900-1.7%$107/sqft |
Source:  NorthWest Illinois Alliance of REALTORS® #202604199 Report a problem NorthWest Illinois Alliance of REALTORS® #202604199 Report a problem | ||
| 7/10/2026 | Listed for sale | $289,900+39.4%$109/sqft |
Source:  MRED as distributed by MLS GRID #12695394 Report a problem MRED as distributed by MLS GRID #12695394 Report a problem | ||
| 3/27/2023 | Sold | $208,000+2.5%$78/sqft |
Source: NorthWest Illinois Alliance of REALTORS® #202300612 Report a problem | ||
| 2/15/2023 | Pending sale | $203,000$76/sqft |
Source: NorthWest Illinois Alliance of REALTORS® #202300612 Report a problem | ||
| 2/13/2023 | Listed for sale | $203,000+23%$76/sqft |
Source: MRED as distributed by MLS GRID #11718033 Report a problem | ||
| 1/19/2021 | Sold | $165,000$62/sqft |
Source: Public Record Report a problem | ||
| 11/28/2020 | Pending sale | $165,000$62/sqft |
Source: Keller Williams Realty Signature #202006732 Report a problem | ||
| 11/25/2020 | Listed for sale | $165,000+29.9%$62/sqft |
Source: Keller Williams Realty Signature #202006732 Report a problem | ||
| 12/30/2017 | Sold | $127,000-3.1%$48/sqft |
Source: Public Record Report a problem | ||
| 10/17/2017 | Pending sale | $131,000$49/sqft |
Source: Success Realty Partners #09388900 Report a problem | ||
| 8/15/2017 | Price change | $131,000-1.5%$49/sqft |
Source: Success Realty Partners #09388900 Report a problem | ||
| 6/5/2017 | Price change | $133,000-1.5%$50/sqft |
Source: Success Realty Partners #09388900 Report a problem | ||
| 4/4/2017 | Price change | $135,000-1.8%$51/sqft |
Source: Success Realty Partners #09388900 Report a problem | ||
| 3/8/2017 | Price change | $137,500-1.7%$52/sqft |
Source: Success Realty Partners #09388900 Report a problem | ||
| 11/15/2016 | Listed for sale | $139,900+90.3%$53/sqft |
Source: Success Realty Partners #09388900 Report a problem | ||
| 9/12/2016 | Sold | $73,500-9.1%$28/sqft |
Source: Agent Provided Report a problem | ||
| 8/31/2016 | Pending sale | $80,900$30/sqft |
Source: Berkshire Hathaway HomeServices Crosby Starck Real Estate #09238596 Report a problem | ||
| 8/18/2016 | Price change | $80,900-4.7%$30/sqft |
Source: Berkshire Hathaway HomeServices Crosby Starck Real Estate #09238596 Report a problem | ||
| 8/15/2016 | Listed for sale | $84,900$32/sqft |
Source: Berkshire Hathaway HomeServices Crosby Starck Real Estate #09238596 Report a problem | ||
| 7/25/2016 | Pending sale | $84,900$32/sqft |
Source: Berkshire Hathaway HomeServices Crosby Starck Real Estate #09238596 Report a problem | ||
| 6/27/2016 | Price change | $84,900-6.7%$32/sqft |
Source: Berkshire Hathaway HomeServices Crosby Starck Real Estate #09238596 Report a problem | ||
| 5/26/2016 | Listed for sale | $91,000$34/sqft |
Source: Berkshire Hathaway HomeServices Crosby Starck Real Estate #09238596 Report a problem | ||
Public tax history
| Year | Property taxes | Tax assessment |
|---|---|---|
| 2024 | $4,149 +5.3% | $61,805 +11.9% |
| 2023 | $3,938 +18.9% | $55,236 +17.5% |
| 2022 | $3,311 -13.2% | $47,024 |
| 2021 | $3,813 -5.1% | $47,024 |
| 2020 | $4,017 +1.6% | $47,024 +3.6% |
| 2019 | $3,954 +4.9% | $45,381 +7.3% |
| 2017 | $3,768 +130.4% | $42,307 +0.5% |
| 2016 | $1,636 -33.4% | $42,096 +30.6% |
| 2015 | $2,455 +1103.2% | $32,242 +5.8% |
| 2014 | $204 -93.5% | $30,468 -9.9% |
| 2013 | $3,153 | $33,826 |
| 2012 | -- | $33,826 -37.2% |
| 2010 | -- | $53,877 -7.8% |
| 2007 | -- | $58,447 |
Find assessor info on the county website
Monthly payment
Est. payment
Payment breakdown
Explore the cost of this home by adjusting the details. Changes won't be saved.Climate risks
Neighborhood: 61065
Nearby schools
GreatSchools rating
- 7/10Caledonia Elementary SchoolGrades: PK-5Distance: 1.6 mi
- 5/10Belvidere Central Middle SchoolGrades: 6-8Distance: 5.5 mi
- 6/10Belvidere North High SchoolGrades: 9-12Distance: 5 mi
Schools provided by the listing agent
- Elementary: Caledonia Elementary
- Middle: Belvidere Central Middle
- High: Belvidere North
- District: Belvidere 100
Source: NorthWest Illinois Alliance of REALTORS®. This data may not be complete. We recommend contacting the local school district to confirm school assignments for this home.
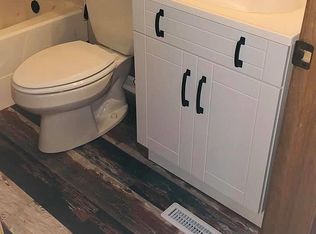
- $265,1003 bd3 ba1.5k sqft104 Centralia Pl NE, Poplar Grove, IL 61065Off Market
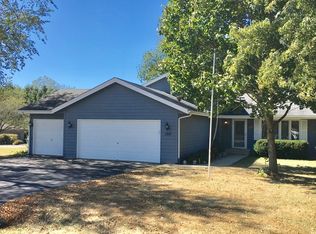
- $258,6003 bd3 ba1.8k sqft100 Centralia Pl NE, Poplar Grove, IL 61065Off Market
- $233,3003 bd2 ba1.2k sqft106 Centralia Pl NE, Poplar Grove, IL 61065Off Market
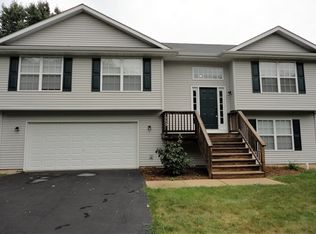
- $264,3003 bd3 ba2.3k sqft113 Centralia Pl NE, Poplar Grove, IL 61065Off Market
- $321,2003 bd3 ba2.3k sqft113 Centralia Pl NE #0, Poplar Grove, IL 61065Off Market
- $237,0003 bd2 ba1.3k sqft105 Centralia Pl NE, Poplar Grove, IL 61065Off Market
- $254,3003 bd2 ba1.3k sqft101 Centralia Pl NE, Poplar Grove, IL 61065Off Market
- $5,77510,498 Square Feet108 Centralia Pl NE, Poplar Grove, IL 61065Off Market
A local agent can set up tours, give advice and negotiate with sellers.
A local lender can help you make sure your offer is ready when you are.
Similar homes
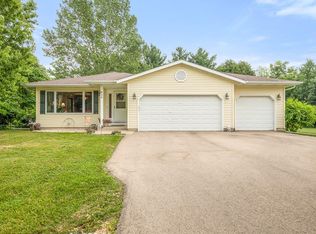
- $269,9004 bd3 ba2.1k sqft414 Lamplighter Loop SE, Poplar Grove, IL 61065For Sale
 MLS ID #202604498, Kylie Blazer. NorthWest Illinois Alliance of REALTORS®
 - $294,9994 bd4 ba2.6k sqft100 Prince Ct SE, Poplar Grove, IL 61065For Sale
 MLS ID #202600401, Shannon Long. NorthWest Illinois Alliance of REALTORS®
 - $290,0005 bd3 ba2.4k sqft5121 Brookview Rd, Rockford, IL 61107For Sale
 MLS ID #202604419, Milena Cojkic. NorthWest Illinois Alliance of REALTORS®
 - $329,9003 bd3 ba2k sqft8722 Sheffield Dr, Belvidere, IL 61008For Sale
 MLS ID #202604491, Lisa Ellis. NorthWest Illinois Alliance of REALTORS®
 - $279,9003 bd2 ba1.4k sqft5250 Jenkins Dr, South Beloit, IL 61080For SaleMLS ID #202604188, Toni Vander Heyden. NorthWest Illinois Alliance of REALTORS®
- $314,9003 bd3 ba1.8k sqft6481 Palo Verde Dr, Rockford, IL 61114For SaleMLS ID #202603935, Harris Pham. NorthWest Illinois Alliance of REALTORS®
- $334,9994 bd3 ba2.9k sqft6538 Coach Lite Ct, Loves Park, IL 61111For SaleMLS ID #202604051, Toni Vander Heyden. NorthWest Illinois Alliance of REALTORS®
- $300,0004 bd3 ba1.9k sqft203 S Ulster St, Cherry Valley, IL 61016For SaleMLS ID #202604401, Debbie Rheingans. NorthWest Illinois Alliance of REALTORS®
- $329,9004 bd3 ba2.8k sqft11510 Beverly Ln, Belvidere, IL 61008For SaleMLS ID #202603454, Debbie Carlson. NorthWest Illinois Alliance of REALTORS®
- $284,9993 bd2 ba2k sqft7610 Mill Rd, Rockford, IL 61108For SaleMLS ID #202603526, Jeanette Solis. NorthWest Illinois Alliance of REALTORS®
- $285,0004 bd2 ba2.2k sqft515 Kishwaukee St, Marengo, IL 60152ActiveMLS ID #12704141, Gibran Young, CENTURY 21 New Heritage. MRED as distributed by MLS GRID
- $375,0003 bd3 ba1.9k sqft12140 Paisley Dr, Loves Park, IL 61111For SaleMLS ID #202604421, Gregory Saunders. NorthWest Illinois Alliance of REALTORS®
- $270,0003 bd2 ba1.4k sqft3472 Springwheat, Rockford, IL 61114For SaleMLS ID #202600466, Bryant Chandler. NorthWest Illinois Alliance of REALTORS®
- $295,9004 bd2 ba2.2k sqft4674 Pepper Dr, Rockford, IL 61114ActiveMLS ID #12699684, Jesus Perez, Realty of America, LLC. MRED as distributed by MLS GRID
- $325,0003 bd2 ba1.5k sqft11101 Edgemere Ter, Roscoe, IL 61073For SaleMLS ID #202604494, Dawn Levins. NorthWest Illinois Alliance of REALTORS®
- $389,9004 bd3 ba2.2k sqft3460 Partridge Ln, Belvidere, IL 61008Re-activatedMLS ID #12677252, Brittany Whelan, RE/MAX Connections II. MRED as distributed by MLS GRID
- $259,0003 bd3 ba2k sqft5537 Guilford Rd, Rockford, IL 61107For SaleMLS ID #202604097, Bobby Walsh. NorthWest Illinois Alliance of REALTORS®
- $290,0003 bd3 ba2.4k sqft6667 Sandalwood Close, Rockford, IL 61108For SaleMLS ID #202604509, John Howard. NorthWest Illinois Alliance of REALTORS®
- $275,0003 bd2 ba2.5k sqft5532 Danburry Dr, Rockford, IL 61109For SaleMLS ID #202603723, Fidel Batres. NorthWest Illinois Alliance of REALTORS®
- $265,0003 bd2 ba1.5k sqft106 Superior Ave, Machesney Park, IL 61115For SaleMLS ID #202603312, Carrie DuMelle. NorthWest Illinois Alliance of REALTORS®
