Enjoy beautiful pond views and a picturesque wooded setting from this spacious 4-bedroom condo situated directly on a charming pond in the desirable Village of Rockton and within the highly rated Hononegah High and Rockton Grade School Districts! Offering approximately 2,100 finished square feet across 3 beautifully finished levels, this wonderful home features an open floor plan, cathedral ceilings, transom windows, 6-panel solid wood doors and gorgeous water views throughout! The inviting great room features a soaring cathedral ceiling and a cozy brick fireplace and opens into the formal dining area with beautiful hardwood flooring and access to the deck, complete with a remote-controlled awning and peaceful views overlooking the pond! The open kitchen includes appliances, ample cabinetry and a delightful view of the water right from the kitchen sink! The main floor primary suite is tucked privately into the back of the home and features a spacious walk-in closet and private full bath with a separate water closet. Upstairs, you'll find 2 additional good-sized bedrooms, a walk-in closet and another full bathroom. The beautifully finished walkout lower level provides even more wonderful living and entertaining space with a spacious family room featuring gorgeous pond views and a fun bar that can stay with the condo! Step outside onto the lower-level deck to relax and enjoy the tranquil waterfront setting and surrounding natural beauty! A 4th bedroom offers a lovely view from the window and a generous closet, with a convenient full bath and laundry room nearby. This flexible lower-level layout is ideal for guests, extended family or simply enjoying additional living space! An attached 2-car garage provides plenty of room to park the cars along with additional storage space. What a wonderful opportunity to enjoy waterfront living with the convenience of condo ownership and the charm of small-town Rockton! Just a short walk from historic downtown Rockton, you'll enjoy an abundance of shopping, dining, entertainment and outdoor activities! Stroll down Main Street to discover charming boutiques, restaurants, a local market, library, wine bar and delicious handmade ice cream! Enjoy the popular Rockton River Market on Wednesday evenings throughout the summer, featuring live music, food trucks, shopping and activities, along with wonderful community festivals and events throughout the year! Outdoor enthusiasts will love the nearby parks, playgrounds, forest preserves and scenic bike paths, along with the community swimming pool, boat launch, athletic fields and courts for tennis, pickleball and basketball. Enjoy the perfect combination of beautiful pond views, spacious living, outdoor recreation and the wonderful lifestyle that makes the Village of Rockton such a special place to call home!
For sale
$275,000
806 Metz Ln, Rockton, IL 61072
4beds
2,180sqft
Condominium, Townhouse
Built in 1997
-- sqft lot
$272,000 Zestimate®
$126/sqft
$250/mo HOA
What's special
Cozy brick fireplaceTranquil waterfront settingBeautiful pond viewsGorgeous water views throughoutOpen floor planTransom windowsInviting great room
- 10 days
- 357
- 12
Zillow last checked:
Listing updated:
Listed by:
John Peterson 815-289-5332,
Real Broker, Llc
Source: NorthWest Illinois Alliance of REALTORS®,MLS#: 202606965
Facts & features
Interior
Bedrooms & bathrooms
- Bedrooms: 4
- Bathrooms: 3
- Full bathrooms: 3
- Main level bathrooms: 1
- Main level bedrooms: 1
Primary bedroom
- Level: Main
- Area: 182.24
- Dimensions: 13.6 x 13.4
Bedroom 2
- Level: Upper
- Area: 135.96
- Dimensions: 13.2 x 10.3
Bedroom 3
- Level: Upper
- Area: 130.95
- Dimensions: 13.5 x 9.7
Bedroom 4
- Level: Lower
- Area: 213.76
- Dimensions: 16.7 x 12.8
Dining room
- Level: Main
- Area: 150.52
- Dimensions: 14.2 x 10.6
Family room
- Level: Basement
- Area: 394.76
- Dimensions: 27.8 x 14.2
Kitchen
- Level: Main
- Area: 125.08
- Dimensions: 11.8 x 10.6
Living room
- Level: Main
- Area: 260.48
- Dimensions: 17.6 x 14.8
Heating
- Forced Air
Cooling
- Central Air
Appliances
- Included: Dishwasher, Dryer, Microwave, Refrigerator, Stove/Cooktop, Wall Oven, Washer, Water Softener, Gas Water Heater
- Laundry: In Basement
Features
- L.L. Finished Space, Walk-In Closet(s)
- Basement: Full,Full Exposure
- Has fireplace: Yes
- Fireplace features: Gas
Interior area
- Total structure area: 2,180
- Total interior livable area: 2,180 sqft
- Finished area above ground: 1,280
- Finished area below ground: 900
Property
Parking
- Total spaces: 2
- Parking features: Attached
- Garage spaces: 2
Features
- Patio & porch: Deck, Patio
- Has view: Yes
- View description: Water
- Has water view: Yes
- Water view: Water
Lot
- Features: Full Exposure
Details
- Parcel number: 0313332014
Construction
Type & style
- Home type: Townhouse
- Property subtype: Condominium, Townhouse
Materials
- Siding
- Roof: Shingle
Condition
- Year built: 1997
Utilities & green energy
- Electric: Circuit Breakers
- Sewer: City/Community
- Water: City/Community
Community & HOA
Community
- Subdivision: IL
HOA
- Has HOA: Yes
- Services included: Maintenance Grounds, Snow Removal
- HOA fee: $250 monthly
Location
- Region: Rockton
Financial & listing details
- Price per square foot: $126/sqft
- Tax assessed value: $236,370
- Price range: $275K - $275K
- Date on market: 11/3/2026
- Ownership: Fee Simple
Estimated market value
$272,000
$258,000 - $286,000
$2,029/mo
Price history
| Date | Event | Price |
|---|---|---|
| 11/3/2026 | Listed for sale | $275,000+161.9%$126/sqft |
Source:  NorthWest Illinois Alliance of REALTORS® #202606965 Report a problem | ||
| 7/5/2000 | Sold | $105,000$48/sqft |
Source: Public Record Report a problem | ||
Public tax history
| Year | Property taxes | Tax assessment |
|---|---|---|
| 2025 | -- | $78,790 +9.3% |
| 2024 | -- | $72,099 +12.2% |
| 2023 | -- | $64,288 +9.5% |
| 2022 | -- | $58,732 +6.9% |
| 2021 | -- | $54,961 +3.3% |
| 2020 | -- | $53,216 +3.8% |
| 2019 | -- | $51,263 +4.9% |
| 2018 | -- | $48,859 +4.3% |
| 2017 | -- | $46,831 +3.4% |
| 2016 | -- | $45,295 +2.3% |
| 2015 | -- | $44,259 |
| 2014 | $3,353 +1.8% | $44,259 -9.8% |
| 2009 | $3,295 | $49,045 +18.7% |
| 2007 | -- | $41,309 +1.9% |
| 2006 | -- | $40,551 +1.6% |
| 2005 | -- | $39,917 +3.2% |
| 2004 | -- | $38,672 -2% |
| 2003 | -- | $39,461 +4.1% |
| 2001 | -- | $37,925 +2% |
| 2000 | -- | $37,196 |
| 1999 | -- | $37,196 |
Find assessor info on the county website
Monthly payment
Est. payment
Payment breakdown
Explore the cost of this home by adjusting the details. Changes won't be saved.Climate risks
Neighborhood: 61072
Nearby schools
Schools provided by the listing agent
- Elementary: Rockton Grade School
- Middle: Stephen Mack Middle
- High: Hononegah High
- District: Hononegah 207
Source: NorthWest Illinois Alliance of REALTORS®. This data may not be complete. We recommend contacting the local school district to confirm school assignments for this home.

Similar homes
- $285,0004 bd3 ba2.4k sqft1908 Whitestone Dr, Rockton, IL 61072For Sale
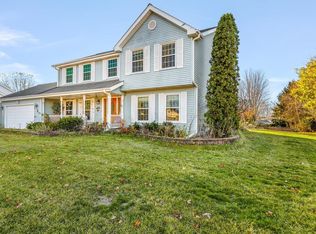 MLS ID #202607185, Heather Porter. NorthWest Illinois Alliance of REALTORS®
- $275,0004 bd3 ba2k sqft806 Metz Ln #1, Rockton, IL 61072Active
 MLS ID #12799958, John Peterson, Real Broker, LLC - Rockton. MRED as distributed by MLS GRID
- $245,5003 bd2 ba2.3k sqft519 Salem St, Rockton, IL 61072For Sale
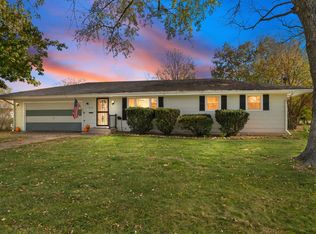 MLS ID #202607142, Laurie Anderson. NorthWest Illinois Alliance of REALTORS®
- $289,9003 bd3 ba3.1k sqft629 E Warren St, Rockton, IL 61072For Sale
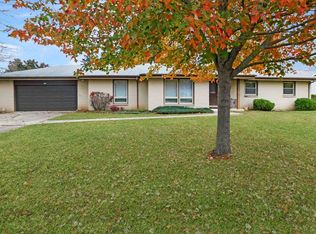 MLS ID #202607037, John Peterson. NorthWest Illinois Alliance of REALTORS®
