Exceptional quality and beautiful updates define this spacious 3-bedroom, 3-bath condominium offering an open-concept design and an abundance of finished living space. From the moment you step inside, you'll appreciate the stunning new Acacia hardwood flooring that flows throughout the main living area, creating a warm and inviting atmosphere. All interior doors have been replaced with solid 6 panel doors. The remodeled kitchen features updated finishes, ample cabinetry, all new appliances and an open layout that seamlessly connects to the dining and living areas-perfect for entertaining or everyday living. Relax by the cozy fireplace in the main living room or enjoy the peaceful views from the screened porch overlooking the beautifully landscaped backyard. The walkout lower level expands your living options with a spacious family room featuring a second fireplace, new carpet, a second kitchen ideal for entertaining or extended guests, a bedroom, full bath, and a versatile hobby/workout room. Step outside to the private patio and unwind in the hot tub while enjoying the serene and secluded outdoor setting. Additional updates include new windows and window treatments, a new roof, new siding, new front door and storm door. The attached two-car garage, with new garage door, offers convenience and additional storage. With its stunning updates, two fireplaces, walkout lower level, multiple outdoor living spaces, and beautifully landscaped setting, this move-in-ready condo offers the perfect blend of comfort, style, and low-maintenance living. Home warranty included. Don't miss your opportunity to call this exceptional property home!
Pending
$375,000
432 Village Wood Ln #1, Rockton, IL 61072
3beds
2,900sqft
Condominium, Duplex, Single Family Residence
Built in 2000
-- sqft lot
$-- Zestimate®
$129/sqft
$250/mo HOA
What's special
Beautifully landscaped settingPrivate patioOpen-concept designRemodeled kitchenMultiple outdoor living spacesAll new appliancesAmple cabinetry
- 26 days |
- 296 |
- 11 |
Zillow last checked:
Listing updated:
Listed by:
Velta Pocs 815-262-9283,
Keller Williams Realty Signature,
Carmen Augelli,
Keller Williams Realty Signature
Source: MRED as distributed by MLS GRID,MLS#: 12712886
Facts & features
Interior
Bedrooms & bathrooms
- Bedrooms: 3
- Bathrooms: 3
- Full bathrooms: 3
Rooms
- Room types: Bonus Room, Screened Porch
Primary bedroom
- Features: Flooring (Carpet), Bathroom (Full, Double Sink, Whirlpool & Sep Shwr)
- Level: Main
- Area: 256 Square Feet
- Dimensions: 16X16
Bedroom 2
- Level: Main
- Area: 165 Square Feet
- Dimensions: 11X15
Bedroom 3
- Level: Basement
- Area: 192 Square Feet
- Dimensions: 12X16
Bonus room
- Level: Basement
- Area: 342 Square Feet
- Dimensions: 18X19
Dining room
- Level: Main
- Area: 192 Square Feet
- Dimensions: 12X16
Family room
- Level: Basement
- Area: 399 Square Feet
- Dimensions: 19X21
Kitchen
- Features: Kitchen (Eating Area-Breakfast Bar)
- Level: Main
- Area: 198 Square Feet
- Dimensions: 11X18
Laundry
- Level: Main
- Area: 64 Square Feet
- Dimensions: 8X8
Living room
- Level: Main
- Area: 342 Square Feet
- Dimensions: 18X19
Screened porch
- Level: Basement
- Area: 168 Square Feet
- Dimensions: 12X14
Heating
- Natural Gas, Forced Air
Cooling
- Central Air
Appliances
- Included: Range, Microwave, Dishwasher, Refrigerator, Disposal, Water Softener Rented
- Laundry: Main Level
Features
- Vaulted Ceiling(s), 1st Floor Bedroom, Walk-In Closet(s), Open Floorplan, Separate Dining Room
- Flooring: Hardwood, Carpet
- Windows: Skylight(s)
- Basement: Finished,Exterior Entry,Walk-Out Access
- Number of fireplaces: 2
- Fireplace features: Gas Starter, Living Room, Basement
Interior area
- Total structure area: 3,028
- Total interior livable area: 2,900 sqft
Property
Parking
- Total spaces: 6
- Parking features: Yes, Garage Owned, Attached, Garage
- Attached garage spaces: 2
Accessibility
- Accessibility features: No Disability Access
Features
- Patio & porch: Patio, Screened
- Has spa: Yes
- Spa features: Outdoor Hot Tub, Indoor Hot Tub
Details
- Parcel number: 0324306010
- Special conditions: Home Warranty
Construction
Type & style
- Home type: Condo
- Property subtype: Condominium, Duplex, Single Family Residence
Materials
- Vinyl Siding, Brick, Stone
- Roof: Asphalt
Condition
- New construction: No
- Year built: 2000
Details
- Warranty included: Yes
Utilities & green energy
- Sewer: Public Sewer
- Water: Public
Community & HOA
HOA
- Has HOA: Yes
- Services included: Lawn Care, Snow Removal
- HOA fee: $250 monthly
Location
- Region: Rockton
Financial & listing details
- Price per square foot: $129/sqft
- Annual tax amount: $8,528
- Date on market: 7/22/2026
- Ownership: Condo
Estimated market value
Not available
Estimated sales range
Not available
Not available
Price history
| Date | Event | Price |
|---|---|---|
| 7/26/2026 | Pending sale | $375,000$129/sqft |
Source:  MRED as distributed by MLS GRID #12712886 Report a problem MRED as distributed by MLS GRID #12712886 Report a problem | ||
| 7/22/2026 | Listed for sale | $375,000$129/sqft |
Source: MRED as distributed by MLS GRID #12712886 Report a problem | ||
Public tax history
Tax history is unavailable.
Monthly payment
Est. payment
Payment breakdown
Explore the cost of this home by adjusting the details. Changes won't be saved.Climate risks
Neighborhood: 61072
Nearby schools
GreatSchools rating
- NARockton Elementary SchoolGrades: PK-2Distance: 1.1 mi
- 7/10Stephen Mack Middle SchoolGrades: 6-8Distance: 1.3 mi
- 5/10Hononegah High SchoolGrades: 9-12Distance: 0.7 mi
Schools provided by the listing agent
- Elementary: Hononegah High School
- Middle: Stephen Mack Middle School
- High: Hononegah High School
- District: 207
Source: MRED as distributed by MLS GRID. This data may not be complete. We recommend contacting the local school district to confirm school assignments for this home.
- $268,9002 bd2 ba1.5k sqft419 Village Wood Ln, Rockton, IL 61072Off Market
- $300,5003 bd3 ba1.5k sqft415 Village Wood Ln, Rockton, IL 61072Off Market

- $280,5002 bd2 ba1.5k sqft411 Village Wood Ln, Rockton, IL 61072Off Market
- $283,9002 bd2 ba1.5k sqft418 Village Wood Ln, Rockton, IL 61072Off Market
- $323,8003 bd3 ba1.6k sqft424 Village Wood Ln, Rockton, IL 61072Off Market
- $359,8003 bd3 ba1.6k sqft426 Village Wood Ln, Rockton, IL 61072Off Market
- $343,7002 bd1 ba2.2k sqft428 Village Wood Ln, Rockton, IL 61072Off Market
- $342,5002 bd2 ba2.2k sqft430 Village Wood Ln, Rockton, IL 61072Off Market
A local agent can set up tours, give advice and negotiate with sellers.
A local lender can help you make sure your offer is ready when you are.
Similar homes
- $375,0004 bd3 ba2.2k sqft158 Quantico Dr, Rockton, IL 61072For Sale
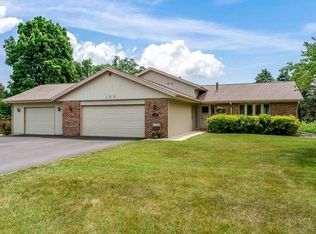 MLS ID #202603571, Michelle Fitzgerald. NorthWest Illinois Alliance of REALTORS®
 - $424,0003 bd3 ba3.4k sqft11694 Tar Heel Trl, Rockton, IL 61072For Sale
 MLS ID #202604724, Trisha Dunaway. NorthWest Illinois Alliance of REALTORS®
 - $475,0003 bd3 ba3.4k sqft4470 Bellview Way, Rockton, IL 61072For Sale
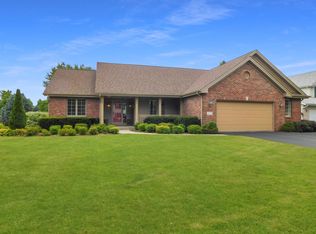 MLS ID #202604500, John Peterson. NorthWest Illinois Alliance of REALTORS®
 - $355,0003 bd4 ba2.6k sqft4996 Zenith Pkwy, Machesney Park, IL 61115For Sale
 MLS ID #202605034, Teresa Skridla. NorthWest Illinois Alliance of REALTORS®
 - $345,0004 bd2 ba2.7k sqft7767 Northgate Rd, Roscoe, IL 61073For SaleMLS ID #202604708, Kelli Wensky. NorthWest Illinois Alliance of REALTORS®
- $420,0004 bd3 ba2.1k sqft702 Meadow Crossing Trl, Roscoe, IL 61073For SaleMLS ID #202604891, Chandra Lopez. NorthWest Illinois Alliance of REALTORS®
- $349,9004 bd2 ba2k sqft12451 Chuckanut Dr, Roscoe, IL 61073For SaleMLS ID #202604854, Tara Osborne. NorthWest Illinois Alliance of REALTORS®
- $394,9004 bd3 ba3.7k sqft691 Stonemint Dr, Roscoe, IL 61073For SaleMLS ID #202604747, Dianne Parvin. NorthWest Illinois Alliance of REALTORS®
- $325,0003 bd3 ba2.3k sqft7238 Price Dr, Roscoe, IL 61115For SaleMLS ID #202605105, Brittany Stiffler. NorthWest Illinois Alliance of REALTORS®
- $334,0003 bd2 ba1.8k sqft9960 Flint Ct, Roscoe, IL 61073For SaleMLS ID #202604449, Vanessa Bloomer. NorthWest Illinois Alliance of REALTORS®
- $389,9003 bd3 ba1.8k sqft9508 Shore Dr, Machesney Park, IL 61115For SaleMLS ID #202604263, Carson Grigg. NorthWest Illinois Alliance of REALTORS®
- $440,0004 bd4 ba3.5k sqft8351 Snaresbrook Rd, Roscoe, IL 61073For SaleMLS ID #202604844, Dianne Parvin. NorthWest Illinois Alliance of REALTORS®
- $325,0004 bd3 ba3.5k sqft9289 Old Towne Ct, Roscoe, IL 61073For SaleMLS ID #202604932, Carrie DuMelle. NorthWest Illinois Alliance of REALTORS®
- $390,0004 bd2 ba2.4k sqft13773 Tallakson Rd, Durand, IL 61024For SaleMLS ID #202604902, Kendra Monroe. NorthWest Illinois Alliance of REALTORS®
- $450,0004 bd3 ba2.7k sqft7797 N Gate Rd, Roscoe, IL 61073For SaleMLS ID #202604953, Khaled Elqunni. NorthWest Illinois Alliance of REALTORS®
- $329,9003 bd2 ba2.4k sqft5337 N Main St, Rockford, IL 61103For SaleMLS ID #202603595, Donna Shipler. NorthWest Illinois Alliance of REALTORS®
- $395,0003 bd3 ba2.9k sqft1525 E Williams Dr, Beloit, WI 53511For SaleMLS ID #2029662, Neil Kerwin. SCWMLS
- $374,9004 bd3 ba2.2k sqft3460 Partridge Ln, Belvidere, IL 61008NewMLS ID #12730967, Brittany Whelan, RE/MAX Connections II. MRED as distributed by MLS GRID
- $420,0003 bd2 ba2.3k sqft10444 Rock Ln, Roscoe, IL 61073For SaleMLS ID #202603199, Dana Vlasnik. NorthWest Illinois Alliance of REALTORS®
- $305,0004 bd2 ba1.7k sqft5900 Dusty Ln, South Beloit, IL 61080For SaleMLS ID #202605038, Rocky Garst. NorthWest Illinois Alliance of REALTORS®
