Immaculate custom-built home featuring quality 2x6 construction, located in an exclusive neighborhood near the Janesville Country Club. The open-concept floor plan showcases cathedral ceilings and spacious living areas, creating an inviting atmosphere throughout. This beautifully maintained home has been meticulously cared for. Step outside and relax in your private backyard oasis, complete with a stunning in-ground pool—perfect for entertaining or enjoying quiet summer evenings. Numerous updates provide peace of mind, including a new roof, gutters, and skylights (2025); new siding (2026); several new windows and a lower-level patio door (2024); new blinds (2024); and a gas fireplace (2024). Additional improvements include a furnace & central air conditioner (2017), water softener and water heater (2018), pool liner and auto cover (2020), a retaining wall in 2020. Garage has bump out for lawn, snow blower, and storage. Closing to be sometime in October or occupancy until then.
Under contract
$565,000
847 Cambridge Dr, Janesville, WI 53548
5beds
4,319sqft
:
Get pre-qualified$3,690/mo
Single Family Residence
Built in 1992
0.29 Acres Lot
$567,600 Zestimate®
$131/sqft
$-- HOA
What's special
- --
- on Zillow |
- 46
- views |
- 1
- save |
Zillow last checked:
Listing updated:
Listed by:
Barb Palmby,
Shorewest, REALTORS
Source: SCWMLS,MLS#: 2025304
Facts & features
Interior
Bedrooms & bathrooms
- Bedrooms: 5
- Bathrooms: 3
- Full bathrooms: 3
- Main level bathrooms: 2
Primary bedroom
- Level: Main
- Area: 270
- Dimensions: 15 x 18
Bedroom 2
- Level: Main
- Area: 144
- Dimensions: 12 x 12
Bedroom 3
- Level: Main
- Area: 144
- Dimensions: 12 x 12
Bedroom 4
- Level: Lower
- Area: 196
- Dimensions: 14 x 14
Bedroom 5
- Level: Lower
- Area: 182
- Dimensions: 14 x 13
Dining room
- Level: Main
- Area: 168
- Dimensions: 12 x 14
Family room
- Area: 510
- Dimensions: 17 x 30
Kitchen
- Features: Breakfast Bar, Dishwasher, Disposal, Kitchen Island, Microwave, Pantry, Range/Oven, Refrigerator
- Level: Main
- Area: 165
- Dimensions: 15 x 11
Living room
- Level: Main
- Area: 600
- Dimensions: 24 x 25
Heating
- Forced Air
Cooling
- Central Air
Appliances
- Included: Washer, Dryer, Water Softener Included
Features
- Great room, Vaulted Ceiling(s), At Least 1 tub, Split bedrooms, Smart Thermostat, Sun Room, Rec Room
- Windows: Skylight(s)
- Basement: Full,Full Size Windows/Exposed,Walk-Out Access,Finished
- Has fireplace: Yes
- Fireplace features: Gas
Interior area
- Total structure area: 4,319
- Total interior livable area: 4,319 sqft
- Finished area above ground: 2,311
Property
Parking
- Total spaces: 2
- Parking features: 2 car, Attached, Garage Door Opener
- Attached garage spaces: 2
- Has uncovered spaces: Yes
Features
- Levels: One
- Stories: 1
- Patio & porch: Deck, Patio
- Has private pool: Yes
- Pool features: In Ground
- Fencing: Fenced
Lot
- Size: 0.29 Acres
- Dimensions: 100x125
Details
- Parcel number: 0127300287
- Zoning: R1
Construction
Type & style
- Home type: SingleFamily
- Architectural style: Ranch
- Property subtype: Single Family Residence
Materials
- Brick
Condition
- Year built: 1992
Utilities & green energy
- Sewer: Public Sewer
- Water: Public
- Utilities for property: Cable Available
Community & HOA
Community
- Subdivision: Hamilton Heights
Location
- Region: Janesville
Financial & listing details
- Price per square foot: $131/sqft
- Tax assessed value: $499,600
- Annual tax amount: $8,773
- Date on market: 6/8/2026
- Inclusions: Stove, refrigerator, microwave, washer, dryer, water softener, dishwasher
Estimated market value
$567,600
$539,000 - $596,000
$3,445/mo
Price history
| Date | Event | Price |
|---|---|---|
| 6/17/2026 | Contingent | $565,000$131/sqft |
Source: SCWMLS #2025304 Report a problem | ||
| 6/11/2026 | Listed for sale | $565,000$131/sqft |
Source:  WIREX MLS #2025304 Report a problem WIREX MLS #2025304 Report a problem | ||
Public tax history
| Year | Property taxes | Tax assessment |
|---|---|---|
| 2025 | $8,772 +5.1% | $499,600 |
| 2024 | $8,346 -0.1% | $499,600 |
| 2023 | $8,357 +1.7% | $499,600 +41.5% |
| 2022 | $8,221 -0.6% | $353,000 |
| 2021 | $8,266 +3.8% | $353,000 |
| 2020 | $7,963 +2.6% | $353,000 |
| 2019 | $7,760 +7.9% | $353,000 +27.6% |
| 2018 | $7,194 | $276,600 +0.6% |
| 2017 | $7,194 +3.3% | $274,900 |
| 2016 | $6,962 +5.7% | $274,900 |
| 2014 | $6,585 -1.8% | $274,900 |
| 2013 | $6,709 +1.1% | $274,900 |
| 2012 | $6,639 -1.2% | $274,900 |
| 2011 | $6,720 | $274,900 +2.7% |
| 2010 | -- | $267,700 |
| 2009 | -- | $267,700 -2.3% |
| 2008 | -- | $274,100 +3% |
| 2007 | -- | $266,000 |
| 2006 | -- | $266,000 |
| 2005 | -- | $266,000 |
| 2004 | -- | $266,000 |
| 2003 | -- | $266,000 +4.5% |
| 2002 | -- | $254,500 +0.6% |
| 2001 | -- | $252,900 |
Find assessor info on the county website
Monthly payment
Est. payment
Payment breakdown
Explore the cost of this home by adjusting the details. Changes won't be saved.Climate risks
Neighborhood: 53548
Nearby schools
GreatSchools rating
- 7/10Washington Elementary SchoolGrades: PK-5Distance: 1 mi
- 3/10Franklin Middle SchoolGrades: 6-8Distance: 0.6 mi
- 3/10Parker High SchoolGrades: 9-12Distance: 0.6 mi
Schools provided by the listing agent
- Elementary: Madison
- Middle: Franklin
- High: Parker
- District: Janesville
Source: SCWMLS. This data may not be complete. We recommend contacting the local school district to confirm school assignments for this home.
- $549,9004 bd3 ba3.4k sqft907 Cambridge Dr, Janesville, WI 53548For Sale

- $530,9004 bd3 ba3.7k sqft839 Cambridge Dr, Janesville, WI 53548Off Market
- $36,000-- bd-- ba-- sqft3020 Dartmouth Dr, Janesville, WI 53548Off Market
- $460,3004 bd3 ba2.6k sqft3024 Dartmouth Dr, Janesville, WI 53548Off Market
- $565,0004 bd4 ba4.3k sqft848 Cambridge Dr, Janesville, WI 53548Sold
- $398,3003 bd2 ba2.1k sqft917 Cambridge Dr, Janesville, WI 53548Off Market
- $481,7004 bd2 ba3.2k sqft3014 Dartmouth Dr, Janesville, WI 53548Off Market
- $27,000-- bd-- ba-- sqft827 Cambridge Dr, Janesville, WI 53548Off Market
A local agent can set up tours, give advice and negotiate with sellers.
A local lender can help you make sure your offer is ready when you are.
Similar homes
- $549,9004 bd3 ba3.4k sqft907 Cambridge Dr, Janesville, WI 53548For SaleMLS ID #2025370, Caitlin Schmidt. SCWMLS
- $480,0004 bd4 ba3.2k sqft720 Waveland Rd, Janesville, WI 53548For Sale
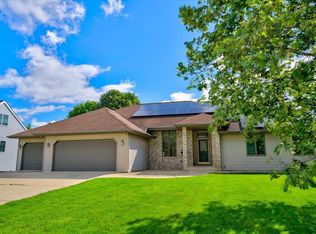 MLS ID #2026231, Lorri & Tanya Team. SCWMLS
 - $484,9003 bd3 ba2.5k sqft2938 Yale Dr, Janesville, WI 53548For Sale
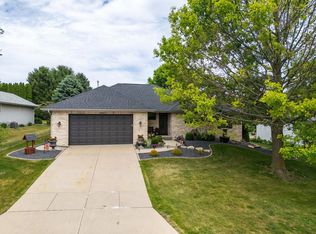 MLS ID #2025076, Tammy Lund. SCWMLS
 - $524,9006 bd7 ba3.8k sqft2200 W Memorial Dr, Janesville, WI 53548For Sale
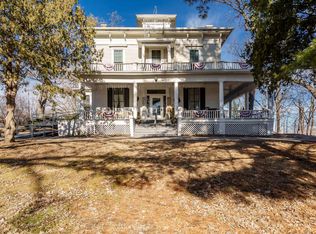 MLS ID #2025241, Karla Clark. SCWMLS
 - $529,9004 bd3 ba2.8k sqft2726 Autumn Ln, Janesville, WI 53546For SaleMLS ID #2028694, Sally Astin. SCWMLS
- $599,9004 bd4 ba2.1k sqft5352 N River Rd, Janesville, WI 53545For SaleMLS ID #2028003, Adam Briggs. SCWMLS
- $579,9005 bd3 ba2.5k sqft3412 Cricketeer Dr, Janesville, WI 53546For SaleMLS ID #2028859, Caleb Payne. SCWMLS
- $449,0004 bd3 ba3.2k sqft3130 Rockport Park DRIVE, Janesville, WI 53548ActiveMLS ID #1968686, JJ Hausmann Team*. WIREX MLS
- $459,9003 bd2 ba2.1k sqft782 N Waveland Rd, Janesville, WI 53545For SaleMLS ID #2025035, Mary Gilbank. SCWMLS
- $649,9005 bd4 ba4.5k sqft4230 N Juniper Dr, Janesville, WI 53545For SaleMLS ID #2020200, Mary Ellen Mackey. SCWMLS
- $539,0005 bd3 ba3.1k sqft3738 Oak Lane Dr, Beloit, WI 53511For SaleMLS ID #2029595, Mary Gilbank. SCWMLS
- $375,0004 bd3 ba2.3k sqft1815 Royal Oaks Dr, Janesville, WI 53548For SaleMLS ID #2022799, Steven Greene. SCWMLS
- $846,0004 bd4 ba4.1k sqft441 Willow Springs Ct, Janesville, WI 53548For SaleMLS ID #2022919, Michael Ferrari. SCWMLS
- $589,9004 bd3 ba3k sqft5614 N Vista Ln, Janesville, WI 53548For SaleMLS ID #2023731, Janice Snippen. SCWMLS
- $590,0006 bd4 ba3.7k sqft5416 N County Road H, Janesville, WI 53548For SaleMLS ID #2022219, Living In Madison Real Estate Group. SCWMLS
- $499,0003 bd4 ba4k sqft414 Clearview Ct, Janesville, WI 53548For SaleMLS ID #2019176, Kevin Clark. SCWMLS
- $474,9003 bd3 ba2.2k sqft507 Apache Dr, Janesville, WI 53545For SaleMLS ID #2029243, Chris Campbell. SCWMLS
- $547,0003 bd3 ba2.8k sqft22 S Garfield Ave, Janesville, WI 53545For SaleMLS ID #2019370, Billy Shipler. SCWMLS
- $425,0003 bd3 ba2.6k sqft413 S Garfield Ave, Janesville, WI 53545For SaleMLS ID #2029193, Shannon Weis. SCWMLS
- $574,9004 bd3 ba4.3k sqft2078 Regal Oaks Ct, Beloit, WI 53511For SaleMLS ID #2028006, Mary Gilbank. SCWMLS
