NEW SIDING and GUTTERS and ROOF! Light and Bright ! Spacious and well maintained! This home offers plenty of room to live, work, and entertain. Enjoy multiple gathering spaces including a covered front porch, sun room, and large composite deck. The kitchen features solid surface countertops, a center island, pantry, and opens to the family room with a gas fireplace. The formal dining room has new flooring, and French doors lead from the office to the sun room. Built in bookshelves, crown molding, unique windows, and abundant natural light add charm throughout. The primary suite includes a window seat, his and hers walk in closets with organizers, double vanity, tiled walk in shower, and skylight. Additional features include an insulated 3 car garage, mudroom, Kinetico water softener, Enviro Vent air exchanger, two Lennox furnaces, 2 AC, aluminum siding, and a new roof 2026. New epoxy garage floor August 2026. Buyers can pick siding colors
Offer-show
Price cut: $24.9K (8/31)
$550,000
2078 Regal Oaks Ct, Beloit, WI 53511
4beds
4,335sqft
Single Family Residence
Built in 1989
0.39 Acres Lot
$538,400 Zestimate®
$127/sqft
$-- HOA
What's special
- --
- on Zillow
- 104
- views
- 2
- saves
Zillow last checked:
Listing updated:
Listed by:
Mary Gilbank,
Shorewest, REALTORS,
Macy Walter,
Shorewest, REALTORS
Source: SCWMLS,MLS#: 2028006
Facts & features
Interior
Bedrooms & bathrooms
- Bedrooms: 4
- Bathrooms: 3
- Full bathrooms: 3
- Main level bathrooms: 1
Primary bedroom
- Level: Upper
- Area: 238
- Dimensions: 17 x 14
Bedroom 2
- Level: Upper
- Area: 143
- Dimensions: 13 x 11
Bedroom 3
- Level: Upper
- Area: 132
- Dimensions: 12 x 11
Bedroom 4
- Level: Upper
- Area: 144
- Dimensions: 12 x 12
Dining room
- Level: Main
- Area: 165
- Dimensions: 15 x 11
Family room
- Area: 324
- Dimensions: 18 x 18
Kitchen
- Features: Breakfast Bar, Pantry, Kitchen Island, Range/Oven, Refrigerator, Dishwasher, Microwave
- Level: Main
- Area: 240
- Dimensions: 20 x 12
Living room
- Level: Main
- Area: 228
- Dimensions: 19 x 12
Heating
- Forced Air
Cooling
- Central Air
Appliances
- Included: Washer, Dryer, Water Softener Included
- Laundry: Main Level
Features
- Walk-In Closet(s), At Least 1 tub, Foyer, Den/Office, Sun Room
- Windows: Skylight(s)
- Basement: Full
- Number of fireplaces: 1
- Fireplace features: 1 fireplace, Gas
Interior area
- Total structure area: 4,335
- Total interior livable area: 4,335 sqft
- Finished area above ground: 4,335
Video & virtual tour
Property
Parking
- Total spaces: 3
- Parking features: Additional Parking, Attached, Garage Door Opener, Insulated
- Attached garage spaces: 3
- Has uncovered spaces: Yes
Features
- Levels: Two
- Stories: 2
- Patio & porch: Deck, Patio
Lot
- Size: 0.39 Acres
- Features: Cul-De-Sac
Details
- Parcel number: 206 21932245
- Zoning: Res
Construction
Type & style
- Home type: SingleFamily
- Architectural style: Contemporary
- Property subtype: Single Family Residence
Materials
- Aluminum Siding, Brick
- Foundation: Poured concrete foundatn
Condition
- Year built: 1989
Utilities & green energy
- Sewer: Public Sewer
- Water: Public
- Utilities for property: Cable Available
Community & HOA
Community
- Security: Carbon Monoxide Detector(s), Smoke Detector(s)
Location
- Region: Beloit
Financial & listing details
- Price per square foot: $127/sqft
- Tax assessed value: $568,900
- Annual tax amount: $9,321
- Date on market: 7/14/2026
- Inclusions: Stove, Refrigerator, Washer, Dryer, Water Softener, Microwave, Dishwasher, Window Coverings
- Exclusions: Sellers Personal Property
Estimated market value
$538,400
$511,000 - $565,000
$3,185/mo
Price history
| Date | Event | Price |
|---|---|---|
| 8/31/2026 | Price change | $550,000-4.3%$127/sqft |
Source: SCWMLS #2028006 Report a problem | ||
| 8/4/2026 | Price change | $574,900-4.2%$133/sqft |
Source: SCWMLS #2028006 Report a problem | ||
| 7/14/2026 | Listed for sale | $599,900+33.3%$138/sqft |
Source: SCWMLS #2028006 Report a problem | ||
| 8/2/2022 | Sold | $450,000$104/sqft |
Source: Public Record Report a problem | ||
| 6/6/2022 | Pending sale | $450,000$104/sqft |
Source:  WIREX MLS #1934622 Report a problem WIREX MLS #1934622 Report a problem | ||
| 5/23/2022 | Contingent | $450,000$104/sqft |
Source: WIREX MLS #1934622 Report a problem | ||
| 5/18/2022 | Listed for sale | $450,000$104/sqft |
Source: WIREX MLS #1934622 Report a problem | ||
Public tax history
| Year | Property taxes | Tax assessment |
|---|---|---|
| 2025 | $9,322 +35.1% | $568,900 |
| 2024 | $6,899 -9.8% | $568,900 +16.8% |
| 2023 | $7,652 -3.9% | $487,000 |
| 2022 | $7,961 -20.3% | $487,000 +54.6% |
| 2021 | $9,988 +9.1% | $315,000 |
| 2020 | $9,156 +4.6% | $315,000 |
| 2019 | $8,756 -1.3% | $315,000 |
| 2018 | $8,867 | $315,000 |
| 2017 | $8,867 -0.4% | $315,000 |
| 2016 | $8,906 +4% | $315,000 |
| 2014 | $8,567 +2.3% | $315,000 |
| 2013 | $8,374 -0.4% | $315,000 |
| 2012 | $8,408 +3.5% | $315,000 +1.9% |
| 2011 | $8,123 | $309,000 |
| 2010 | -- | $309,000 -9.2% |
| 2009 | -- | $340,300 -1.8% |
| 2008 | -- | $346,700 |
| 2007 | -- | $346,700 +1.7% |
| 2006 | -- | $340,900 +4.9% |
| 2005 | -- | $324,900 +1.8% |
| 2004 | -- | $319,200 +2.6% |
| 2003 | -- | $311,200 +5.3% |
| 2002 | -- | $295,500 +1.8% |
| 2001 | -- | $290,300 |
Find assessor info on the county website
Monthly payment
Est. payment
Payment breakdown
Explore the cost of this home by adjusting the details. Changes won't be saved.Climate risks
Neighborhood: 53511
Nearby schools
Schools provided by the listing agent
- High: Memorial
- District: Beloit
Source: SCWMLS. This data may not be complete. We recommend contacting the local school district to confirm school assignments for this home.
Similar homes
- $364,9004 bd3 ba2.3k sqft1840 Vista Dr, Beloit, WI 53511For Sale
 MLS ID #2027942, Jerilyn Endrizzi. SCWMLS
 - $579,9003 bd3 ba3k sqft2333 Fischer Rd, South Beloit, IL 61080For Sale
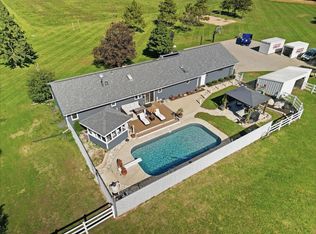 MLS ID #202606301, Trisha Rose. NorthWest Illinois Alliance of REALTORS®
 - $599,9003 bd3 ba3.1k sqft2230 S Riverside Dr, Beloit, WI 53511For Sale
 MLS ID #2025502, Michael Marquette. SCWMLS
 - $590,0004 bd3 ba2.5k sqft6797 Manchester Rd, South Beloit, IL 61080Active
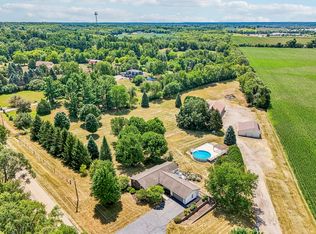 MLS ID #12762221, Christopher Piercy, Real People Realty. MRED as distributed by MLS GRID
