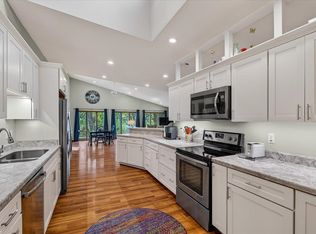
Offered for the first time since 1957 outside of the family, a charming farmhouse on just under 3 acres. Originally built in 1897, with a major edition to the home and basement in the 1970's, this well-maintained 4-bedroom, 2-bath home has been thoughtfully updated inside and out. The spacious kitchen offers abundant cabinetry and workspace, including quartz countertops, making it the heart of the home - ideal for gatherings. Enjoy peaceful country views from the expansive deck overlooking the beautiful property. A substantial steel-sided barn provides excellent storage, hobby space, or potential for animals and equipment. With numerous improvements throughout the home, generous living spaces, this one-of-a-kind country retreat is ready for its next chapter. Experience the perfect combination of rural charm, modern comfort, and room to roam.
Offer-show
$459,900
14920 W Ahara Rd, Evansville, WI 53536
4beds
2,126sqft
Single Family Residence
Built in 1897
2.94 Acres Lot
$458,700 Zestimate®
$216/sqft
$-- HOA
What's special
- --
- on Zillow
- 82
- views
- 1
- save
Zillow last checked:
Listing updated:
Listed by:
Michelle Woodring,
RA Homes Realty LLC
Source: SCWMLS,MLS#: 2029317
Facts & features
Interior
Bedrooms & bathrooms
- Bedrooms: 4
- Bathrooms: 2
- Full bathrooms: 2
- Main level bathrooms: 2
Primary bedroom
- Level: Main
- Area: 156
- Dimensions: 12 x 13
Bedroom 2
- Level: Upper
- Area: 180
- Dimensions: 15 x 12
Bedroom 3
- Level: Upper
- Area: 120
- Dimensions: 10 x 12
Bedroom 4
- Level: Upper
- Area: 270
- Dimensions: 18 x 15
Dining room
- Level: Main
- Area: 276
- Dimensions: 12 x 23
Kitchen
- Features: Breakfast Bar, Disposal, Microwave, Range/Oven, Refrigerator
- Level: Main
- Area: 270
- Dimensions: 15 x 18
Living room
- Level: Main
- Area: 195
- Dimensions: 15 x 13
Heating
- Forced Air
Cooling
- Central Air
Appliances
- Included: Washer, Dryer, Water Softener Included
- Laundry: Main Level
Features
- At Least 1 tub, Ceiling Fan(s)
- Basement: Full,Sump Pump,Storage Space,Stone,Walk-Out Access
- Has fireplace: No
Interior area
- Total structure area: 2,126
- Total interior livable area: 2,126 sqft
- Finished area above ground: 2,126
Property
Parking
- Total spaces: 2
- Parking features: 2 car, Attached, Insulated
- Attached garage spaces: 2
- Has uncovered spaces: Yes
Features
- Levels: Two
- Stories: 2
- Patio & porch: Deck
Lot
- Size: 2.94 Acres
Details
- Additional structures: Storage, Barn(s), Outbuilding
- Parcel number: 024013002
- Zoning: Res
- Other equipment: Dehumidifier
Construction
Type & style
- Home type: SingleFamily
- Architectural style: National Folk/Farm
- Property subtype: Single Family Residence
Materials
- Vinyl Siding
- Foundation: Poured concrete foundatn
Condition
- Year built: 1897
Utilities & green energy
- Sewer: Mound Septic
- Water: Well
- Utilities for property: Cable Available
Community & HOA
Location
- Region: Evansville
Financial & listing details
- Price per square foot: $216/sqft
- Tax assessed value: $262,100
- Annual tax amount: $3,017
- Date on market: 7/31/2026
- Inclusions: Washer, Dryer, Fridge, Stove, Microwave, Chest freezer in basement, 2 Dehumidifiers in basement, Shelving unit and work bench in basement, shelving unit in garage, Mounted TV in living room and bedroom.
- Exclusions: Sellers personal belongings
Estimated market value
$458,700
$436,000 - $482,000
$3,073/mo
Price history
| Date | Event | Price |
|---|---|---|
| 8/7/2026 | Contingent | $459,900$216/sqft |
Source: SCWMLS #2029317 Report a problem | ||
| 7/31/2026 | Listed for sale | $459,900+119%$216/sqft |
Source: SCWMLS #2029317 Report a problem | ||
| 11/3/2017 | Sold | $210,000$99/sqft |
Source: Public Record Report a problem | ||
Public tax history
| Year | Property taxes | Tax assessment |
|---|---|---|
| 2025 | $3,013 +18.3% | $262,100 +94.3% |
| 2024 | $2,547 +6.8% | $134,900 |
| 2023 | $2,385 -1.8% | $134,900 |
| 2022 | $2,429 -1.3% | $134,900 |
| 2021 | $2,460 -1.4% | $134,900 |
| 2020 | $2,495 -5.7% | $134,900 |
| 2019 | $2,646 +5.3% | $134,900 +1.4% |
| 2018 | $2,513 | $133,000 |
| 2017 | $2,513 +8.4% | $133,000 +22.6% |
| 2016 | $2,318 +1.6% | $108,500 |
| 2014 | $2,282 | $108,500 |
| 2006 | -- | $108,500 +5.9% |
| 2005 | -- | $102,500 |
| 2004 | -- | $102,500 +98.3% |
| 2003 | -- | $51,700 |
| 2002 | -- | $51,700 |
| 2001 | -- | $51,700 |
Find assessor info on the county website
Monthly payment
Est. payment
Payment breakdown
Explore the cost of this home by adjusting the details. Changes won't be saved.Climate risks
Neighborhood: 53536
Nearby schools
Schools provided by the listing agent
- Elementary: Levi Leonard
- Middle: Jc Mckenna
- High: Evansville
- District: Evansville
Source: SCWMLS. This data may not be complete. We recommend contacting the local school district to confirm school assignments for this home.
- $345,800-- bd-- ba-- sqft14805 W Ahara Rd, Evansville, WI 53536Off Market
- $421,000-- bd-- ba-- sqft15148 W State Road 59, Evansville, WI 53536Off Market
- $46,100-- bd-- ba-- sqft15309 W State Road 59, Evansville, WI 53536Off Market
- $783,600-- bd-- ba-- sqft15101 W State Road 59, Evansville, WI 53536Off Market
Similar homes
- $469,9004 bd3 ba2.9k sqft13072 W Woodworth Dr, Evansville, WI 53536For Sale
 MLS ID #2021215, Patrick J Reese. SCWMLS
 - $415,0003 bd2 ba1.5k sqft6548 N Ron Rd, Evansville, WI 53536For Sale
 MLS ID #2030260, Kristin Howlett. SCWMLS
 - $450,0003 bd3 ba2.7k sqft10671 W Oak Ridge Rd, Evansville, WI 53536For Sale
 MLS ID #2028407, Mya Everson. SCWMLS
 - $424,9003 bd3 ba2.3k sqft204 Noahs Arc Ct, Evansville, WI 53536For Sale
 MLS ID #2028190, Robin S St. Clair. SCWMLS
