Great price for a great 5 bedroom 3.5 bath home! Well maintained, this home has some wonderful, key features including first floor laundry/mudroom room, pantry in the kitchen, primary suite on main floor, an open kitchen/dining/living room space and sliders leading to a huge screened in room overlooking the backyard. The three car attached garage has stairs to basement which is such a plus when moving or for easy mudroom/bathroom access. The basement has an two additional bedrooms with egress windows, a bathroom, family room, a little library and additional storage rooms. Fantastic location in a very walkable neighborhood and close to trails and waterways for hiking, biking and kayaking.
Offer-show
$436,000
N4194 Country Club Dr, Brodhead, WI 53520
5beds
3,014sqft
Single Family Residence
Built in 2005
0.7 Acres Lot
$429,900 Zestimate®
$145/sqft
$-- HOA
What's special
- --
- on Zillow
- 266
- views
- 6
- saves
Zillow last checked:
Listing updated:
Listed by:
Ann Marie Elmer,
Real Estate Connections SCW, LLC
Source: SCWMLS,MLS#: 2026786
Facts & features
Interior
Bedrooms & bathrooms
- Bedrooms: 5
- Bathrooms: 4
- Full bathrooms: 3
- 1/2 bathrooms: 1
- Main level bathrooms: 3
Primary bedroom
- Level: Main
- Area: 196
- Dimensions: 14 x 14
Bedroom 2
- Level: Main
- Area: 110
- Dimensions: 11 x 10
Bedroom 3
- Level: Main
- Area: 110
- Dimensions: 11 x 10
Bedroom 4
- Level: Lower
- Area: 195
- Dimensions: 15 x 13
Bedroom 5
- Level: Lower
- Area: 154
- Dimensions: 14 x 11
Family room
- Area: 351
- Dimensions: 27 x 13
Kitchen
- Features: Kitchen Island, Range/Oven, Refrigerator, Dishwasher, Disposal
- Level: Main
- Area: 196
- Dimensions: 14 x 14
Living room
- Level: Main
- Area: 361
- Dimensions: 19 x 19
Heating
- Forced Air
Cooling
- Central Air
Appliances
- Included: Washer, Dryer, Water Softener Included
- Laundry: Main Level
Features
- Walk-In Closet(s), At Least 1 tub, Ceiling Fan(s), Entrance Foyer, Primary Bath, Foyer, Rec Room
- Basement: Full,Finished,Sump Pump
- Has fireplace: No
Interior area
- Total structure area: 3,014
- Total interior livable area: 3,014 sqft
- Finished area above ground: 1,623
Property
Parking
- Total spaces: 3
- Parking features: Additional Parking, Attached, Access to Basement
- Attached garage spaces: 3
- Has uncovered spaces: Yes
Features
- Levels: One
- Stories: 1
- Patio & porch: Screened Porch
Lot
- Size: 0.7 Acres
- Features: Rural-in subdivision
Details
- Parcel number: 0121460.0000
- Zoning: Res
Construction
Type & style
- Home type: SingleFamily
- Architectural style: Ranch
- Property subtype: Single Family Residence
Materials
- Vinyl Siding
- Foundation: Poured concrete foundatn
Condition
- Year built: 2005
Utilities & green energy
- Sewer: Non-Municipal/Prvt dispos
- Water: Well
Community & HOA
Location
- Region: Brodhead
Financial & listing details
- Price per square foot: $145/sqft
- Tax assessed value: $388,900
- Annual tax amount: $5,323
- Date on market: 6/26/2026
- Inclusions: Stove, Refrigerator, Dishwasher, Washer, Dryer, Water Softener, Water Filtration System
- Exclusions: Metal Shelving in Garage and workbenches, 1 hydrangea plant in backyard
Estimated market value
$429,900
$408,000 - $451,000
$3,281/mo
Price history
| Date | Event | Price |
|---|---|---|
| 6/26/2026 | Listed for sale | $436,000+129.5%$145/sqft |
Source: SCWMLS #2026786 Report a problem | ||
| 6/19/2006 | Sold | $190,000+1080.1%$63/sqft |
Source: Public Record Report a problem | ||
| 3/11/2005 | Sold | $16,100$5/sqft |
Source: Public Record Report a problem | ||
Public tax history
| Year | Property taxes | Tax assessment |
|---|---|---|
| 2024 | $5,011 +3.7% | $388,900 +55.2% |
| 2023 | $4,830 +4.5% | $250,600 |
| 2022 | $4,622 +11.4% | $250,600 |
| 2021 | $4,148 +1.2% | $250,600 |
| 2020 | $4,100 +12.9% | $250,600 |
| 2019 | $3,633 -4.9% | $250,600 |
| 2018 | $3,821 +5% | $250,600 +8.5% |
| 2017 | $3,637 -4.9% | $230,900 |
| 2016 | $3,825 -1% | $230,900 |
| 2015 | $3,863 | $230,900 |
| 2014 | $3,863 -9.2% | $230,900 -2.9% |
| 2013 | $4,255 +4.8% | $237,800 |
| 2012 | $4,062 -0.4% | $237,800 |
| 2011 | $4,076 -2.3% | $237,800 |
| 2010 | $4,171 -1.8% | $237,800 |
| 2009 | $4,250 +6.9% | $237,800 +0.9% |
| 2008 | $3,977 +467725.9% | $235,700 +9.7% |
| 2007 | $1 | $214,800 |
| 2006 | $3,498 +956.6% | $214,800 +889.9% |
| 2005 | $331 | $21,700 +26.9% |
| 2004 | -- | $17,100 |
| 2003 | -- | $17,100 |
| 2002 | -- | $17,100 |
Find assessor info on the county website
Monthly payment
Est. payment
Payment breakdown
Explore the cost of this home by adjusting the details. Changes won't be saved.Climate risks
Neighborhood: 53520
Nearby schools
Schools provided by the listing agent
- Elementary: Ronald R Albrecht
- Middle: Brodhead
- High: Brodhead
- District: Brodhead
Source: SCWMLS. This data may not be complete. We recommend contacting the local school district to confirm school assignments for this home.

Similar homes
- $409,0004 bd2 ba1.8k sqft2302 Airport Rd N, Brodhead, WI 53520For Sale
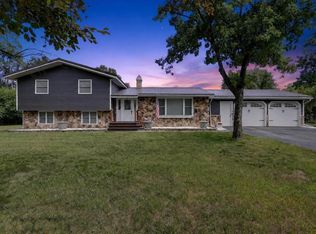 MLS ID #2029819, Jan Davis. SCWMLS
 - $389,9003 bd1 ba2.5k sqftN2751 County Road Gg, Brodhead, WI 53520For Sale
 MLS ID #2026720, Mitchell Covert. SCWMLS
 - $450,0004 bd2 ba2.6k sqft12361 N Henderson Rd, Orangeville, IL 61060For Sale By Owner
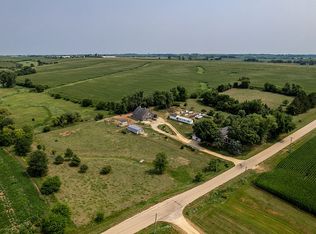
- $394,9003 bd1 ba1.6k sqftW1012 Spring Creek Rd, Brodhead, WI 53520For Sale
 MLS ID #2025105, Mitchell Covert. SCWMLS
