Spacious Ranch Home in Spring Lake Estates! Welcome to this 4 bedroom, 3 full bath home offering a 2 car garage, full basement, and plenty of room for comfortable living and entertaining. The primary bedroom features a private ensuite full bath, providing a comfortable retreat at the end of the day. The finished basement features a large recreation room with a wet bar and refrigerator, making it the perfect space for gatherings, game nights, or relaxing with guests. A bonus room provides additional flexibility for a home office, hobby room, guest space, or storage. There is also ample storage throughout the basement. Enjoy all that Spring Lake Estates has to offer, including access to the lake and beach area, playground, basketball and tennis courts. With plenty of living space and desirable community amenities, this home offers an excellent opportunity to enjoy both comfort and an active nieghborhood lifestyle.
For sale
Price cut: $10K (10/2)
$289,900
3351 Conover Dr, Rockford, IL 61114
4beds
2,551sqft
Single Family Residence
Built in 1971
10,454 Square Feet Lot
$285,100 Zestimate®
$114/sqft
$35/mo HOA
What's special
Plenty of living spaceComfortable living and entertainingFull basement
- 27 days
- 2,221
- 137
Likely to sell faster than
Zillow last checked:
Listing updated:
Listed by:
Tony Badaluco 815-985-4190,
Gambino Realtors
Source: NorthWest Illinois Alliance of REALTORS®,MLS#: 202606003
Facts & features
Interior
Bedrooms & bathrooms
- Bedrooms: 4
- Bathrooms: 3
- Full bathrooms: 3
- Main level bathrooms: 2
- Main level bedrooms: 4
Primary bedroom
- Level: Main
- Area: 170.4
- Dimensions: 14.2 x 12
Bedroom 2
- Level: Main
- Area: 121
- Dimensions: 12.1 x 10
Bedroom 3
- Level: Main
- Area: 121
- Dimensions: 12.1 x 10
Bedroom 4
- Level: Main
- Area: 122
- Dimensions: 12.2 x 10
Dining room
- Level: Main
- Area: 230.01
- Dimensions: 18.7 x 12.3
Kitchen
- Level: Main
- Area: 210
- Dimensions: 17.5 x 12
Living room
- Level: Main
- Area: 333.2
- Dimensions: 24.5 x 13.6
Heating
- Forced Air, Natural Gas
Cooling
- Central Air
Appliances
- Included: Disposal, Dishwasher, Microwave, Refrigerator, Stove/Cooktop, Water Softener Rented, Gas Water Heater
- Laundry: In Basement
Features
- L.L. Finished Space, Wet Bar
- Windows: Skylight(s)
- Basement: Full,Finished,Partial Exposure
- Number of fireplaces: 1
- Fireplace features: Gas, Fire-Pit/Fireplace
Interior area
- Total structure area: 2,551
- Total interior livable area: 2,551 sqft
- Finished area above ground: 1,786
- Finished area below ground: 765
Property
Parking
- Total spaces: 2
- Parking features: Attached
- Garage spaces: 2
Features
- Patio & porch: Deck-Leveled
- Exterior features: Swing Set
- Fencing: Fenced
Lot
- Size: 10,454 Square Feet
- Features: City/Town
Details
- Additional structures: Shed(s)
- Parcel number: 1209202008
Construction
Type & style
- Home type: SingleFamily
- Architectural style: Ranch
- Property subtype: Single Family Residence
Materials
- Brick/Stone
- Roof: Shingle
Condition
- Year built: 1971
Utilities & green energy
- Electric: Circuit Breakers
- Sewer: City/Community
- Water: City/Community
Community & HOA
Community
- Security: Security System
- Subdivision: IL
HOA
- Has HOA: Yes
- Services included: Water Access
- HOA fee: $415 annually
Location
- Region: Rockford
Financial & listing details
- Price per square foot: $114/sqft
- Tax assessed value: $233,862
- Annual tax amount: $6,353
- Price range: $289.9K - $289.9K
- Date on market: 9/23/2026
- Cumulative days on market: 28 days
- Ownership: Fee Simple
Estimated market value
$285,100
$271,000 - $299,000
$3,271/mo
Price history
| Date | Event | Price |
|---|---|---|
| 10/2/2026 | Price change | $289,900-3.3%$114/sqft |
Source:  NorthWest Illinois Alliance of REALTORS® #202606003 Report a problem | ||
| 9/23/2026 | Listed for sale | $299,900+156.3%$118/sqft |
Source: NorthWest Illinois Alliance of REALTORS® #202606003 Report a problem | ||
| 11/20/1998 | Sold | $117,000$46/sqft |
Source: Public Record Report a problem | ||
Public tax history
| Year | Property taxes | Tax assessment |
|---|---|---|
| 2025 | $6,353 +4.8% | $77,954 +11.4% |
| 2024 | $6,061 +4.8% | $69,958 +13.4% |
| 2023 | $5,782 +3% | $61,686 +11.9% |
| 2022 | $5,614 | $55,136 +9.1% |
| 2021 | -- | $50,556 +5.8% |
| 2020 | $5,374 +1.4% | $47,793 +4.9% |
| 2019 | $5,299 +0.5% | $45,552 +6.1% |
| 2018 | $5,270 +1.2% | $42,929 +4.5% |
| 2017 | $5,205 | $41,084 +1.9% |
| 2016 | $5,205 +0.4% | $40,314 |
| 2015 | $5,183 -1.2% | $40,314 -3.4% |
| 2014 | $5,249 -3% | $41,746 -24% |
| 2009 | $5,409 | $54,901 +8% |
| 2007 | -- | $50,827 +8.2% |
| 2006 | -- | $46,987 +4.8% |
| 2005 | -- | $44,856 +5.5% |
| 2004 | -- | $42,510 +12.8% |
| 2003 | -- | $37,678 +3.3% |
| 2001 | -- | $36,460 +2.9% |
| 2000 | -- | $35,431 |
| 1999 | -- | $35,431 |
Find assessor info on the county website
Monthly payment
Est. payment
Payment breakdown
Explore the cost of this home by adjusting the details. Changes won't be saved.Climate risks
Neighborhood: 61114
Nearby schools
Schools provided by the listing agent
- Elementary: Spring Creek Elementary
- Middle: Eisenhower Middle
- High: Guilford High
- District: Rockford 205
Source: NorthWest Illinois Alliance of REALTORS®. This data may not be complete. We recommend contacting the local school district to confirm school assignments for this home.
Similar homes
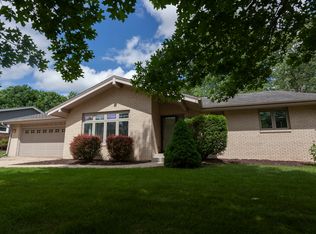
- $304,0004 bd3 ba2.5k sqft3342 Montlake Dr, Rockford, IL 61114For Sale
 MLS ID #202604826, Andrew Kordash. NorthWest Illinois Alliance of REALTORS®
- $289,9004 bd3 ba1.7k sqft5848 Weymouth Dr, Rockford, IL 61114Re-activated
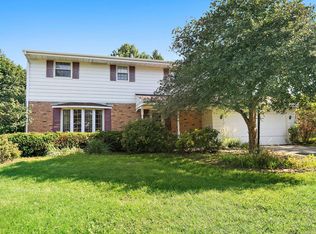 MLS ID #12741760, Paul Ambrogio, GRI, Berkshire Hathaway HomeServices Starck Real Estate. MRED as distributed by MLS GRID
- $282,9003 bd2 ba2.1k sqft3125 Spring Lake Dr, Rockford, IL 61114For Sale
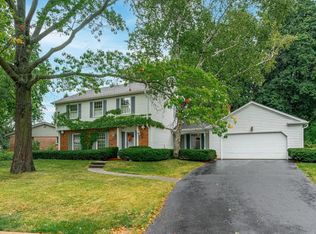 MLS ID #202606316, Mark Payne. NorthWest Illinois Alliance of REALTORS®
- $299,9004 bd3 ba3.2k sqft3296 N Trainer Rd, Rockford, IL 61114For Sale
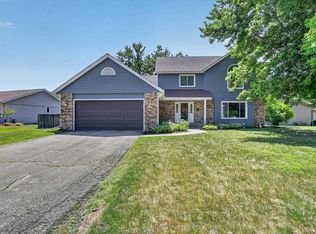 MLS ID #202605110, Thomas Holder. NorthWest Illinois Alliance of REALTORS®
