You will fall in love with this beautiful two-story. Home offers the perfect blend of comfort, style, and space, featuring 4 bedrooms, 2.1 bathrooms, and a finished basemen ideal for gatherin. Room for everyone to live, work, and entertain. Step inside to discover New carpet, New beautifully refinished hardwood floors, Spacious kitchen with oak cabinetry, pantry, island and granite couter tops. New fresh paint throughout, creating a fresh and inviting atmosphere that is truly move-in ready. Located on a peaceful cul-de-sac. This home offers a desirable setting with added privacy and minimal through traffic. Whether you're gathering with family, entertaining friends, or simply enjoying everyday living, this home has the space and versatility you've been looking for. Don't miss the opportunity to own this great home.
Active
$289,900
703 Larkfield Cir, Rockford, IL 61107
4beds
1,954sqft
Single Family Residence
Built in 1966
0.26 Acres Lot
$284,600 Zestimate®
$148/sqft
$-- HOA
What's special
Beautiful two-storyNew fresh paint throughoutSpacious kitchenNew carpetMinimal through trafficPeaceful cul-de-sacOak cabinetry
- 27 days
- 1,742
- 186
Likely to sell faster than
Zillow last checked:
Listing updated:
Listed by:
Oralia Herrera 630-816-8059,
T.K. Realty Inc
Source: MRED as distributed by MLS GRID,MLS#: 12767059
Facts & features
Interior
Bedrooms & bathrooms
- Bedrooms: 4
- Bathrooms: 3
- Full bathrooms: 2
- 1/2 bathrooms: 1
Rooms
- Room types: Office, Recreation Room
Primary bedroom
- Level: Second
- Area: 165 Square Feet
- Dimensions: 15X11
Bedroom 2
- Features: Flooring (Carpet)
- Level: Second
- Area: 132 Square Feet
- Dimensions: 12X11
Bedroom 3
- Features: Flooring (Carpet)
- Level: Second
- Area: 108 Square Feet
- Dimensions: 12X9
Bedroom 4
- Features: Flooring (Carpet)
- Level: Second
- Area: 156 Square Feet
- Dimensions: 12X13
Dining room
- Features: Flooring (Hardwood)
- Level: Main
- Area: 156 Square Feet
- Dimensions: 13X12
Family room
- Features: Flooring (Carpet)
- Level: Main
- Area: 253 Square Feet
- Dimensions: 23X11
Kitchen
- Features: Flooring (Hardwood)
- Level: Main
- Area: 130 Square Feet
- Dimensions: 13X10
Laundry
- Level: Basement
- Area: 50 Square Feet
- Dimensions: 5X10
Living room
- Features: Flooring (Hardwood)
- Level: Main
- Area: 240 Square Feet
- Dimensions: 20X12
Office
- Level: Basement
- Area: 110 Square Feet
- Dimensions: 11X10
Recreation room
- Level: Basement
- Area: 308 Square Feet
- Dimensions: 22X14
Heating
- Natural Gas, Forced Air
Cooling
- Central Air
Appliances
- Included: Range, Microwave, Dishwasher, Refrigerator, Disposal
- Laundry: Gas Dryer Hookup
Features
- Flooring: Hardwood
- Basement: Finished,Full
- Number of fireplaces: 1
- Fireplace features: Wood Burning, Living Room
Interior area
- Total structure area: 0
- Total interior livable area: 1,954 sqft
Property
Parking
- Total spaces: 2
- Parking features: Concrete, Yes, Garage Owned, Attached, Garage
- Attached garage spaces: 2
Accessibility
- Accessibility features: No Disability Access
Features
- Stories: 2
- Patio & porch: Patio, Porch
Lot
- Size: 0.26 Acres
- Dimensions: 40X116.45X110X108.88
- Features: Cul-De-Sac
Details
- Parcel number: 1220155003
- Special conditions: None
Construction
Type & style
- Home type: SingleFamily
- Property subtype: Single Family Residence
Materials
- Brick, Vinyl Siding
- Foundation: Concrete Perimeter
- Roof: Asphalt
Condition
- New construction: No
- Year built: 1966
Utilities & green energy
- Electric: Circuit Breakers
- Sewer: Public Sewer
- Water: Public
Community & HOA
Community
- Features: Curbs
HOA
- Services included: None
Location
- Region: Rockford
Financial & listing details
- Price per square foot: $148/sqft
- Tax assessed value: $219,327
- Annual tax amount: $5,925
- Date on market: 9/24/2026
- Ownership: Fee Simple
Estimated market value
$284,600
$270,000 - $299,000
$3,093/mo
Price history
| Date | Event | Price |
|---|---|---|
| 9/24/2026 | Listed for sale | $289,900+70.5%$148/sqft |
Source:  MRED as distributed by MLS GRID #12767059 Report a problem | ||
| 11/18/2021 | Sold | $170,000+0.1%$87/sqft |
Source:  NorthWest Illinois Alliance of REALTORS® #202107083 Report a problem | ||
| 11/1/2021 | Pending sale | $169,900$87/sqft |
Source: NorthWest Illinois Alliance of REALTORS® #202107083 Report a problem | ||
| 10/27/2021 | Listed for sale | $169,900+34.9%$87/sqft |
Source: MRED as distributed by MLS GRID #11256573 Report a problem | ||
| 2/27/2018 | Listing removed | $125,900$64/sqft |
Source: Dickerson & Nieman Realtors #09754051 Report a problem | ||
| 12/8/2017 | Price change | $125,900-3.1%$64/sqft |
Source: DICKERSON & NIEMAN #201705658 Report a problem | ||
| 10/20/2017 | Price change | $129,900-7.1%$66/sqft |
Source: DICKERSON & NIEMAN #201705658 Report a problem | ||
| 9/12/2017 | Listed for sale | $139,900+12%$72/sqft |
Source: DICKERSON & NIEMAN #201705658 Report a problem | ||
| 5/31/2013 | Listing removed | $124,900$64/sqft |
Source: Gambino Realtors #201301113 Report a problem | ||
| 3/7/2013 | Listed for sale | $124,900+49.6%$64/sqft |
Source: Gambino Realtors Report a problem | ||
| 5/1/1998 | Sold | $83,500$43/sqft |
Source: Public Record Report a problem | ||
Public tax history
| Year | Property taxes | Tax assessment |
|---|---|---|
| 2025 | $5,925 +4.9% | $73,109 +11.4% |
| 2024 | $5,649 +4.9% | $65,610 +13.4% |
| 2023 | $5,384 +3.1% | $57,852 +11.9% |
| 2022 | $5,222 | $51,709 +9.7% |
| 2021 | -- | $47,126 +5.8% |
| 2020 | $4,957 +1.5% | $44,551 +4.9% |
| 2019 | $4,885 +0.6% | $42,462 +6.1% |
| 2018 | $4,854 +2.1% | $40,017 +5.2% |
| 2017 | $4,753 | $38,034 +1.9% |
| 2016 | $4,753 +0.5% | $37,321 |
| 2015 | $4,731 -1.2% | $37,321 -12.7% |
| 2014 | $4,791 -11.4% | $42,770 -19.1% |
| 2009 | $5,407 | $52,897 +8% |
| 2007 | -- | $48,971 +5.3% |
| 2006 | -- | $46,524 +4.8% |
| 2005 | -- | $44,414 +10.9% |
| 2004 | -- | $40,061 +37.9% |
| 2003 | -- | $29,049 +3.3% |
| 2001 | -- | $28,110 +1% |
| 2000 | -- | $27,832 |
| 1999 | -- | $27,832 |
Find assessor info on the county website
Monthly payment
Est. payment
Payment breakdown
Explore the cost of this home by adjusting the details. Changes won't be saved.Climate risks
Neighborhood: 61107
Nearby schools
Schools provided by the listing agent
- Elementary: Maud E Johnson Elementary School
- Middle: Eisenhower Middle School
- High: Rockford East High School
- District: 205
Source: MRED as distributed by MLS GRID. This data may not be complete. We recommend contacting the local school district to confirm school assignments for this home.


Similar homes
- $319,9004 bd3 ba1.5k sqft203 Wood Rd, Rockford, IL 61107Active
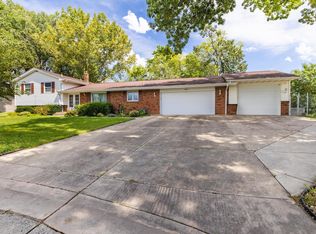 MLS ID #12752571, Dontae Kelly, Keller Williams North Shore West. MRED as distributed by MLS GRID
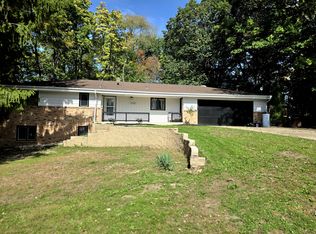
- $259,9003 bd2 ba1.9k sqft3720 Shirley Rd, Rockford, IL 61108For Sale By Owner
- $249,9003 bd2 ba1.7k sqft1315 Coolidge Pl, Rockford, IL 61107For Sale
 MLS ID #202606119, Douglas Page. NorthWest Illinois Alliance of REALTORS®
- $291,0003 bd2 ba1.3k sqft5563 Guilford Rd, Rockford, IL 61107For Sale By Owner

