Spacious two story home! Open floor plan and large rooms highlight his well maintained home. Large loft in addition to four bedroom each with a walk in close! Great location with easy access to I90 and near Rock Cut State Park. Don't miss out!
New
$385,000
6838 Tupelo Rd, Loves Park, IL 61111
4beds
2,650sqft
Single Family Residence
Built in 2009
10,454 Square Feet Lot
$-- Zestimate®
$145/sqft
$-- HOA
What's special
Large loftLarge roomsOpen floor planSpacious two story home
- --
- 87
- views
- 5
- saves
Zillow last checked:
Listing updated:
Listed by:
Mark Davino 847-409-6644,
Cross County Realty Inc.
Source: MRED as distributed by MLS GRID,MLS#: 12794626
Facts & features
Interior
Bedrooms & bathrooms
- Bedrooms: 4
- Bathrooms: 3
- Full bathrooms: 2
- 1/2 bathrooms: 1
Rooms
- Room types: Recreation Room
Primary bedroom
- Features: Bathroom (Full)
- Area: 272 Square Feet
- Dimensions: 17X16
Bedroom 2
- Area: 252 Square Feet
- Dimensions: 18X14
Bedroom 3
- Area: 154 Square Feet
- Dimensions: 14X11
Bedroom 4
- Area: 169 Square Feet
- Dimensions: 13X13
Dining room
- Level: Main
- Area: 182 Square Feet
- Dimensions: 14X13
Family room
- Level: Main
- Area: 299 Square Feet
- Dimensions: 23X13
Kitchen
- Features: Kitchen (Eating Area-Table Space)
- Level: Main
- Area: 260 Square Feet
- Dimensions: 20X13
Laundry
- Area: 36 Square Feet
- Dimensions: 6X6
Living room
- Level: Main
- Area: 168 Square Feet
- Dimensions: 14X12
Recreation room
- Area: 432 Square Feet
- Dimensions: 27X16
Heating
- Forced Air
Cooling
- Central Air
Appliances
- Included: Range, Microwave, Dishwasher, Refrigerator
- Laundry: Upper Level
Features
- Walk-In Closet(s), Open Floorplan
- Flooring: Hardwood
- Basement: Unfinished,Egress Window,Full
- Number of fireplaces: 1
- Fireplace features: Gas Log, Gas Starter, Family Room
Interior area
- Total structure area: 0
- Total interior livable area: 2,650 sqft
Property
Parking
- Total spaces: 3
- Parking features: Yes, Garage Owned, Attached, Garage
- Attached garage spaces: 3
Accessibility
- Accessibility features: No Disability Access
Features
- Stories: 2
- Patio & porch: Deck
Lot
- Size: 10,454 Square Feet
- Dimensions: 80X130X80X130
Details
- Parcel number: 0834480002
- Special conditions: None
Construction
Type & style
- Home type: SingleFamily
- Architectural style: Traditional
- Property subtype: Single Family Residence
Materials
- Vinyl Siding
- Roof: Asphalt
Condition
- New construction: No
- Year built: 2009
Utilities & green energy
- Sewer: Public Sewer
- Water: Public
Community & HOA
HOA
- Services included: None
Location
- Region: Loves Park
Financial & listing details
- Price per square foot: $145/sqft
- Tax assessed value: $299,034
- Annual tax amount: $7,462
- Date on market: 10/26/2026
- Ownership: Fee Simple
Estimated market value
Not available
Estimated sales range
Not available
Not available
Price history
| Date | Event | Price |
|---|---|---|
| 10/5/2022 | Sold | $274,000-2.1%$103/sqft |
Source:  NorthWest Illinois Alliance of REALTORS® #202206290 Report a problem | ||
| 9/26/2022 | Pending sale | $280,000$106/sqft |
Source: NorthWest Illinois Alliance of REALTORS® #202206290 Report a problem | ||
| 9/21/2022 | Listed for sale | $280,000+33.3%$106/sqft |
Source: NorthWest Illinois Alliance of REALTORS® #202206290 Report a problem | ||
| 9/16/2009 | Sold | $210,000$79/sqft |
Source: Public Record Report a problem | ||
Public tax history
| Year | Property taxes | Tax assessment |
|---|---|---|
| 2025 | $7,462 +6.6% | $99,678 +10% |
| 2024 | $7,001 +4.9% | $90,650 +12.6% |
| 2023 | $6,676 +1.6% | $80,506 +9.6% |
| 2022 | $6,572 | $73,427 +7.5% |
| 2021 | -- | $68,292 +5% |
| 2020 | $5,737 -2.6% | $65,053 +4.4% |
| 2019 | $5,889 -6.4% | $62,311 +3.4% |
| 2018 | $6,294 +1.4% | $60,268 +2.8% |
| 2017 | $6,204 | $58,615 +2% |
| 2016 | $6,204 +1.4% | $57,449 +1.8% |
| 2015 | $6,119 +0.8% | $56,445 |
| 2014 | $6,073 +12.5% | $56,445 +70.3% |
| 2009 | $5,399 | $33,138 |
Find assessor info on the county website
Monthly payment
Est. payment
Payment breakdown
Explore the cost of this home by adjusting the details. Changes won't be saved.Climate risks
Neighborhood: 61111
Nearby schools
Schools provided by the listing agent
- Elementary: Rock Cut Elementary School
- Middle: Harlem Middle School
- High: Harlem High School
- District: 122
Source: MRED as distributed by MLS GRID. This data may not be complete. We recommend contacting the local school district to confirm school assignments for this home.


Similar homes
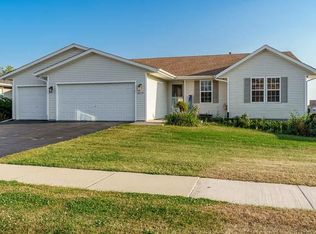
- $354,9004 bd3 ba2.4k sqft5942 Denbury Ln, Loves Park, IL 61111Price Change
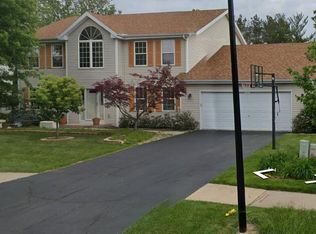 MLS ID #12784007, Misael Chacon, Beycome Brokerage Realty LLC. MRED as distributed by MLS GRID
- $390,0004 bd3 ba2.5k sqft706 W Hampton Ave, Loves Park, IL 61111For Sale
 MLS ID #202604479, Zile Huma. NorthWest Illinois Alliance of REALTORS®
- $399,9004 bd3 ba2.8k sqft6378 Muirfield Ln, Rockford, IL 61114For Sale
 MLS ID #202606748, Kristine Geddes. NorthWest Illinois Alliance of REALTORS®
- $324,9005 bd3 ba1.8k sqft4680 Bedfordshire Dr, Loves Park, IL 61111Active
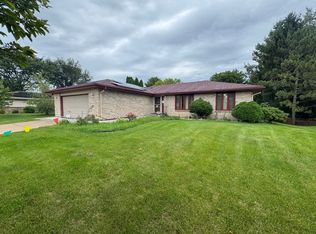 MLS ID #12776524, Stanislaw Krozel, Royal Service Realty Chicago Metro Properties. MRED as distributed by MLS GRID
