Welcome to 4555 Cinnamon Ct! This spacious home offers plenty of room and potential to make it your own. Featuring 4 bedrooms, 2.5 bathrooms, multiple living spaces, and a functional layout, this home provides a great opportunity for buyers looking to add their personal touch. Enjoy a generous backyard perfect for entertaining, relaxing, or creating your ideal outdoor space. Conveniently located near shopping, dining, parks, schools, and everyday amenities. With solid bones and endless possibilities, this home is ready for its next chapter. Schedule your showing today!
Contingent
$255,000
4555 Cinnamon Ct, Rockford, IL 61114
4beds
1,372sqft
Single Family Residence
Built in 1968
0.26 Acres Lot
$252,000 Zestimate®
$186/sqft
$-- HOA
What's special
Functional layoutMultiple living spaces
- 27 days
- 1,197
- 117
Likely to sell faster than
Zillow last checked:
Listing updated:
Listed by:
Karina Aguilera 708-543-9428,
Midwest SignatureProperties Co
Source: MRED as distributed by MLS GRID,MLS#: 12767616
Facts & features
Interior
Bedrooms & bathrooms
- Bedrooms: 4
- Bathrooms: 2
- Full bathrooms: 2
Rooms
- Room types: No additional rooms
Primary bedroom
- Features: Bathroom (Full)
- Level: Main
- Area: 120 Square Feet
- Dimensions: 10X12
Bedroom 2
- Level: Main
- Area: 120 Square Feet
- Dimensions: 10X12
Bedroom 3
- Level: Main
- Area: 120 Square Feet
- Dimensions: 10X12
Bedroom 4
- Level: Basement
- Area: 120 Square Feet
- Dimensions: 10X12
Dining room
- Level: Main
- Area: 120 Square Feet
- Dimensions: 10X12
Kitchen
- Level: Main
- Area: 120 Square Feet
- Dimensions: 10X12
Laundry
- Level: Basement
- Area: 120 Square Feet
- Dimensions: 10X12
Living room
- Level: Main
- Area: 120 Square Feet
- Dimensions: 10X12
Heating
- Natural Gas
Cooling
- Central Air
Features
- Basement: Finished,Full
- Number of fireplaces: 1
- Fireplace features: Living Room
Interior area
- Total structure area: 0
- Total interior livable area: 1,372 sqft
Property
Parking
- Total spaces: 7
- Parking features: Yes, Attached, Garage
- Attached garage spaces: 2
Accessibility
- Accessibility features: No Disability Access
Features
- Stories: 2
Lot
- Size: 0.26 Acres
- Dimensions: 85x134
Details
- Parcel number: 1208253011
- Special conditions: None
Construction
Type & style
- Home type: SingleFamily
- Architectural style: Colonial
- Property subtype: Single Family Residence
Materials
- Vinyl Siding, Brick
Condition
- New construction: No
- Year built: 1968
Utilities & green energy
- Sewer: Public Sewer
- Water: Public
Community & HOA
HOA
- Services included: None
Location
- Region: Rockford
Financial & listing details
- Price per square foot: $186/sqft
- Tax assessed value: $174,435
- Annual tax amount: $4,162
- Date on market: 9/25/2026
- Ownership: Fee Simple
Estimated market value
$252,000
$239,000 - $265,000
$2,023/mo
Price history
| Date | Event | Price |
|---|---|---|
| 10/8/2026 | Contingent | $255,000$186/sqft |
Source:  MRED as distributed by MLS GRID #12767616 Report a problem MRED as distributed by MLS GRID #12767616 Report a problem | ||
| 9/25/2026 | Listed for sale | $255,000$186/sqft |
Source: MRED as distributed by MLS GRID #12767616 Report a problem | ||
Public tax history
| Year | Property taxes | Tax assessment |
|---|---|---|
| 2025 | $4,162 +6.7% | $58,145 +11.4% |
| 2024 | $3,902 +7.3% | $52,181 +13.4% |
| 2023 | $3,635 +5.6% | $46,011 +11.9% |
| 2022 | $3,442 | $41,126 +9.1% |
| 2021 | -- | $37,709 +5.8% |
| 2020 | $3,169 +3% | $35,649 +4.9% |
| 2019 | $3,078 +2.6% | $33,977 +6.1% |
| 2018 | $3,000 +2.9% | $32,021 +4.5% |
| 2017 | $2,915 | $30,645 +1.9% |
| 2016 | $2,915 +4.6% | $30,071 |
| 2015 | $2,787 -1.2% | $30,071 -4.8% |
| 2014 | $2,822 -16.8% | $31,598 -20.5% |
| 2009 | $3,393 | $39,739 -0.7% |
| 2007 | -- | $40,001 +9.5% |
| 2006 | -- | $36,546 +4.8% |
| 2005 | -- | $34,888 +15.7% |
| 2004 | -- | $30,153 +2.3% |
| 2003 | -- | $29,488 +3.3% |
| 2001 | -- | $28,535 +1.8% |
| 2000 | -- | $28,019 +2.6% |
| 1999 | -- | $27,319 |
Find assessor info on the county website
Monthly payment
Est. payment
Payment breakdown
Explore the cost of this home by adjusting the details. Changes won't be saved.Climate risks
Neighborhood: 61114
Nearby schools
Schools provided by the listing agent
- District: 205
Source: MRED as distributed by MLS GRID. This data may not be complete. We recommend contacting the local school district to confirm school assignments for this home.

Similar homes
- $244,9003 bd2 ba1.7k sqft3104 Sunnyside Dr, Rockford, IL 61114For Sale
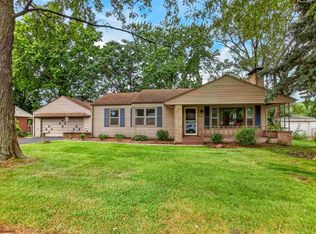 MLS ID #202605936, Alice Lin. NorthWest Illinois Alliance of REALTORS®
 - $289,9004 bd3 ba1.7k sqft5848 Weymouth Dr, Rockford, IL 61114Re-activated
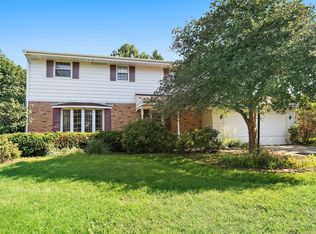 MLS ID #12741760, Paul Ambrogio, GRI, Berkshire Hathaway HomeServices Starck Real Estate. MRED as distributed by MLS GRID
 - $249,9003 bd1 ba1.5k sqft4490 Applewood Ln, Loves Park, IL 61111New
 MLS ID #12789439, Stacey St. John, Home Solutions Real Estate. MRED as distributed by MLS GRID
 - $249,0003 bd2 ba2k sqft2902 Hanford Dr, Rockford, IL 61114For Sale
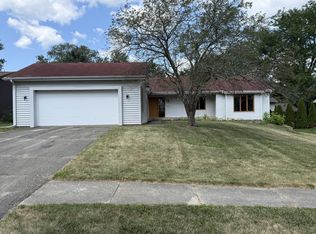 MLS ID #202604555, Ricky Davis. NorthWest Illinois Alliance of REALTORS®
