Spacious 3 bedroom, 2 full bath home offering plenty of room and a versatile floor plan. The finished lower level provides excellent additional living space and is ideal for guest suite, second family room, or home office. Enjoy the added convenience of an attached 2 car garage and a partially fenced backyard with a deck, perfect for relaxing or entertaining. Additional updates include a new water heater in 2025. With generous living space throughout and a lower level that offers so many possibilities, this home is a great option for buyers looking for space, flexibility, and functionality.
For sale
$254,900
4011 Tesa Rd, Rockford, IL 61109
3beds
2,788sqft
Single Family Residence
Built in 1997
8,712 Square Feet Lot
$-- Zestimate®
$91/sqft
$-- HOA
What's special
Versatile floor planGenerous living space throughout
- 28 days
- 1,726
- 105
Likely to sell faster than
Zillow last checked:
Listing updated:
Listed by:
Susan Carlson,
Gambino Realtors
Source: NorthWest Illinois Alliance of REALTORS®,MLS#: 202605419
Facts & features
Interior
Bedrooms & bathrooms
- Bedrooms: 3
- Bathrooms: 2
- Full bathrooms: 2
Primary bedroom
- Level: Upper
- Area: 156
- Dimensions: 13 x 12
Bedroom 2
- Level: Upper
- Area: 130
- Dimensions: 13 x 10
Bedroom 3
- Level: Lower
- Area: 110
- Dimensions: 11 x 10
Family room
- Level: Lower
- Area: 374
- Dimensions: 34 x 11
Kitchen
- Level: Upper
- Area: 130
- Dimensions: 13 x 10
Living room
- Level: Upper
- Area: 234
- Dimensions: 18 x 13
Heating
- Forced Air
Cooling
- Central Air
Appliances
- Included: Dishwasher, Dryer, Microwave, Refrigerator, Stove/Cooktop, Washer, Gas Water Heater
- Laundry: In Basement
Features
- Walk-In Closet(s)
- Basement: Partial,Sump Pump,Finished
- Has fireplace: No
Interior area
- Total structure area: 2,788
- Total interior livable area: 2,788 sqft
- Finished area above ground: 1,888
- Finished area below ground: 900
Property
Parking
- Total spaces: 2
- Parking features: Attached
- Garage spaces: 2
Features
- Levels: Bi-Level
- Patio & porch: Deck
- Fencing: Fenced
Lot
- Size: 8,712 Square Feet
- Features: City/Town
Details
- Parcel number: 1617152001
Construction
Type & style
- Home type: SingleFamily
- Property subtype: Single Family Residence
Materials
- Siding
- Roof: Shingle
Condition
- Year built: 1997
Utilities & green energy
- Electric: Circuit Breakers
- Sewer: City/Community
- Water: City/Community
Community & HOA
Community
- Security: Radon Mitigation Active
- Subdivision: IL
Location
- Region: Rockford
Financial & listing details
- Price per square foot: $91/sqft
- Tax assessed value: $204,468
- Annual tax amount: $5,553
- Price range: $254.9K - $254.9K
- Date on market: 8/27/2026
- Cumulative days on market: 28 days
- Ownership: Fee Simple
- Road surface type: Hard Surface Road
Estimated market value
Not available
Estimated sales range
Not available
Not available
Price history
| Date | Event | Price |
|---|---|---|
| 8/27/2026 | Listed for sale | $254,900+30.7%$91/sqft |
Source:  NorthWest Illinois Alliance of REALTORS® #202605419 Report a problem NorthWest Illinois Alliance of REALTORS® #202605419 Report a problem | ||
| 10/10/2023 | Sold | $195,000+2.9%$70/sqft |
Source: NorthWest Illinois Alliance of REALTORS® #202304008 Report a problem | ||
| 9/18/2023 | Pending sale | $189,500$68/sqft |
Source: NorthWest Illinois Alliance of REALTORS® #202304008 Report a problem | ||
| 9/13/2023 | Listed for sale | $189,500$68/sqft |
Source: NorthWest Illinois Alliance of REALTORS® #202304008 Report a problem | ||
| 8/11/2023 | Pending sale | $189,500$68/sqft |
Source: NorthWest Illinois Alliance of REALTORS® #202304008 Report a problem | ||
| 8/7/2023 | Listed for sale | $189,500$68/sqft |
Source: NorthWest Illinois Alliance of REALTORS® #202304008 Report a problem | ||
| 7/31/2023 | Listing removed | -- |
Source: NorthWest Illinois Alliance of REALTORS® #202304008 Report a problem | ||
| 7/21/2023 | Pending sale | $189,500$68/sqft |
Source: NorthWest Illinois Alliance of REALTORS® #202304008 Report a problem | ||
| 7/17/2023 | Listed for sale | $189,500+28.9%$68/sqft |
Source: NorthWest Illinois Alliance of REALTORS® #202304008 Report a problem | ||
| 10/23/2020 | Sold | $147,000-5.1%$53/sqft |
Source: NorthWest Illinois Alliance of REALTORS® #202005027 Report a problem | ||
| 9/7/2020 | Listed for sale | $154,900+76.8%$56/sqft |
Source: Century 21 Affiliated #202005027 Report a problem | ||
| 7/31/2020 | Sold | $87,600-18.9%$31/sqft |
Source: Public Record Report a problem | ||
| 4/29/2011 | Sold | $108,000-1.7%$39/sqft |
Source: NorthWest Illinois Alliance of REALTORS® #201161208 Report a problem | ||
| 1/30/2011 | Price change | $109,900-3.2%$39/sqft |
Source: RE/MAX Property Source #57130 Report a problem | ||
| 1/9/2011 | Price change | $113,500+0.4%$41/sqft |
Source: RE/MAX Property Source #57130 Report a problem | ||
| 10/27/2010 | Price change | $113,000-0.9%$41/sqft |
Source: RE/MAX Property Source #57130 Report a problem | ||
| 10/24/2010 | Price change | $114,000-0.4%$41/sqft |
Source: RE/MAX Property Source #57130 Report a problem | ||
| 8/15/2010 | Listed for sale | $114,500-9.8%$41/sqft |
Source: RE/MAX Property Source #57130 Report a problem | ||
| 7/4/2010 | Listing removed | $126,900$46/sqft |
Source: Whitehead Inc. Realtors #50840 Report a problem | ||
| 4/24/2010 | Price change | $126,900-2.4%$46/sqft |
Source: Whitehead Inc. Realtors #50840 Report a problem | ||
| 3/21/2010 | Listed for sale | $130,000-3.6%$47/sqft |
Source: Whitehead Inc. Realtors #50840 Report a problem | ||
| 1/16/2010 | Listing removed | $134,900$48/sqft |
Source: Whitehead Inc. Realtors #50840 Report a problem | ||
| 1/9/2010 | Listed for sale | $134,900+45.1%$48/sqft |
Source: Visual Tour #50840 Report a problem | ||
| 8/20/2001 | Sold | $93,000+5.1%$33/sqft |
Source: Public Record Report a problem | ||
| 11/2/1998 | Sold | $88,500+13.5%$32/sqft |
Source: Public Record Report a problem | ||
| 12/2/1997 | Sold | $78,000$28/sqft |
Source: Public Record Report a problem | ||
Public tax history
| Year | Property taxes | Tax assessment |
|---|---|---|
| 2025 | $5,553 +4% | $68,156 +10.5% |
| 2024 | $5,338 +17% | $61,652 +24.7% |
| 2023 | $4,564 +6.3% | $49,447 +14.6% |
| 2022 | $4,294 | $43,145 +10.2% |
| 2021 | -- | $39,136 +11.4% |
| 2020 | $3,785 +1.8% | $35,131 +4.9% |
| 2019 | $3,718 +6.7% | $33,484 +10.9% |
| 2018 | $3,486 0% | $30,203 +3% |
| 2017 | $3,487 | $29,312 +2.2% |
| 2016 | $3,487 +0.9% | $28,692 +1.9% |
| 2015 | $3,455 +1.1% | $28,165 -12% |
| 2014 | $3,418 -6.1% | $32,008 -21.6% |
| 2009 | $3,640 | $40,810 -1.5% |
| 2007 | -- | $41,418 -0.4% |
| 2006 | -- | $41,604 +6.6% |
| 2005 | -- | $39,026 +6.7% |
| 2004 | -- | $36,581 +18% |
| 2003 | -- | $30,989 +9.4% |
| 2001 | -- | $28,325 +5.3% |
| 2000 | -- | $26,901 +4% |
| 1999 | -- | $25,874 |
Find assessor info on the county website
Monthly payment
Est. payment
Payment breakdown
Explore the cost of this home by adjusting the details. Changes won't be saved.Climate risks
Neighborhood: Jefferson Ridge
Nearby schools
Schools provided by the listing agent
- Elementary: Arthur Froberg Elementary
- Middle: Bernard W Flinn Middle
- High: Jefferson High
- District: Rockford 205
Source: NorthWest Illinois Alliance of REALTORS®. This data may not be complete. We recommend contacting the local school district to confirm school assignments for this home.
Similar homes
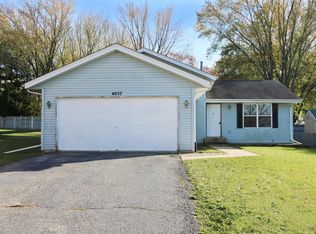
- $255,0003 bd2 ba2.5k sqft5532 Danburry Dr, Rockford, IL 61109For Sale
 MLS ID #202604990, Fidel Batres. NorthWest Illinois Alliance of REALTORS®
 - $239,9993 bd3 ba2.2k sqft2722 Bavarian Ln, Rockford, IL 61109For Sale
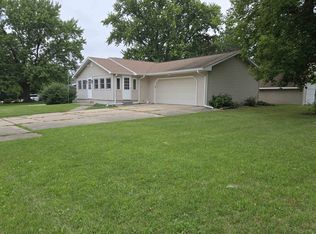 MLS ID #202604870, Victoria Turnmire. NorthWest Illinois Alliance of REALTORS®
 - $289,0004 bd3 ba1.9k sqft3438 Shelburne Dr, Rockford, IL 61109For Sale By Owner

- $270,0004 bd2 ba1.8k sqft5696 Heidi Dr, Rockford, IL 61109For Sale
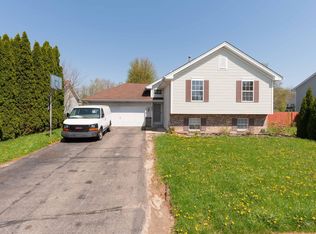 MLS ID #202602325, Mona Ibrahim. NorthWest Illinois Alliance of REALTORS®
